For Rent
Price on request
4 bed detached house for saleBurnt Mills Road, Basildon SS13
Studio
Basildon SS13


Property Details: - Type: Semi-detached bungalow - Bedrooms: 2 - Bathrooms: 1
Agent: Richard Poyntz - Canvey Island Phone: 01268 987632
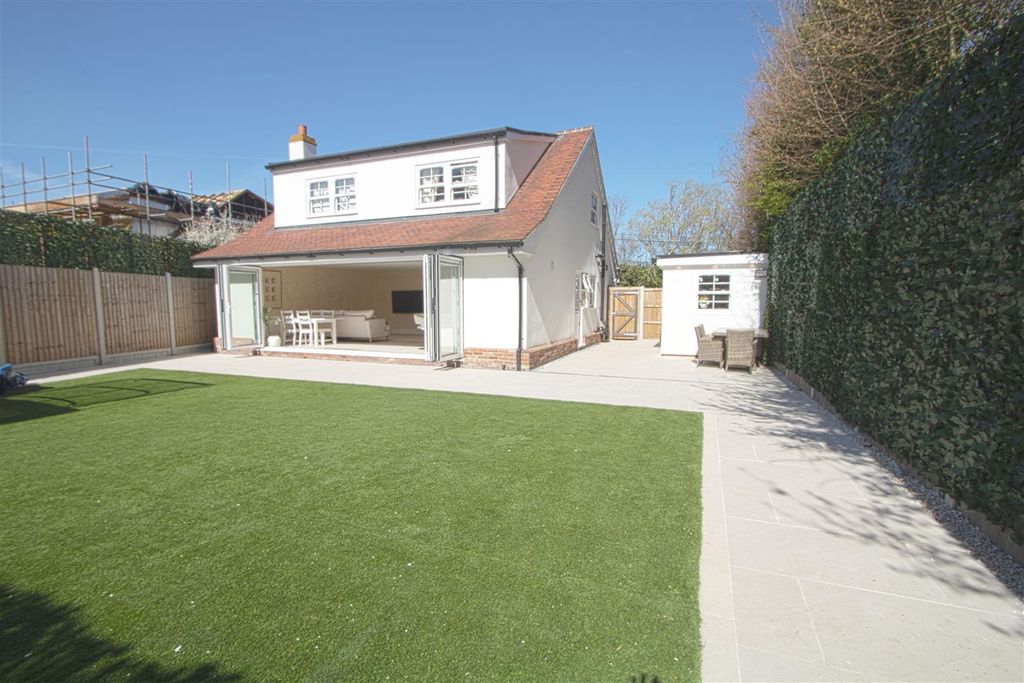
This semi-detached bungalow is in a good location, quiet but within easy access of<br/>Town centre with the added benefit of a garage and off-road parking. Flexible viewings<br/>available strictly by appointment only - call NOW to book.<br/><br/>A cosy, two-bedroom bungalow with room to make this a comfortable home. A<br/>light and airy lounge diner opens into the fully fitted kitchen, and also out to the low<br/>maintenance garden through the lovely French doors.<br/><br/>The bathroom is fitted as a wet room with a great shower already in place. There is<br/>also the added convenience of a garage and off-street parking. If you prefer to<br/>hop on a bus into town, then don't worry about that either as you are just a minute away<br/>from the nearest bus stop. <br/><br/>With Pitsea High Street a short drive away, Basildon Town Centre less than ten minutes away, and the popular retail and leisure parks similarly nearby. There's lots on the doorstep and easy access to locations further out.<br/><br/>The property is offered for sale on a Freehold basis with Vacant Possession and No Onward Chain. Appearing to be of standard brick construction with a tile roof and with main services (gas,<br/>electricity, water) in place. Superfast broadband can be obtained via OpenReach<br/>and mobile coverage is best supported by Vodafone with lesser coverage from O2, 3<br/>& EE.<br/><br/>Council Tax: Band B - £1800 before eligible exemptions or discounts<br/>Energy Performance Certificate (EPC) Rating: Band D<br/><br/>A great opportunity to buy a bungalow, in a quiet area, with off street parking and a<br/>garage. Don't miss out - it won’t be around for long.<br/><br/><b>Lounge/Diner</b> - 3.3 x 3.34 (10'9" x 10'11") - Room narrows to 2.689. There is good space in the room, with plenty of light from the large French Doors leading to the garden. Carpeted, Open-plan to the kitchen.<br/><br/><b>Kitchen</b> - 4.6 x 2.3 (15'1" x 7'6") - Full range of high and low level units. Integrated appliances including hob & extractor fan, oven and fridge. Tiled flooring. Windows to front & rear of the home, and including the open access to the lounge diner, there is also access to the garden from here<br/><br/><b>Bedroom 1</b> - 3.65 x 2.8 (11'11" x 9'2") - Room narrows to 2.7m. Double bedroom to the front of the bungalow. Carpeted.<br/><br/><b>Bedroom 2</b> - 3.4 x 1.9 (11'1" x 6'2") - Single bedroom to the rear of the bungalow. Carpeted.<br/><br/><b>Shower Room</b> - 1.95 x 1.8 (6'4" x 5'10") - Wetroom with electric shower installed. Fully tiled.<br/><br/><b>Garage</b> - Single garage with up and over door to the front, and a personal access door from the garden. With electric installed.<br/><br/><b>Rear Garden</b> - Borders on open communal grassed area and adjacent to one neighbour. With some established planting and a mix of decking, artificial lawn and paving. Access to the rear of the garage and side access to the front of the property.<br/><br/><b>Front Garden And Driveway</b> - Mainly grassed area to the front with some planting. Off-road parking in front of the single garage.<br/><br/>


