Property Details:
• Type: Detached
• Tenure: FREEHOLD
• Floor Area: N/A
Key Features:
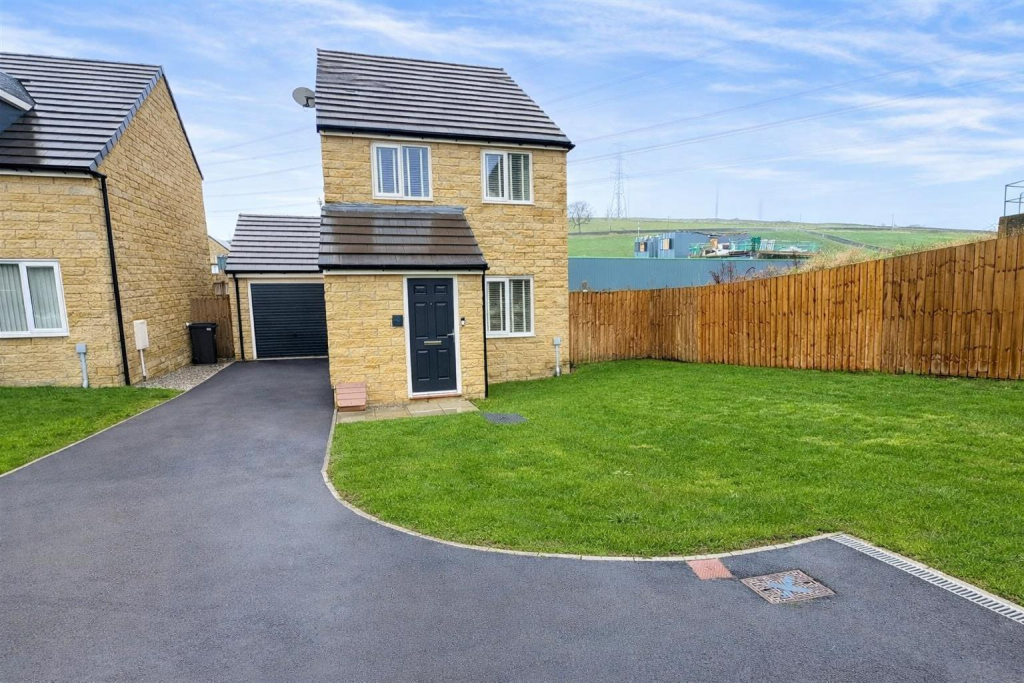
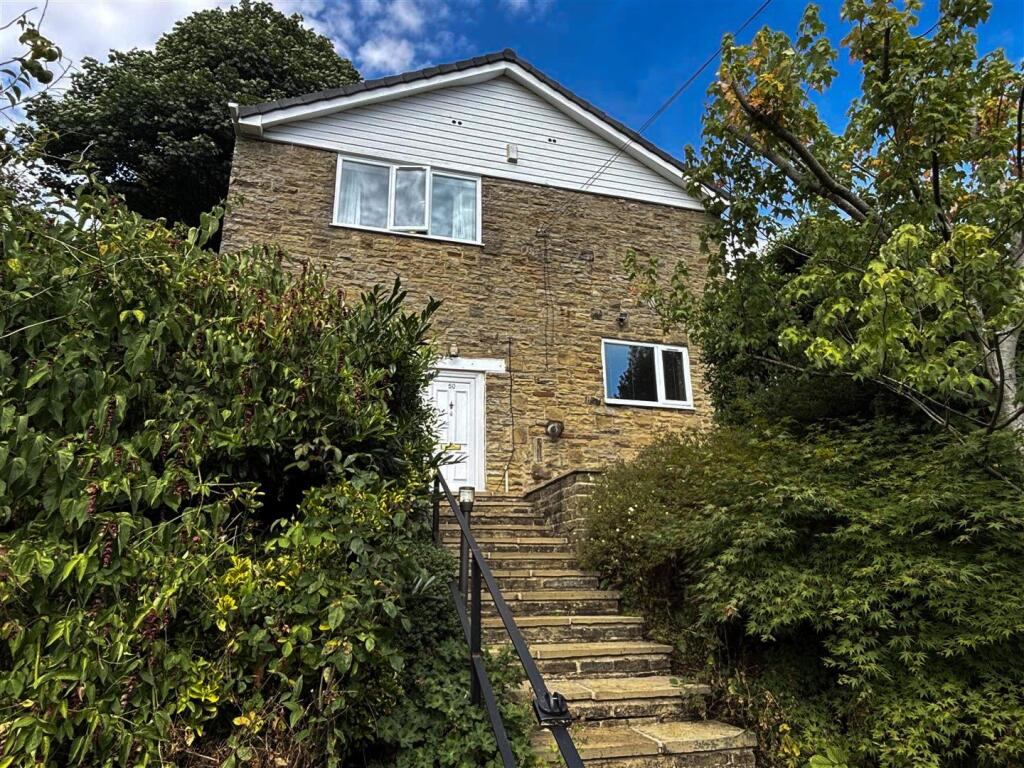
• Stunning Detached
• Three Bedrooms + Occasional Room
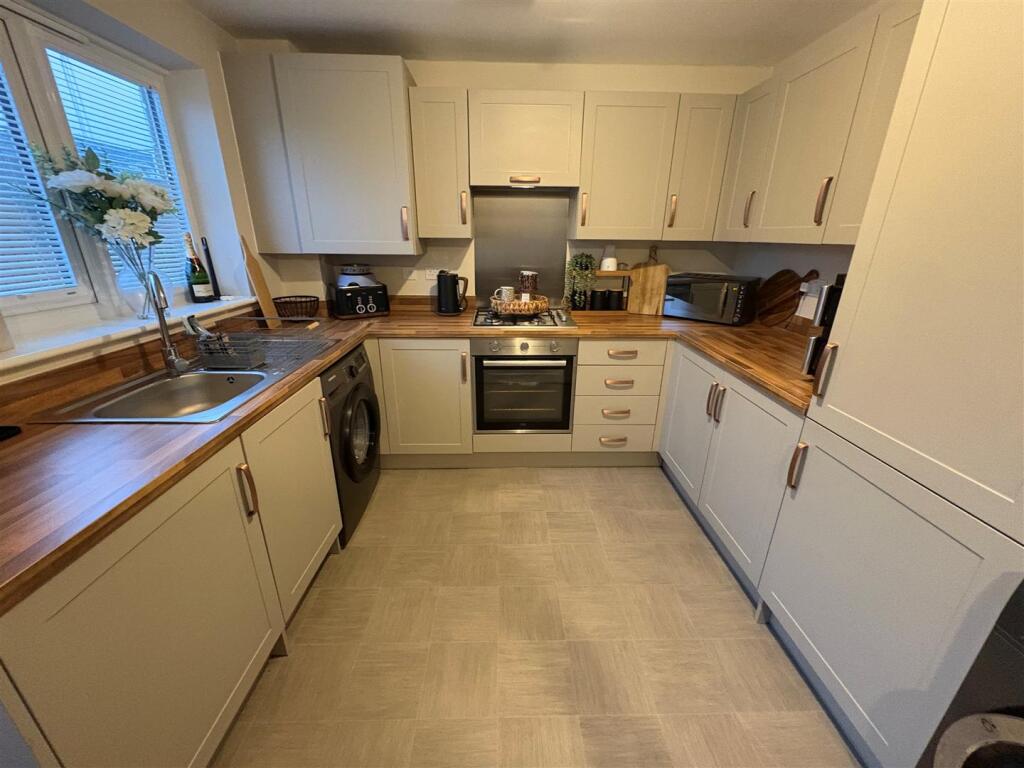
• Dining Kitchen
• Situated on the Outskirts of Thornton Village
• Ideal Young Family Home
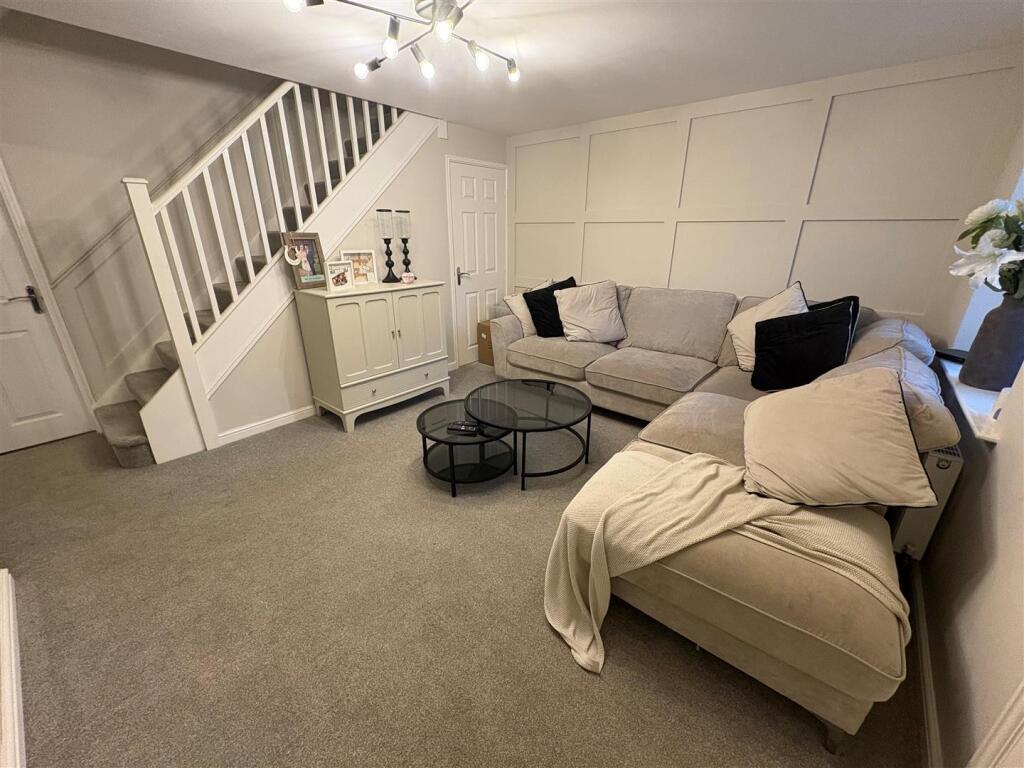
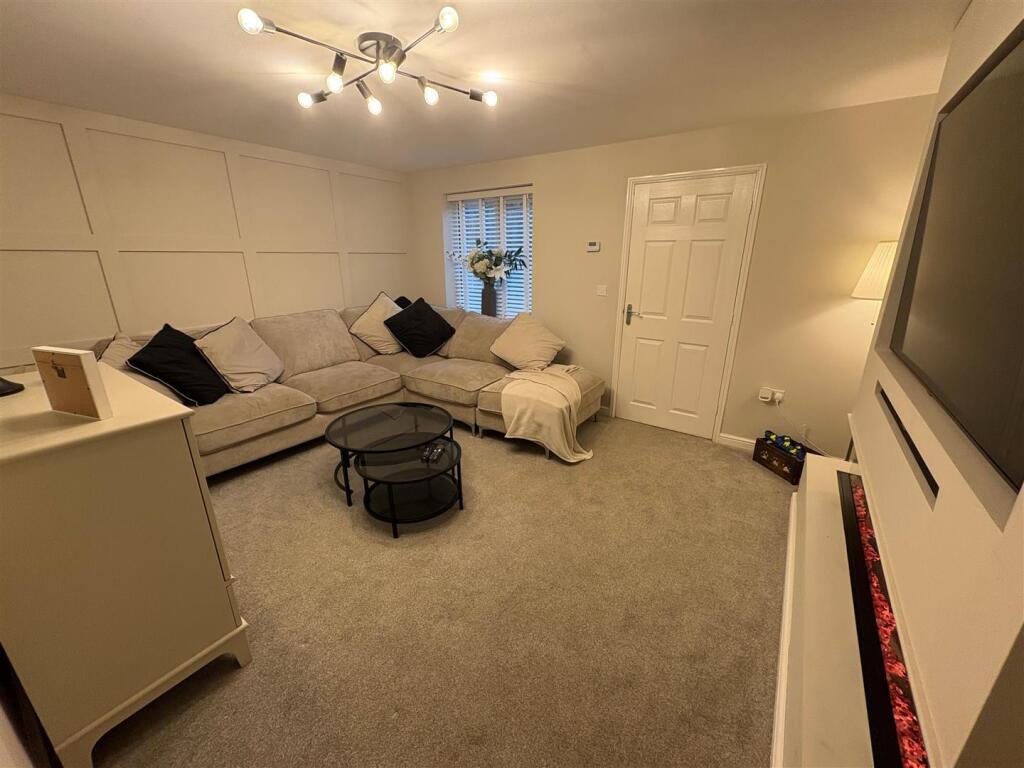
• GCH, DG & Media Wall Unit
• Garden
• Parking
Location:
• Nearest Station: Bingley Station
• Distance to Station: 4.367907793559023 miles
Agent Information:
• Address: 44 High Street,
Queensbury,
Bradford,
BD13 2PA
Full Description:
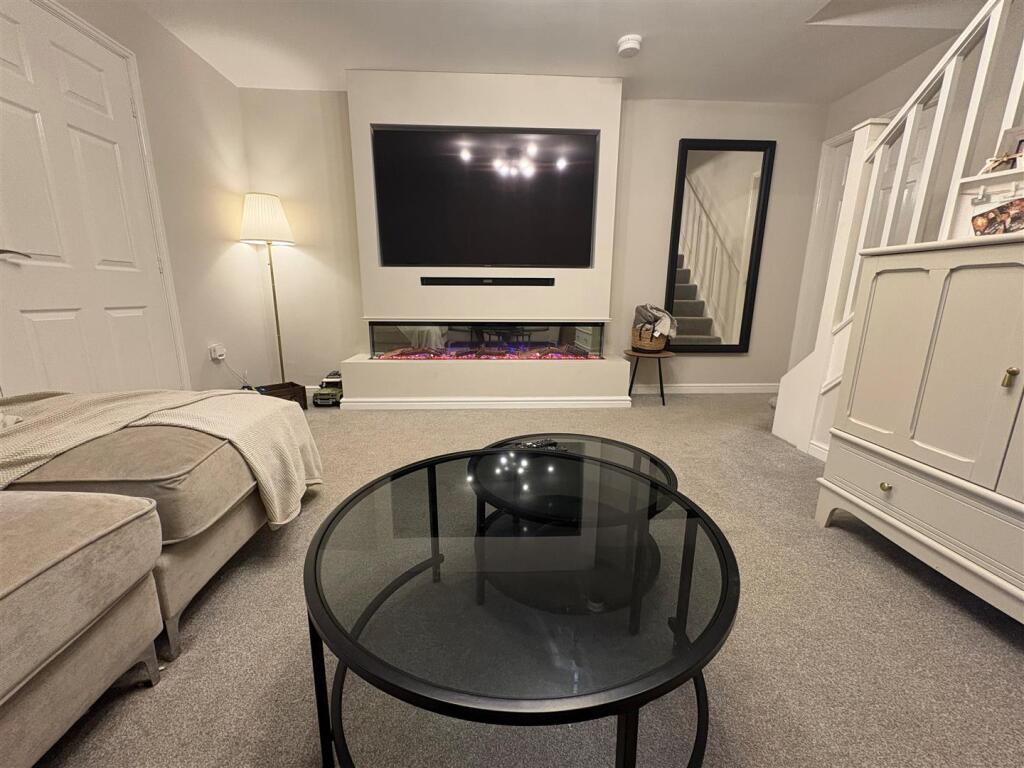
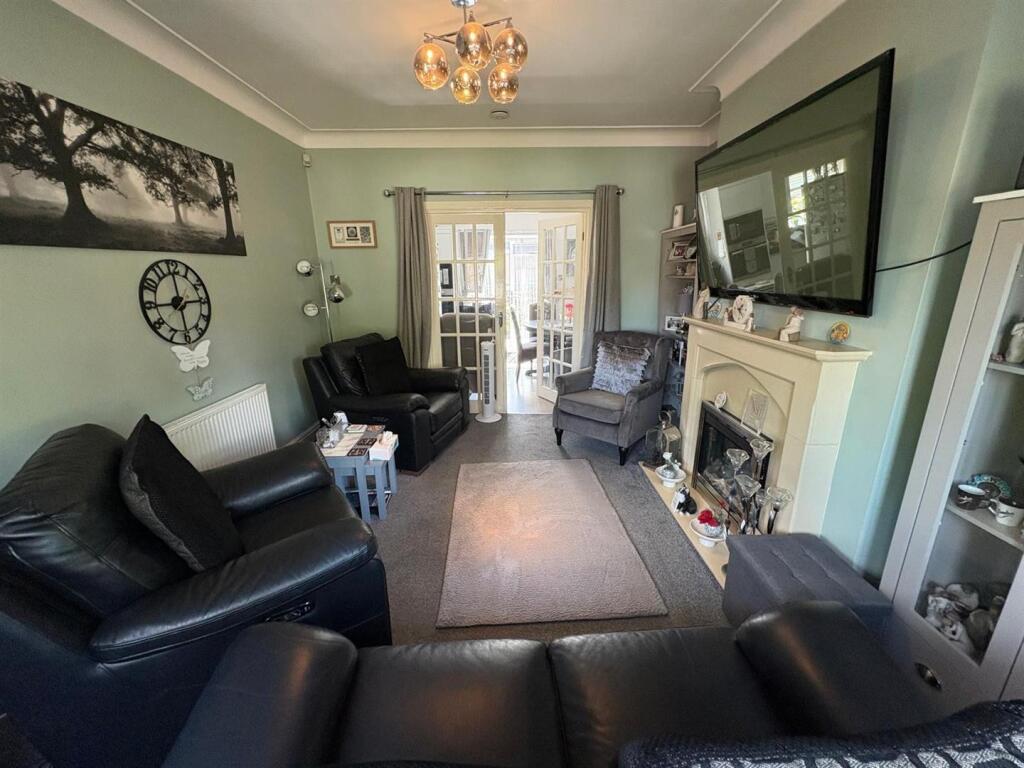
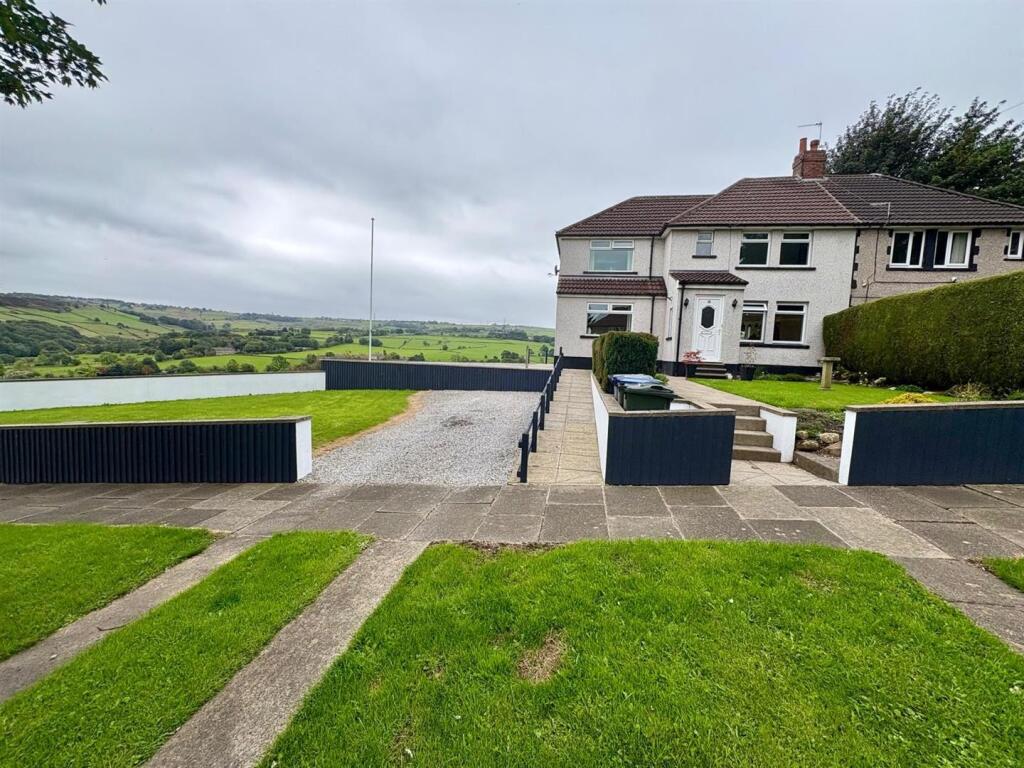
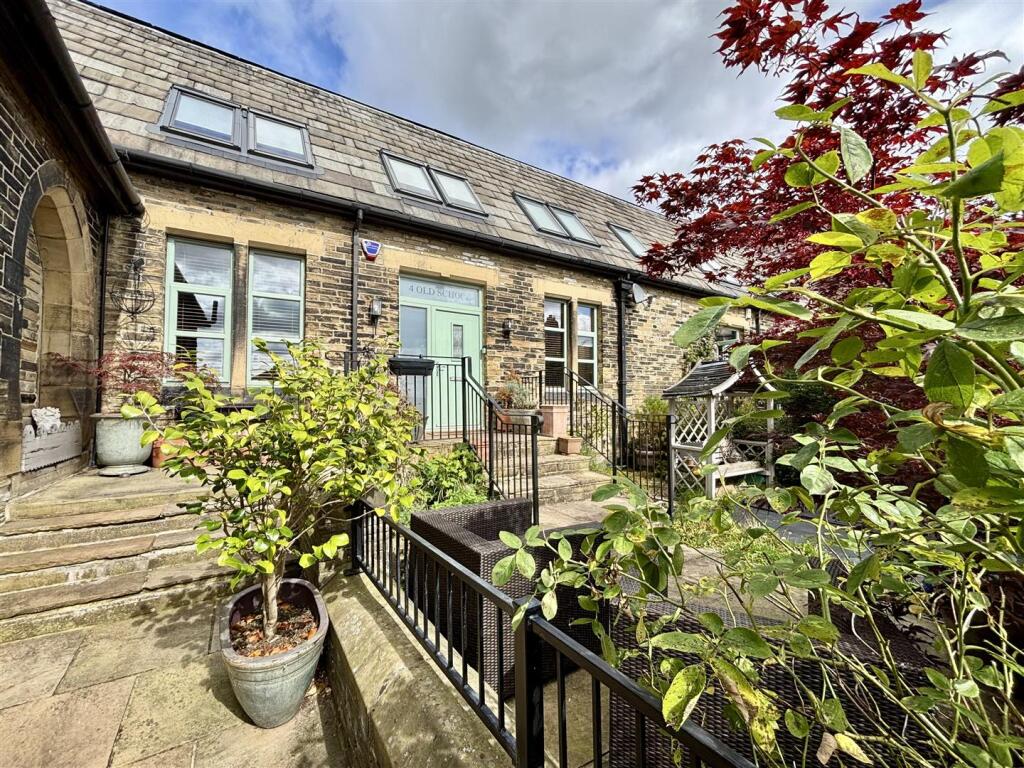
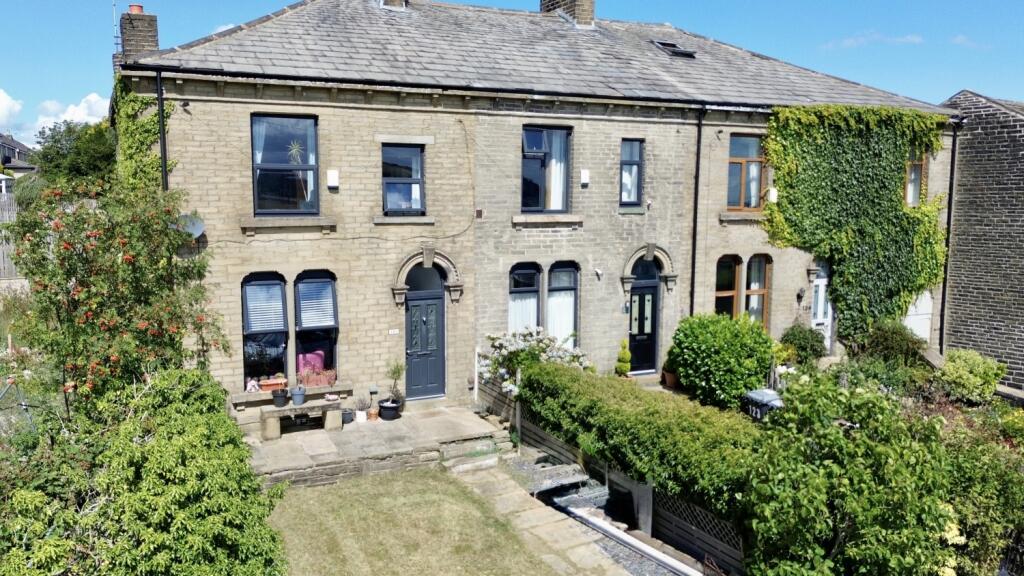
* DETACHED * THREE BEDROOMS * MODERN KITCHEN & BATHROOM * <br />* NHBC CERTIFICATION REMAINS * CLOSE TO AMENITIES/SCHOOLS * <br />* GARDENS FRONT & REAR * DRIVEWAY * PART CONVERTED GARAGE * <br />This fantastic three bedroom detached home would make an ideal purchase for a young family and is located on the outskirts of Thornton village.<br />The property benefits from still having 9 years NHBC certificate remaining, modern kitchen and house bathroom, driveway and part converted garage.<br />Within easy reach of amenities, shops, first and secondary schools and pleasant rural walks.<br />The accommodation briefly comprises entrance hallway, lounge, dining kitchen, cloakroom/wc and an occasional room. There are three first floor bedrooms and a house bathroom. <br />To the outside there are gardens to both front and rear, together with driveway providing off street parking.<br /><br /><b>Entrance Hall</b> - With radiator and double glazed window.<br /><br /><b>Cloakroom/Wc</b> - Modern two piece suite comprising low suite wc, pedestal wash basin, radiator and double glazed window.<br /><br /><b>Lounge</b> - 4.42m x 4.39m (14'6" x 14'5") - Having a media wall unit incorporating feature electric fire. Radiator, double glazed window and understairs storage.<br /><br /><b>Dining Kitchen</b> - 2.84m x 4.42m (9'4" x 14'6") - Modern fitted dining kitchen having a range of wall and base units incorporating stainless steel sink unit, oven, hob, extractor hood, plumbing for auto washer, fridge/freezer, radiator, double glazed window and French doors to rear.<br /><br /><b>Occasional Room</b> - Part garage conversion. With feature wall panelling and radiator.<br /><br /><b>First Floor</b> - With radiator.<br /><br /><b>Bedroom One</b> - 3.84m x 2.49m (12'7" x 8'2") - With radiator and double glazed window.<br /><br /><b>Bedroom Two</b> - 3.38m x 2.46m (11'1" x 8'1") - With radiator and double glazed window.<br /><br /><b>Bedroom Three</b> - 1.85m x 2.36m (6'1" x 7'9") - With radiator and double glazed window.<br /><br /><b>Bathroom</b> - Modern three piece suite comprising panelled bath, low suite wc, pedestal wash basin, radiator and double glazed window.<br /><br /><b>Exterior</b> - To the outside there is a lawned garden with patio to the rear, together with a driveway providing off-road parking.<br /><br /><b>Directions</b> - From our office on Queensbury High Street head west on High St/A647 towards Russell St, turn right onto Chapel St, left onto Albert Rd/Small Page/A644, after 2 miles turn right onto Thornton Rd, turn right onto Charlotte Brontë Way, right onto Shirley Mews and the property will be seen displayed via our For Sale board.<br /><br /><b>Tenure</b> - FREEHOLD<br /><br /><b>Council Tax Band</b> - D / Bradford<br /><br />