Shirley Walk, Gomersal, Cleckheaton
Property facts
- Property type
- End of Terrace
- Bedrooms
- 2
- Bathrooms
- 1
Only details supplied with this listing are shown. Ask the listing contact to confirm measurements, taxes and costs.
About this home
Property Details: • Type: End of Terrace • Tenure: FREEHOLD • Floor Area: N/A
Key Features: • End Terrace • Two Double Bedrooms • Ideally Suit a FTB/Young Family • Close to Amenities, Shops & Schools • GCH & DG • Good Sized Garden to Rear • Viewing Essential!!
Location: • Nearest Station: Batley Station • Distance to Station: 2.9548437568300185 miles
Agent Information: • Address: Bradford Road, Cleckheaton, BD19 5AG
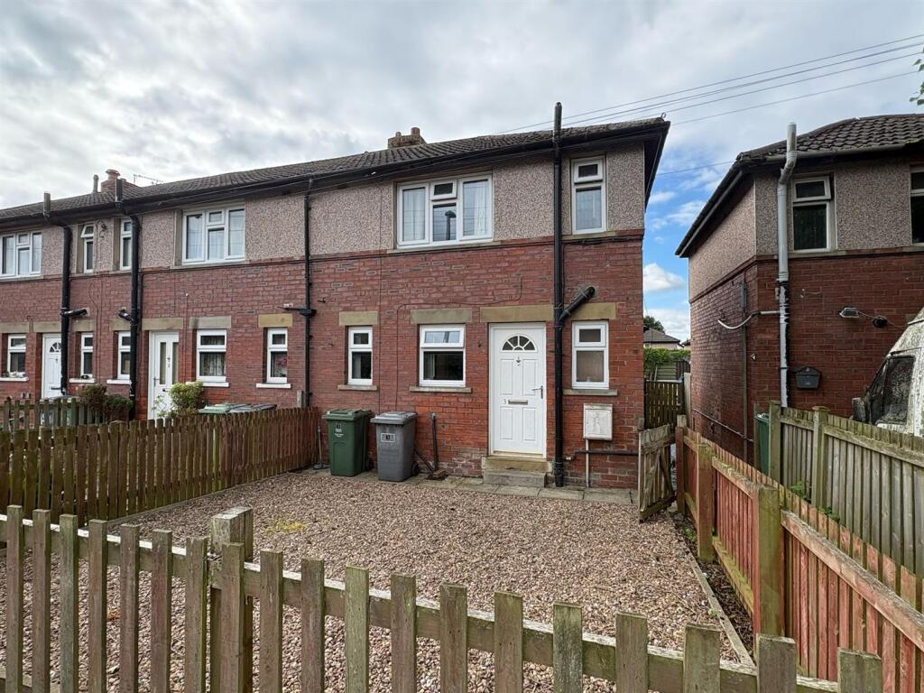
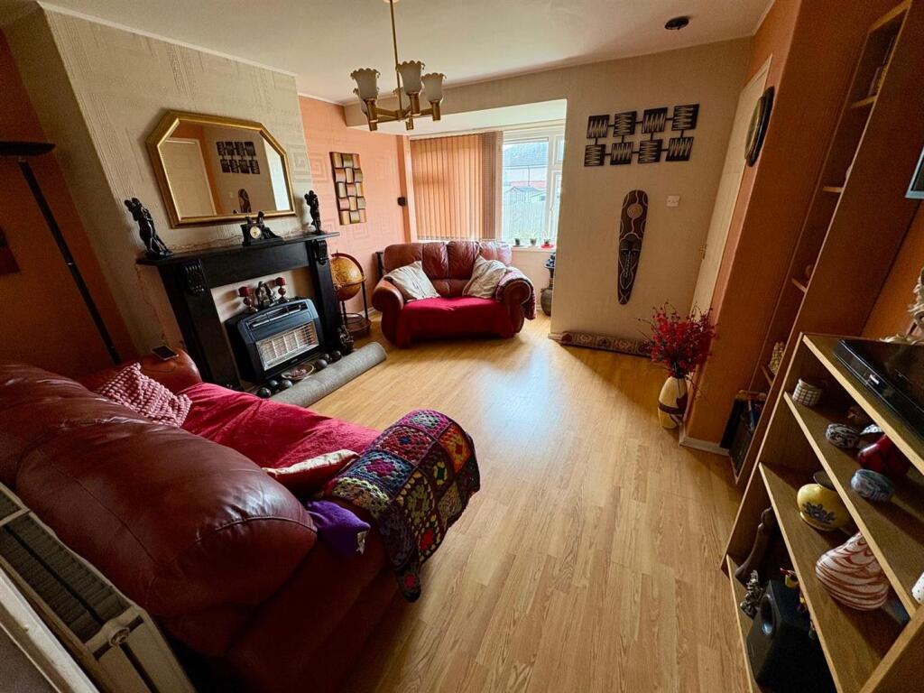
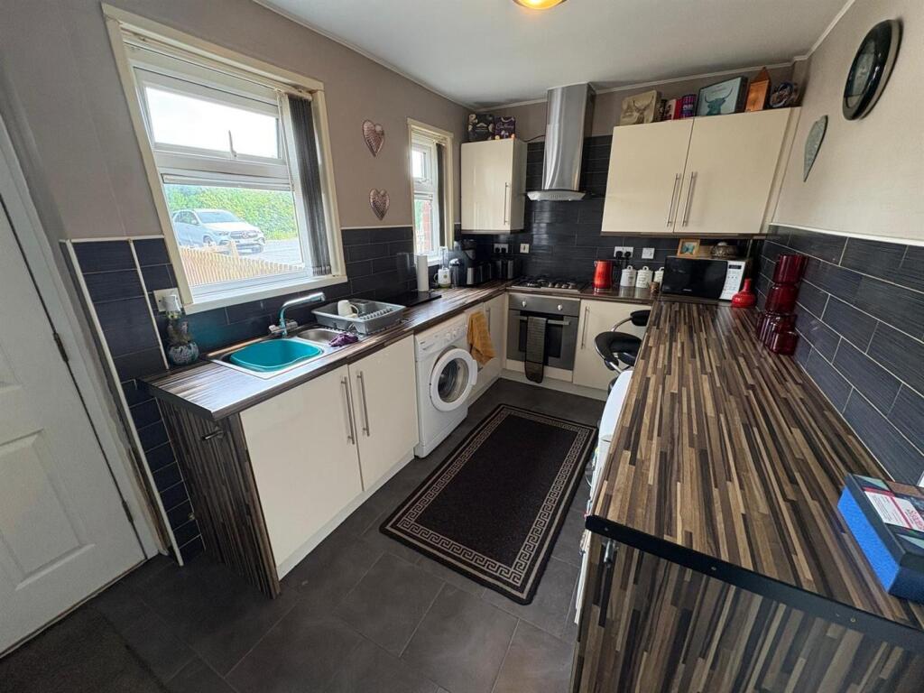
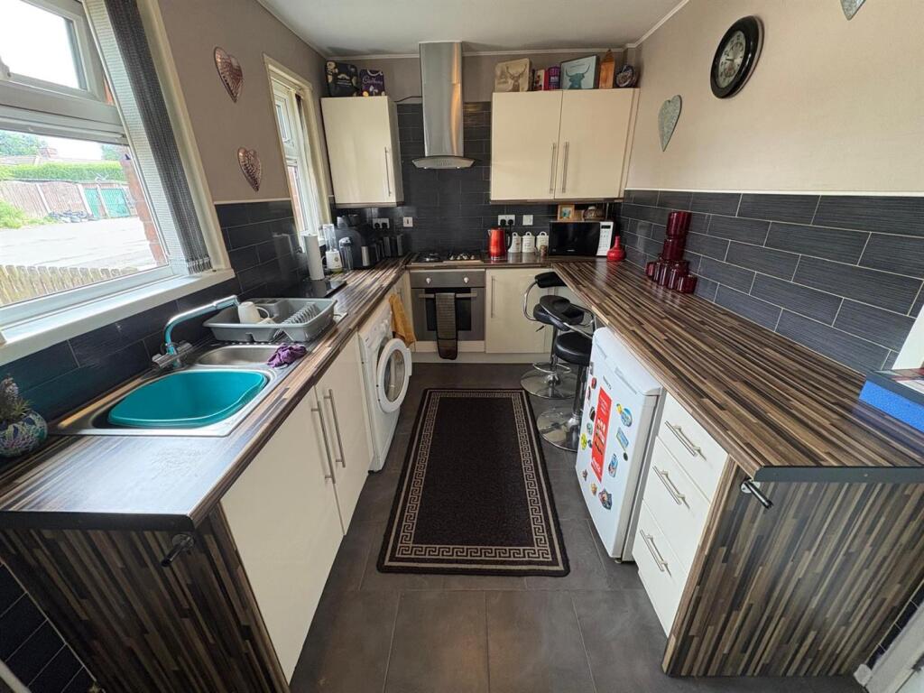
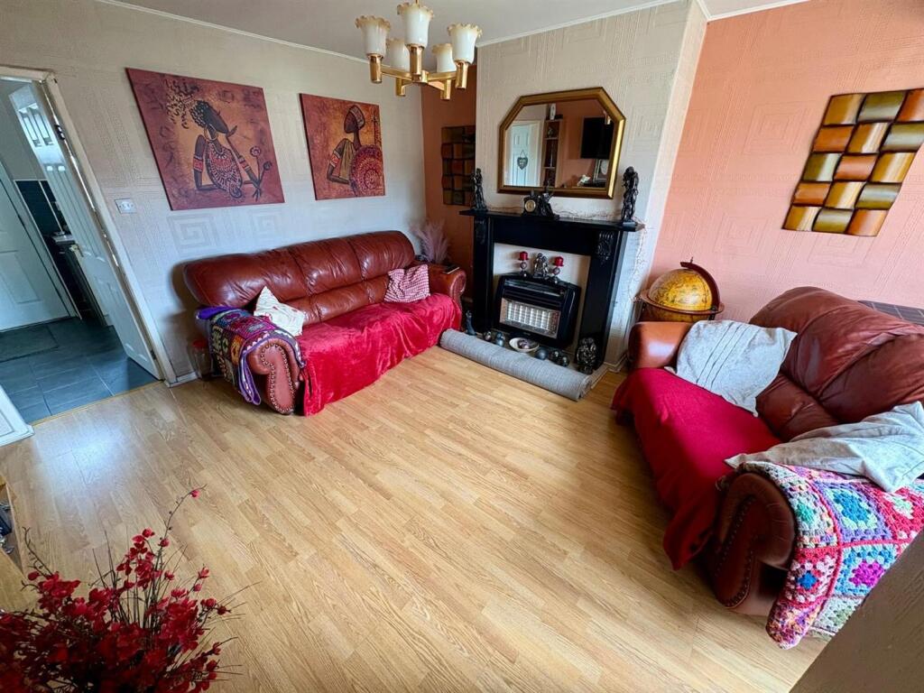
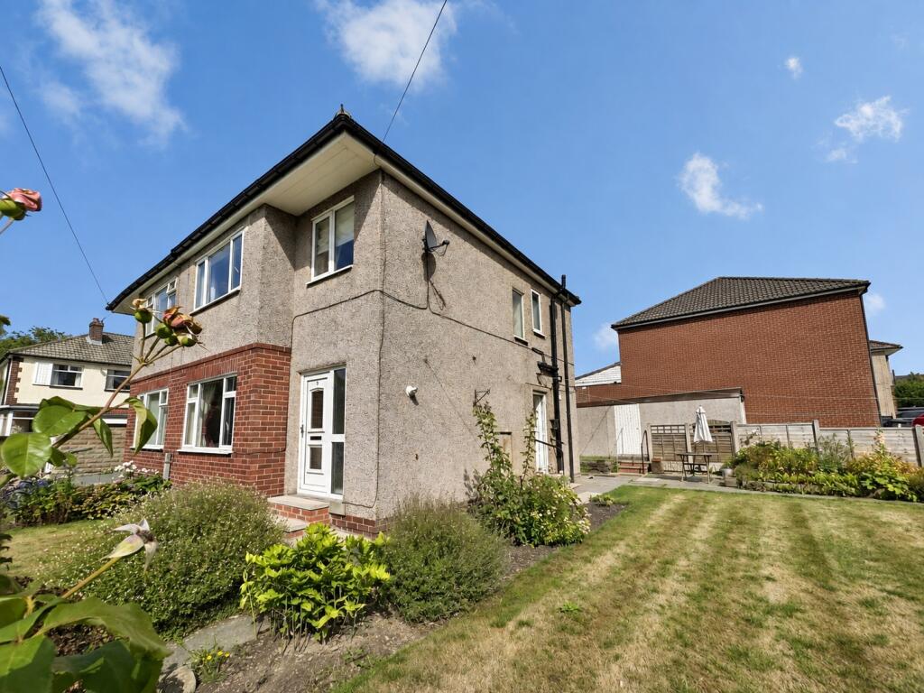
Full Description: * END TERRACE * TWO BEDROOMS * CLOSE TO AMENITIES * <br />* GOOD SIZED GARDEN * GREAT STARTER HOME * <br />This two bedroom end terrace property would make an excellent purchase for a number of buyers. <br />Ideally located for amenities, shops and local schools. <br />Benefits from a gas central heating, double glazing and a garden to the rear. <br />The accommodation briefly comprises entrance vestibule, lounge, kitchen, two first floor bedrooms, separate wc and house bathroom. <br />To the outside there is a good sized garden to the rear.<br /><br /><b>Entrance Vestibule</b> - Central heating radiator.<br /><br /><b>Lounge</b> - 4.45m x 3.99m (14'7 x 13'1) - Central heating radiator and double glazed window.<br /><br /><b>Kitchen</b> - 4.01m x 2.21m (13'2 x 7'3) - Fitted wall and base units with work surfaces over, Stainless Steel sink unit and tiled splash back. Electric oven, gas hob with extractor fan over. Plumbing for a washing machine, central heating radiator and double glazed window. Useful storage cupboard.<br /><br /><b>First Floor Landing</b> - <br /><br /><b>Bedroom One</b> - 3.66m x 2.51m (12 x 8'3) - Sliding wardrobes, double glazed window and central heating radiator.<br /><br /><b>Bedroom Two</b> - 4.01m x 2.21m (13'2 x 7'3) - Central heating radiator and double glazed window.<br /><br /><b>Bathroom</b> - Two piece suite comprising of; hand wash basin and panel bath with shower over. Central heating radiator and double glazed window.<br /><br /><b>Separate W/C</b> - Low flush WC and double glazed window.<br /><br /><b>External</b> - Good size lawned and patio area to the rear.<br /><br /><b>Council Tax</b> - Band A.<br /><br /><b>Tenure</b> - Freehold.<br /><br />
Features & amenities
Location
If the interactive map is unavailable, open the supplied location in maps.
Open location in mapsThe pin uses coordinates supplied with this listing. Confirm the exact location with the listing contact.
Listing information
- Original source
- www.rightmove.co.uk
- Added to Mirror
Added and updated dates describe the Mirror record. Source publication and verification dates are shown separately when known; none establishes time on market. Confirm current price and availability with the listing contact.
View original listingSimilar homes nearby