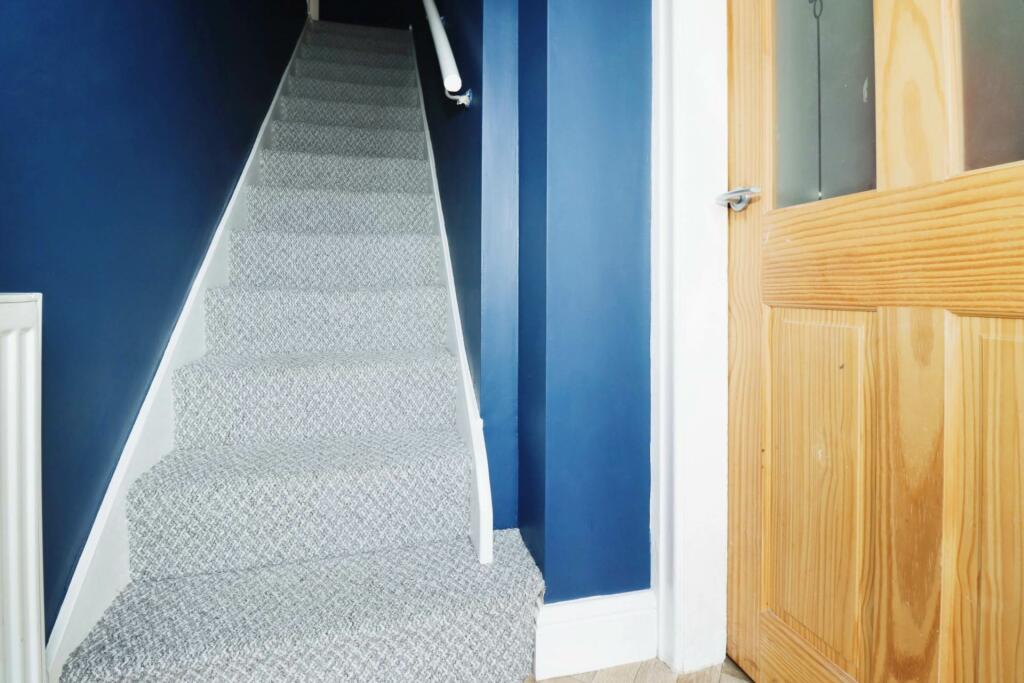
Shore Drive, Port Sunlight
Property facts
- Property type
- Terraced
- Bedrooms
- 3
- Bathrooms
- 1
- Taxes (as supplied)
- Band: A
Only details supplied with this listing are shown. Ask the listing contact to confirm measurements, taxes and costs.
About this home
Property Details: • Type: Terraced • Tenure: N/A • Floor Area: N/A
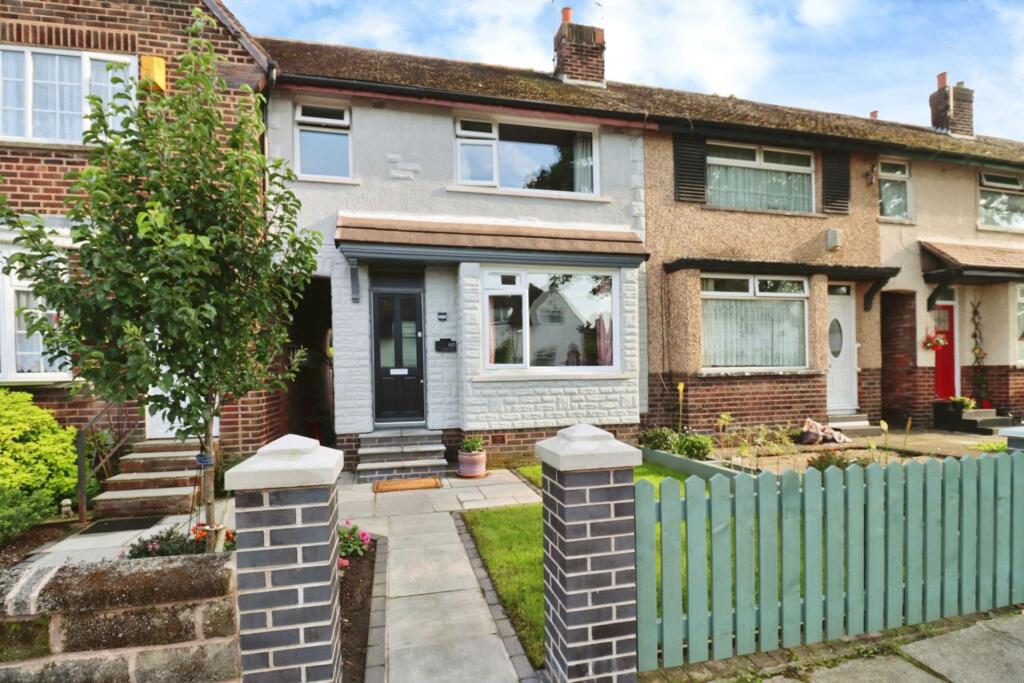
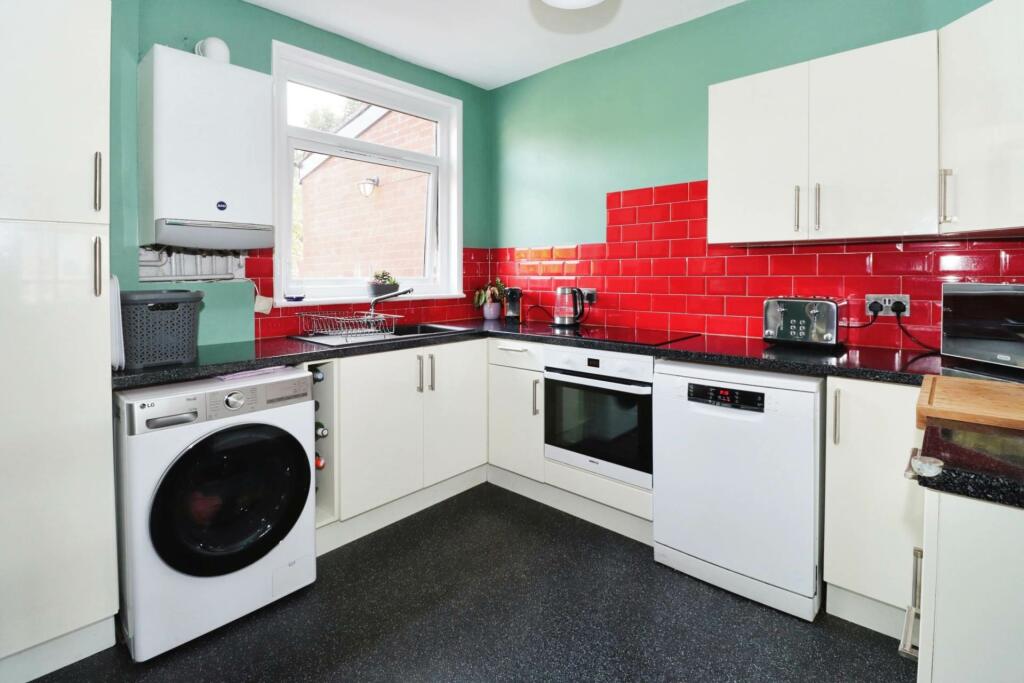
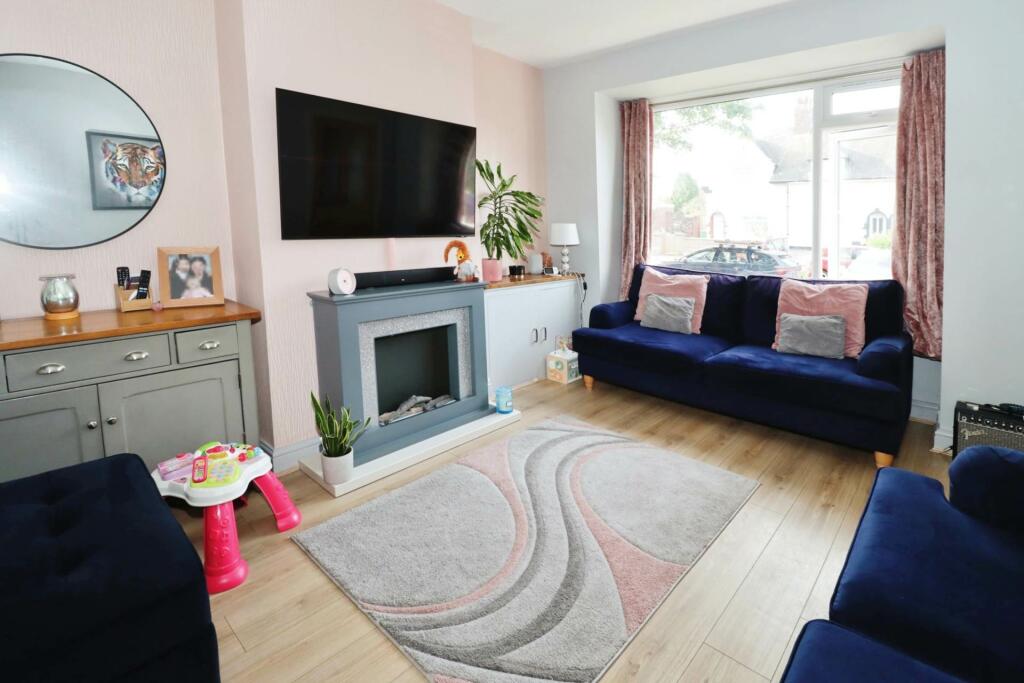
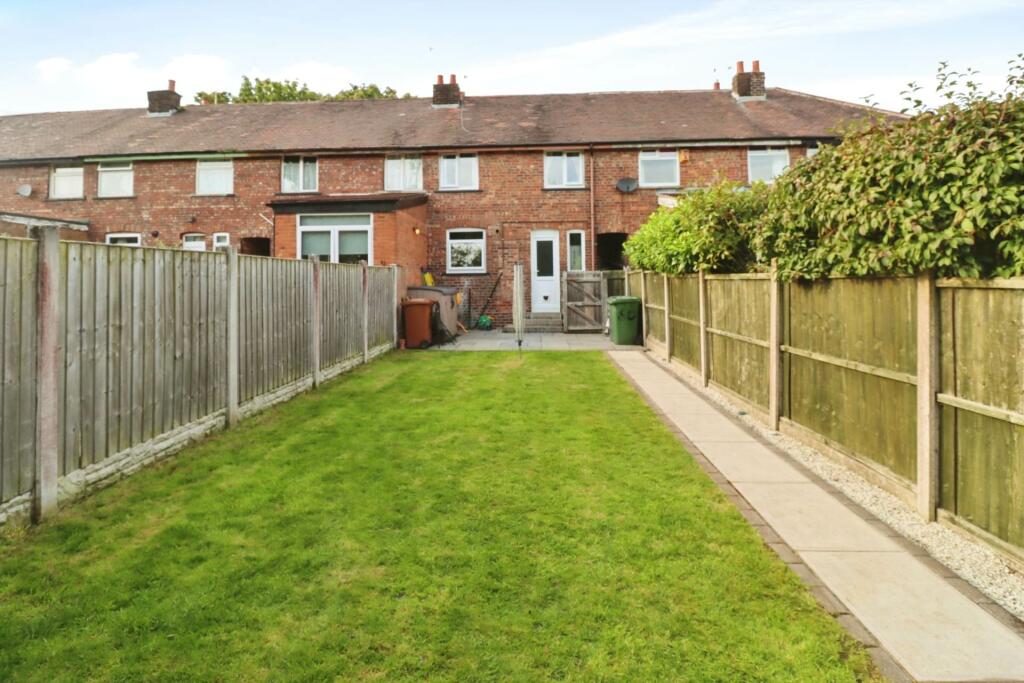
Key Features: • Charming and deceptively spacious home ready to move into • Fantastic living space with lounge and kitchen dining room • Three bedrooms and a family bathroom • Delightful southerly facing rear garden • uPVC double glazing and combi fired gas central heating • All in all, an ideal family home close to shops, schools and amenities
Location: • Nearest Station: N/A • Distance to Station: N/A
Agent Information: • Address: 6 Church Road, Bebington, CH63 7PH
Full Description: Welcome to this charming terraced home, perfect for comfortable family living. Step through the front door into a welcoming hallway, leading to a bright and airy lounge ideal for relaxing or entertaining guests. The heart of the home is the kitchen dining room, where family meals and gatherings can be enjoyed in style.Upstairs, you`ll find three well-proportioned bedrooms. The modern three-piece bathroom adds a touch of comfort and convenience.One of the highlights of this property is the generous southerly facing garden, a wonderful outdoor space for children to play or for summer BBQs with friends.Situated in a popular residential area, the property is a couple of minutes walk away from the river park with stunning views over the Liverpool sky line. Port Sunlight village with all its attractions is also a couple of minutes walk away. Bromborough retail park with its array of shops and leisure pursuits is a five minute drive away. Council Tax Band A. Freehold.Hallway - 3'9" (1.14m) x 3'8" (1.12m)Lounge - 12'9" (3.89m) Max x 11'10" (3.61m)Kitchen Dining room - 10'2" (3.1m) x 14'9" (4.5m)Bedroom One - 12'5" (3.78m) x 11'10" (3.61m) MaxBedroom Two - 10'10" (3.3m) x 7'6" (2.29m)Bedroom Three - 7'10" (2.39m) x 8'4" (2.54m)Bathroom - 15'3" (4.65m) Max x 6'2" (1.88m) Maxwhat3words /// speak.hers.givingNoticePlease note we have not tested any apparatus, fixtures, fittings, or services. Interested parties must undertake their own investigation into the working order of these items. All measurements are approximate and photographs provided for guidance only.BrochuresBrochure 1Web Details
Features & amenities
Location
If the interactive map is unavailable, open the supplied location in maps.
Open location in mapsThe pin uses coordinates supplied with this listing. Confirm the exact location with the listing contact.
Listing information
- Original source
- www.rightmove.co.uk
- Added to Mirror
- Record updated
These dates describe this record on Mirror, not time on the market or a source verification. Confirm current price and availability with the listing contact.
View original listing