Property Details:
• Type: Penthouse
• Tenure: SHARE_OF_FREEHOLD
• Floor Area: N/A
Key Features:
• Spacious Penthouse Apartment
• Premier Location
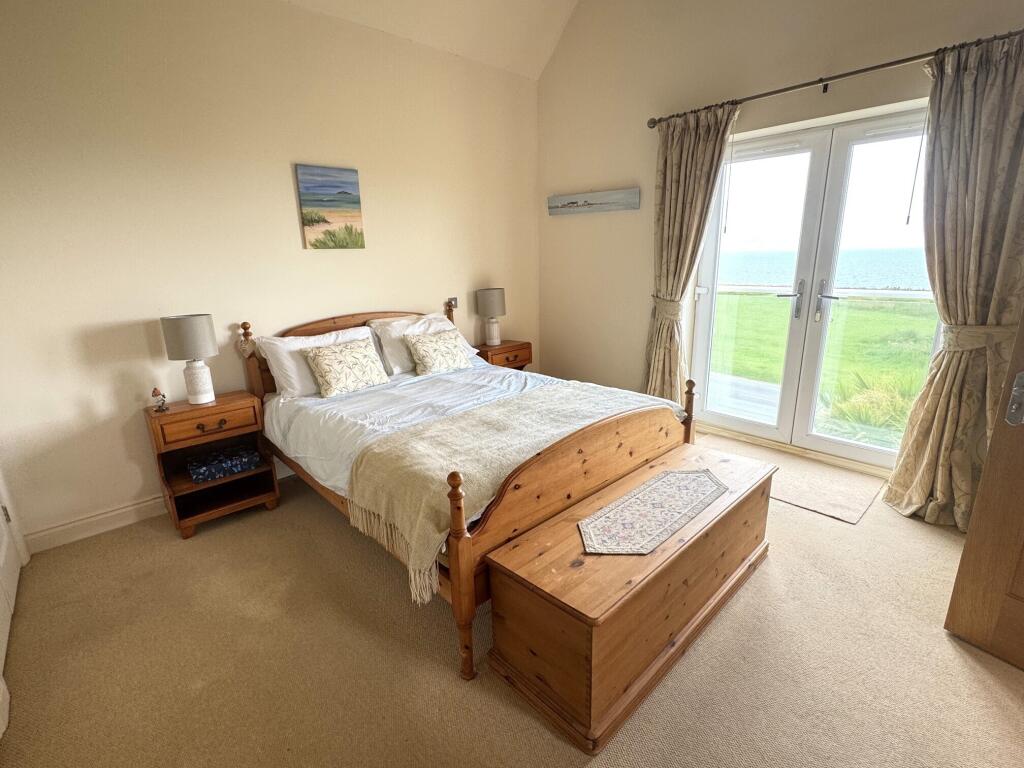
• Superb Sea Views
• 3 Bedrooms
• 2 Bath/Shower Rooms
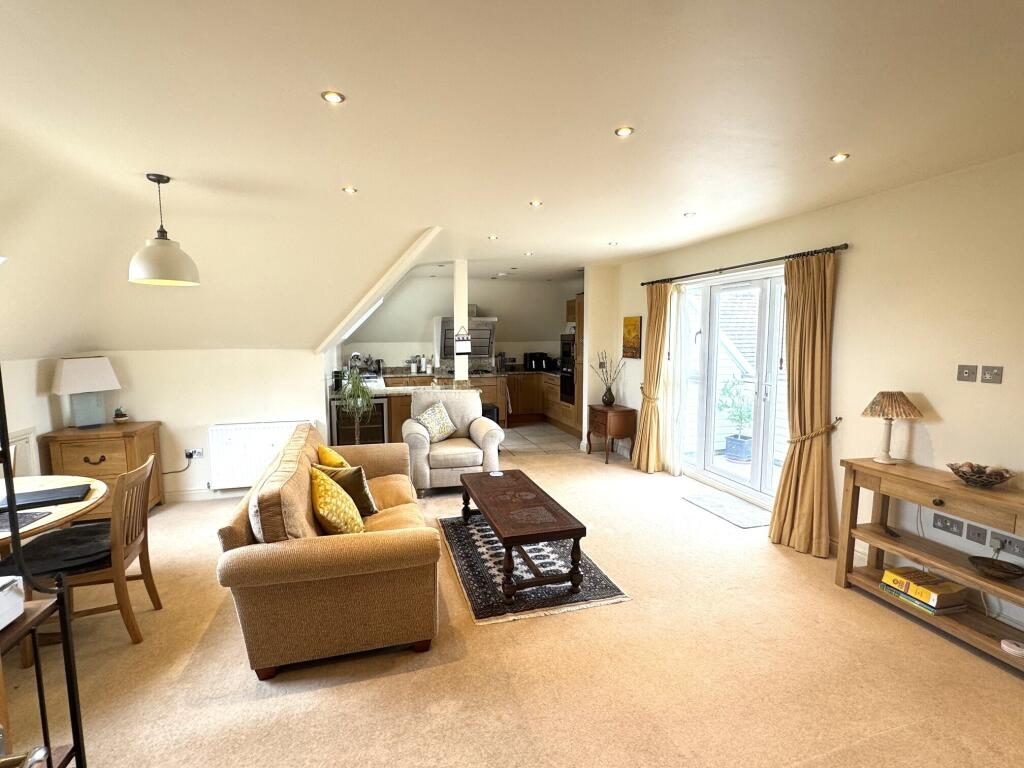
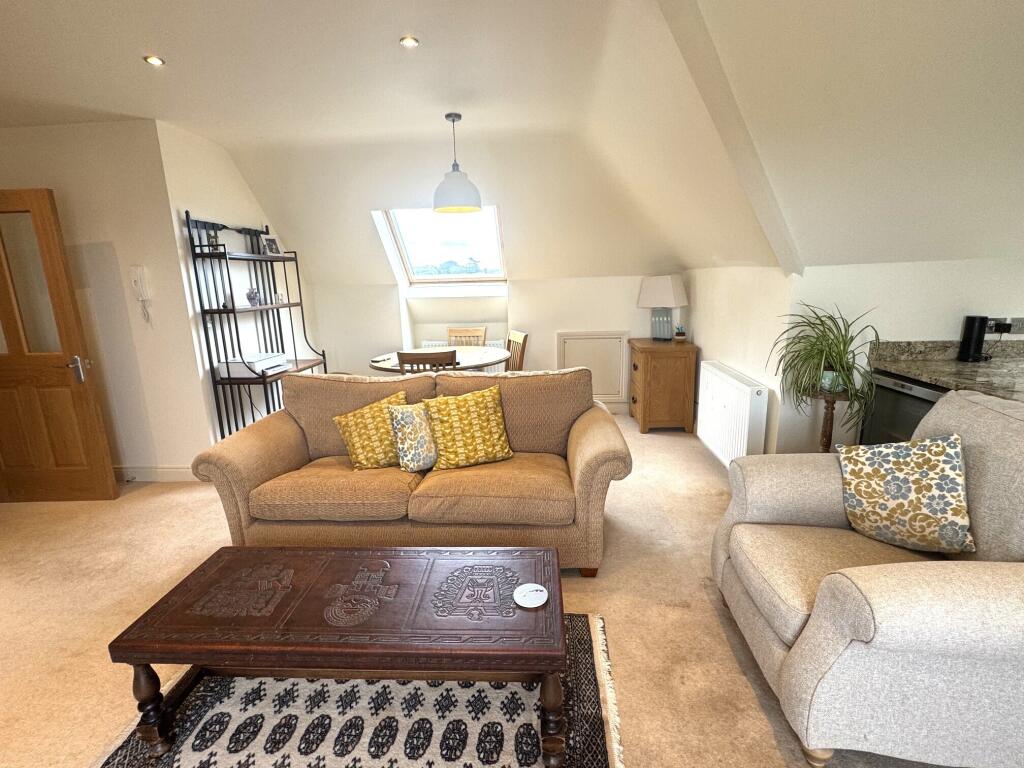
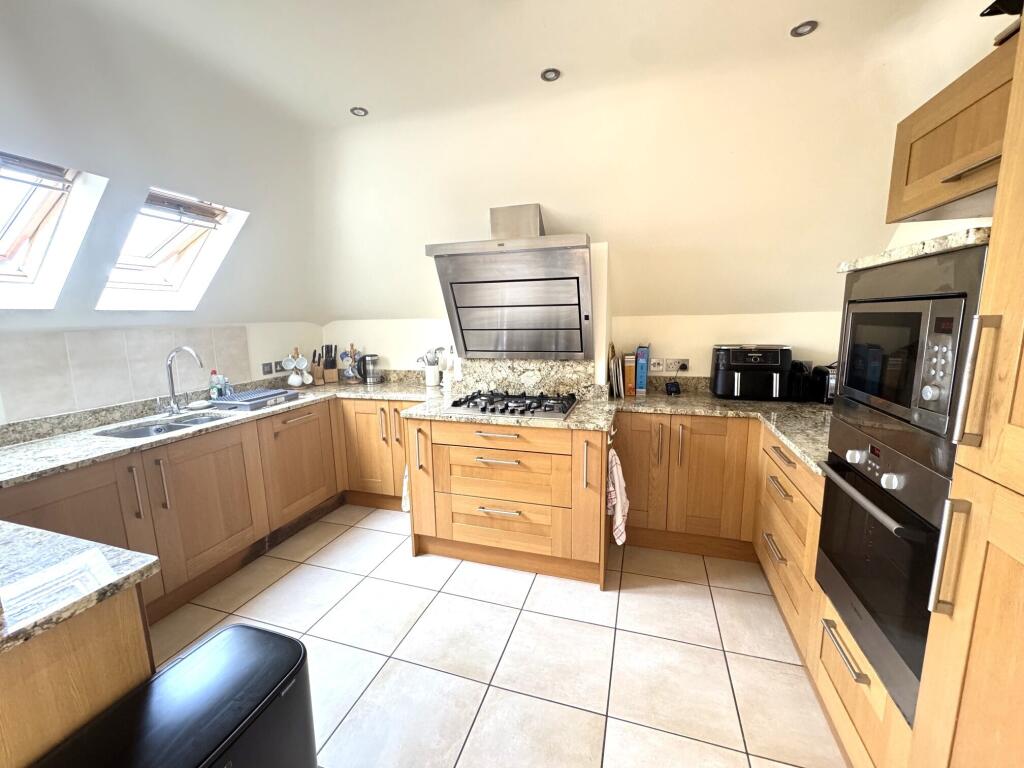
• Large Living/Dining/Kitchen
• Lift Access Directly to/from The Apartment
• Garage & Parking
• Share of Freehold
Location:
• Nearest Station: New Milton Station
• Distance to Station: 1.4608291530814048 miles
Agent Information:
• Address: 1 Old Milton Road,
New Milton,
BH25 6DQ
Full Description:
<p><strong>An opportunity to purchase this particularly spacious, 3-bedroom, penthouse apartment, situated in one of Barton’s premier locations. Providing sea views and well-planned, contemporary accommodation, this delightful property, which was constructed in approximately 2010, has a garage and lift serving the penthouse directly.</strong></p><p><strong><u>SUMMARY OF ACCOMMODATION:</u></strong></p><p>* Entrance Lobby <br />* Stairs and Lift to Second Floor Penthouse<br />* Large Living/Dining/Kitchen <br />* Lower Landing/Study Area <br />* Master Bedroom with Ensuite <br />* Guest Bedroom with Ensuite<br />* Further Single Bedroom <br />* Utility/Cloak Room<br />* Garage in Block <br />* Parking Space<br />* Direct Sea Views</p><p><strong><u>SERVICES:</u></strong> All mains services are available, gas central heating and UPVC double-glazing </p><p><strong><u>EPC BAND:</u></strong> <strong>To Be Assessed <u>COUNCIL TAX BAND:</u> C</strong></p><p><strong><u>VIEWING:</u></strong> Strictly by appointment through Littlewood's Estate Agents.</p><p><strong><u>ACCOMMODATION IN DETAIL:</u></strong> (All measurements are approximate).</p><p>From the front door, an entry phone system provides access to the communal hall with both a staircase and lift to all floors (Exclusive and private lift access directly into the Penthouse and a private staircase from the first floor).</p><p><strong><u>CLOAKS/UTILITY ROOM:</u></strong> With W.C. and wash basin, cupboard housing the ‘Glow Worm’ gas boiler with adjacent hot water tank as well as space and provision for a washing machine.</p><p><strong><u>THROUGH LOUNGE/DINING ROOM:</u></strong></p><p>18’7”x 18’1” (5.67 x 5.52m) Open plan in style with a pair of double-glazed doors providing a pleasant view and access out to the small balcony, dining area with space for a table and chairs.</p><p><strong><u>KITCHEN:</u></strong> 13’x 9’ (3.96 x 2.74m) Open plan to the living room with a range of cupboard and drawer units constructed at eye and base level and finished with granite work surfaces with a stainless steel sink unit, built in 5-burner gas hob, eye level oven and microwave, integrated dishwasher, fridge/freezer and wine cooler. Ceiling downlighters, extractor fan. There are 2 double-glazed, skylight windows, ceramic tiling to the floor and tiled splashbacks to the work surfaces.</p><p><strong><u>MASTER BEDROOM:</u></strong> 14’4”x 13’3” (4.37 x 4.04m) With built in wardrobes providing generous hanging and shelving space, a pair of double-glazed French doors with a Juliet Balcony provide superb, direct sea views. Radiator, power points, T.V. point.</p><p>A door leads to the:</p><p><strong><u>ENSUITE SHOWER ROOM:</u></strong> With a glazed and tiled shower cubicle, wall hung wash basin and a low-level W.C. double-glazed, skylight window, ceramic tiled walls and floor, chromium, ladder style heated towel rail/radiator.</p><p><strong><u>GUEST BEDROOM:</u></strong> 15’3”x 12’5” (4.65 x 3.79m) Built in wardrobes providing hanging and shelving space, 2 double-glazed skylight windows, radiator, power points and ceiling downlighters. A door leads to the:</p><p><strong><u>ENSUITE BATHROOM:</u></strong> With a wall hung wash basin, low level W.C. and a fitted bath, 2 wall mirrors, ceramic tiling to the walls and floor, chromium, ladder style radiator/towel rail.</p><p><strong><u>BEDROOM THREE:</u></strong> 9’2”x 8’6” (2.79 x 2.59m) A single bedroom with double-glazed, skylight windows, radiator ,power points.</p><p>From the landing, there is access to loft storage and stairs down to The:<br /><br /><u><strong>STUDY AREA:</strong></u></p><p><br /><strong>Outside: </strong></p><p>Shore Heights is approached from Western Avenue via a block paviour driveway, which provides Resident’s Parking with one space allocated to this property. There is a garage block with a single garage included in this sale having a remote control, up and over door.</p><p>To the front of the block are communal gardens laid mainly to lawn and edged by mature shrubs and hedging, providing a pleasant outside space.</p><p><strong><u>TENURE:</u></strong> Leasehold, with a share of the freehold.<br /><br /><u><strong>MAINTENANCE:</strong></u> Approximatley £3500 per annum.</p><p><strong><u>GROUND RENT:</u> </strong>No Ground Rent.<br /><br /><strong>Agents Notes: </strong></p><p><strong>1. The mention of any appliances and/or services within these sales particulars does not imply they are in full and efficient working order.</strong></p><p><strong>2. Whilst we endeavour to make our sales details accurate and reliable, if there is any point which is of particular importance to you, please contact this office and we will be pleased to check the information. Do so particularly if contemplating travelling some distance to view the property.</strong></p>