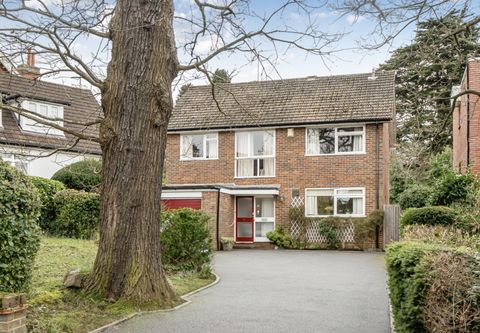
Property Details:
• Type: Flat
• Tenure: LEASEHOLD
• Floor Area: 1359 sqft
Key Features:
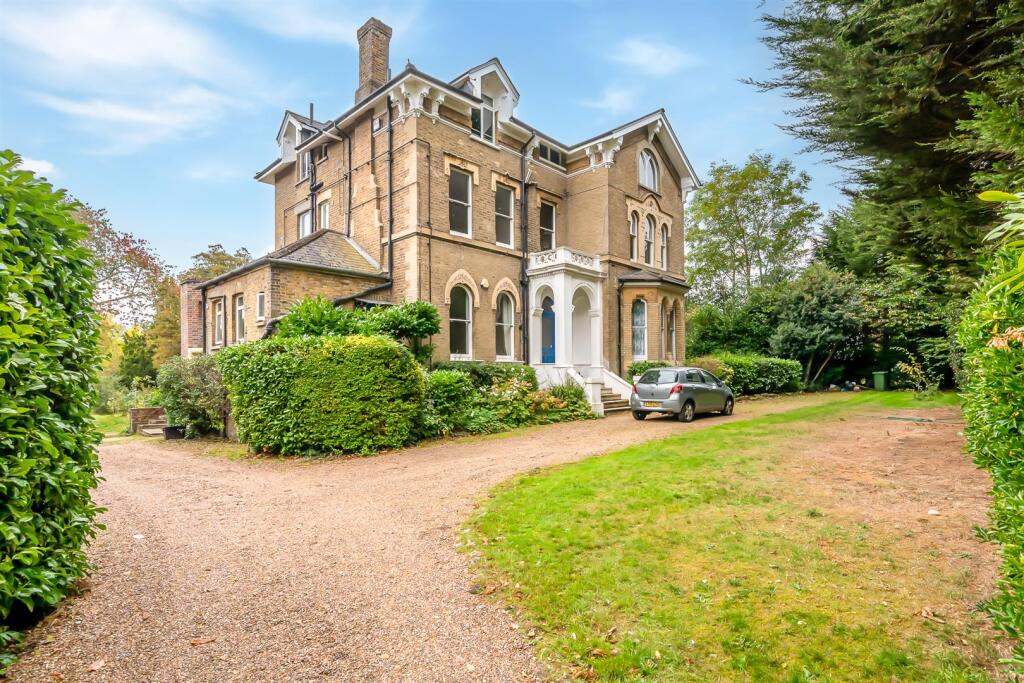
• IMPRESSIVE TOP FLOOR CONVERSION FLAT
• ACCOMMODATION OF OVER 1350 SQ FT
• THREE GOOD SIZE BEDROOMS
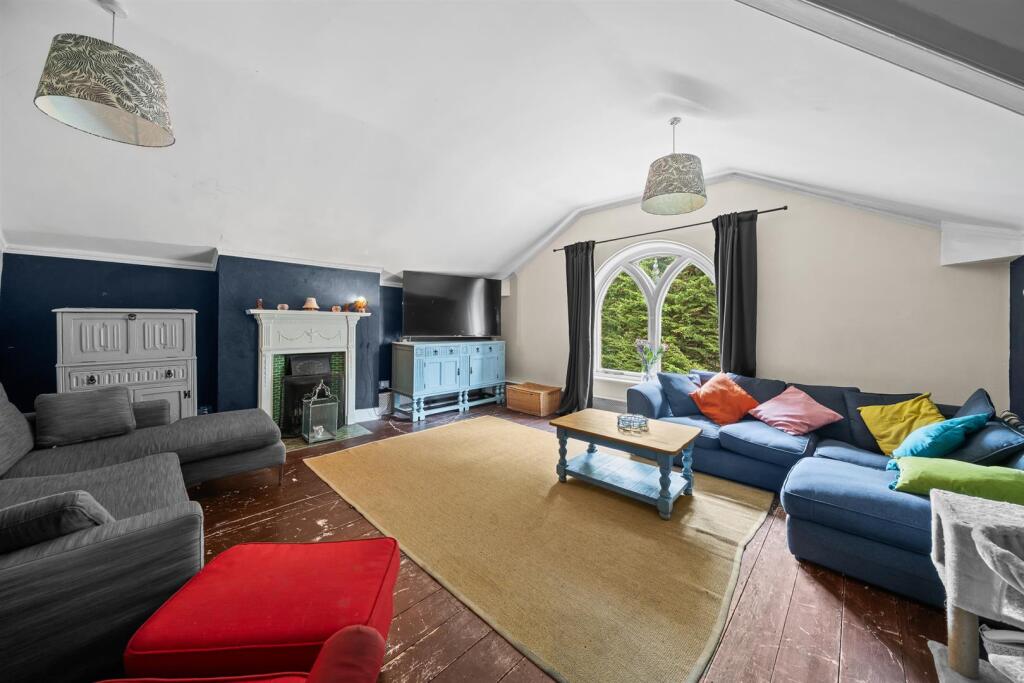
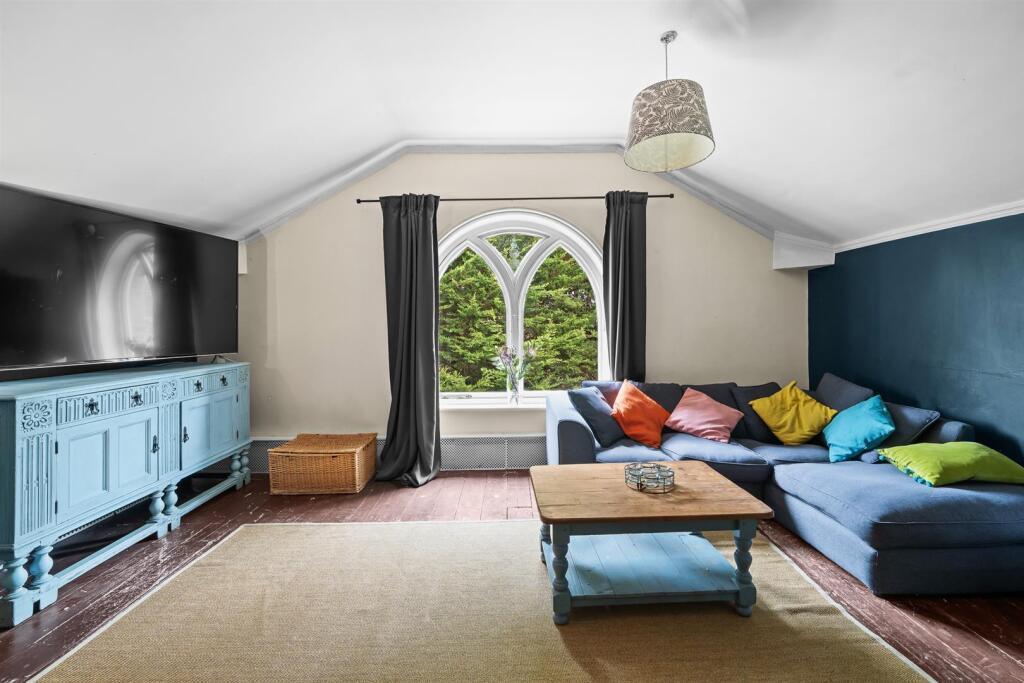
• LARGE LIVING ROOM WITH FIREPLACE
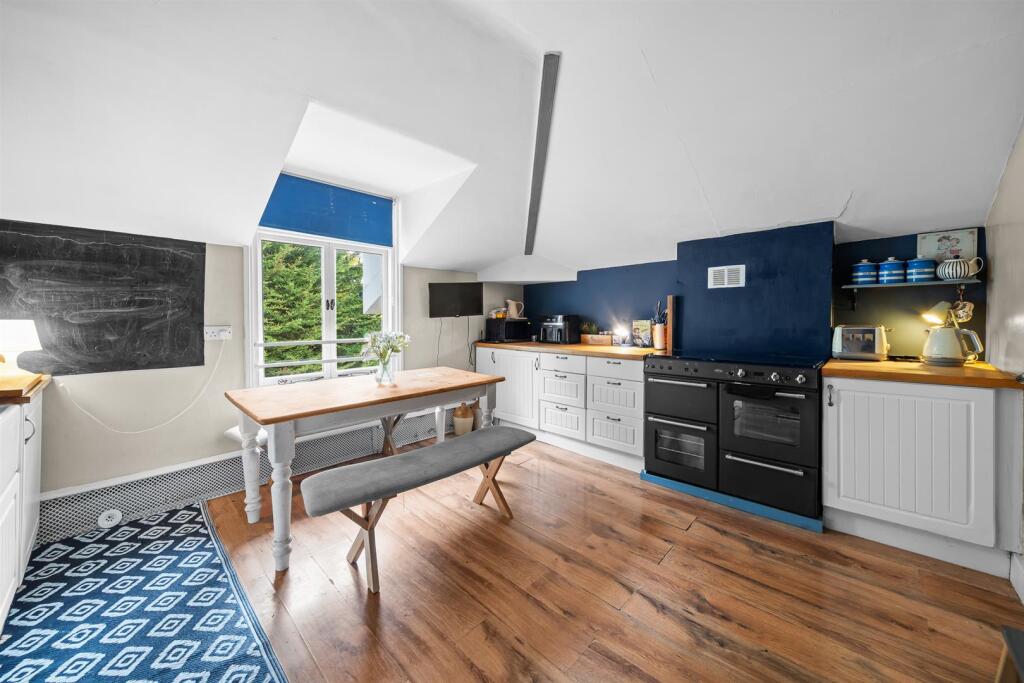
• SPACIOUS KITCHEN/DINER
• BATHROOM WITH BATH & SEPARATE SHOWER CUBICLE
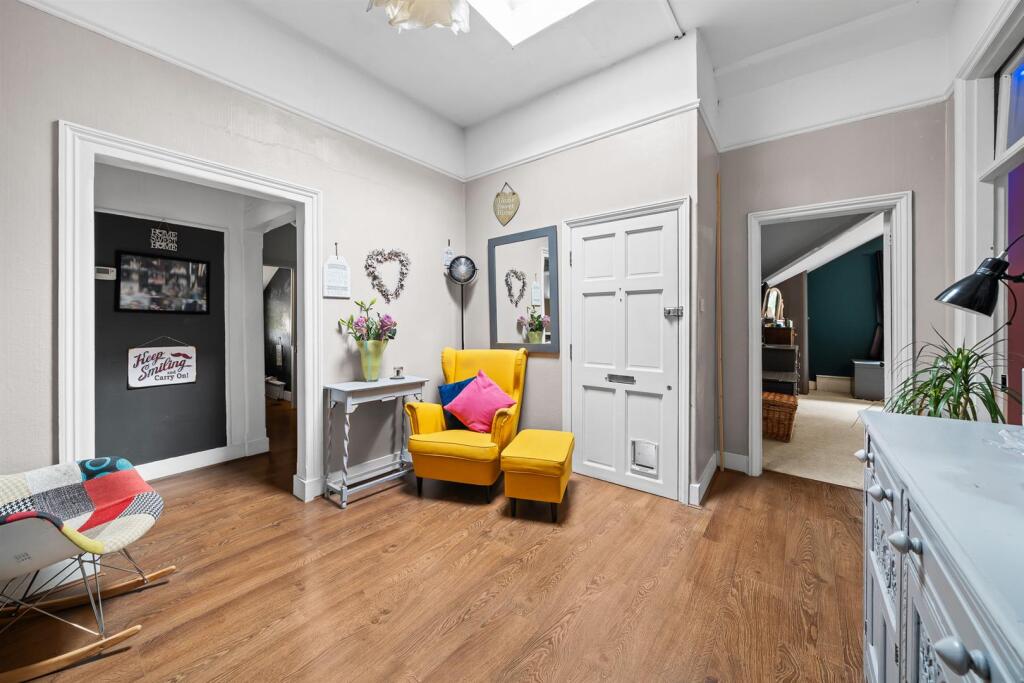
• BRIGHT & SPACIOUS ENTRANCE HALLWAY
• PRIVATE SECTION OF GARDEN AT REAR
• EASY REACH SHORTLANDS STATION & LOCAL SHOPS
• CHAIN FREE SALE
Location:
• Nearest Station: Shortlands Station
• Distance to Station: 0.44531497416215243 miles
Agent Information:
• Address: 104 Beckenham Lane,
Shortlands,
Bromley,
BR2 0DW
Full Description:
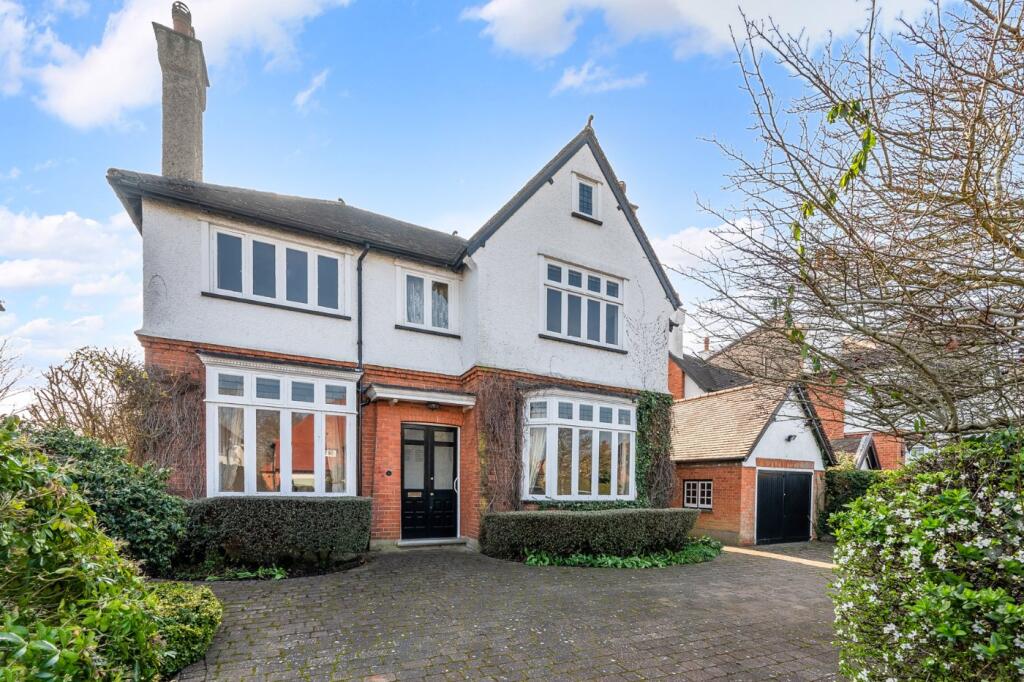
MAGUIRE BAYLIS ARE DELIGHTED TO OFFER FOR SALE THIS TRULY IMPRESSIVE TOP FLOOR CONVERSION FLAT OCCUPYING THE ENTIRE UPPER LEVEL OF A SUBSTANTIAL DETACHED PERIOD RESIDENCE, UNDERSTOOD TO HAVE BEEN CONSTRUCTED CIRCA 1850.<br /><br />Offering generous accommodation extending to over 1,350 sq ft, this attractive property provides a superb sense of space and character throughout — featuring high ceilings, original windows, and a open fireplace within the main reception room.<br /><br />The accommodation comprises a bright and welcoming entrance hallway, a large living room, and a spacious kitchen/diner ideal for family use or entertaining. There are three double bedrooms, plus a family bathroom with both bath and separate shower cubicle.<br /><br />Externally, the flat enjoys a private section of garden to the rear, providing a pleasant outdoor retreat.<br /><br />The location is equally convenient — just around half a mile from Shortlands station (with direct services to London Victoria and Blackfriars) and local village shops, while also being within easy reach of both Bromley and Beckenham town centres.<br /><br />Offered for sale chain free, this unique property combines the generous proportions of a period home with the practical benefits of a well-connected location.<br /><br /><b>Entrance</b> - The property is approached via a staircase to the left hand side of the building with stairs to second floor.<br /><br /><b>Hallway</b> - 3.38m x 3.12m (widening to 3.89m) (11'1 x 10'3 (wi - A spacious and welcoming entrance featuring double glazed skylight roof window; wood flooring.<br /><br /><b>Lounge</b> - 5.08m x 4.80m (16'8 x 15'9) - Original feature arched window to front; period open fireplace with tiled insets; exposed original floor boards; skirting radiators.<br /><br /><b>Kitchen</b> - 4.37m x 3.66m (14'4 x 12') - Casement window to front; fitted range of units with solid wood worktops to two walls; inset Butler sink unit; wood effect flooring; large 'utility' cupboard with space for washing machine and dryer and also housing the gas boiler (boiler installed new 2025)skirting radiators.<br /><br /><b>Bedroom 1</b> - 5.23m x 4.75m (17'2 x 15'7) - Casement window to rear; skirting radiators.<br /><br /><b>Bedroom 2</b> - 4.37m x 3.38m (14'4 x 11'1) - Casement windows to side and rear; skirting radiators.<br /><br /><b>Bedroom 3</b> - 3.78m x 3.66m (12'5 x 12') - Casement windows to side; skirting radiator.<br /><br /><b>Bathroom</b> - 2.84m x 2.08m (9'4 x 6'10) - Casement window to front; suite comprising bath; separate shower cubicle; pedestal wash basin; heated towel rail; tiled flooring.<br /><br /><b>Separate Wc</b> - Window to side; WC; fitted wash basin.<br /><br /><b>Private Garden</b> - approx 15.24m x 9.14m (approx 50' x 30') - Private section of garden to rear, laid to lawn with seating areas. Timber shed. Hardstanding for potential parking.<br /><br /><b>Basement</b> - Residents have use of secure basement storage.<br /><br /><b>Lease & Maintenance</b> - LEASE - We are advised that the vendor will put in place an extended lease of approx. 138 years upon completion.<br />SERVICE CHARGE - Shared as and when required<br />GROUND RENT - tba<br /><br /><b>Parking</b> - On street. There is a hardstanding in the section of garden which could be adapted for off street parking or potential construction of a garage.<br /><br /><b>Location</b> - What3words: ///deflection.topped.monks<br /><br /><b>Council Tax</b> - London Borough of Bromley - Band E<br /><br />