Property Details:
- Type: Semi-detached house
- Bedrooms: 3
- Bathrooms: 2
Agent: Enfields Estate Agents - Pontefract
Phone: 01977 308962
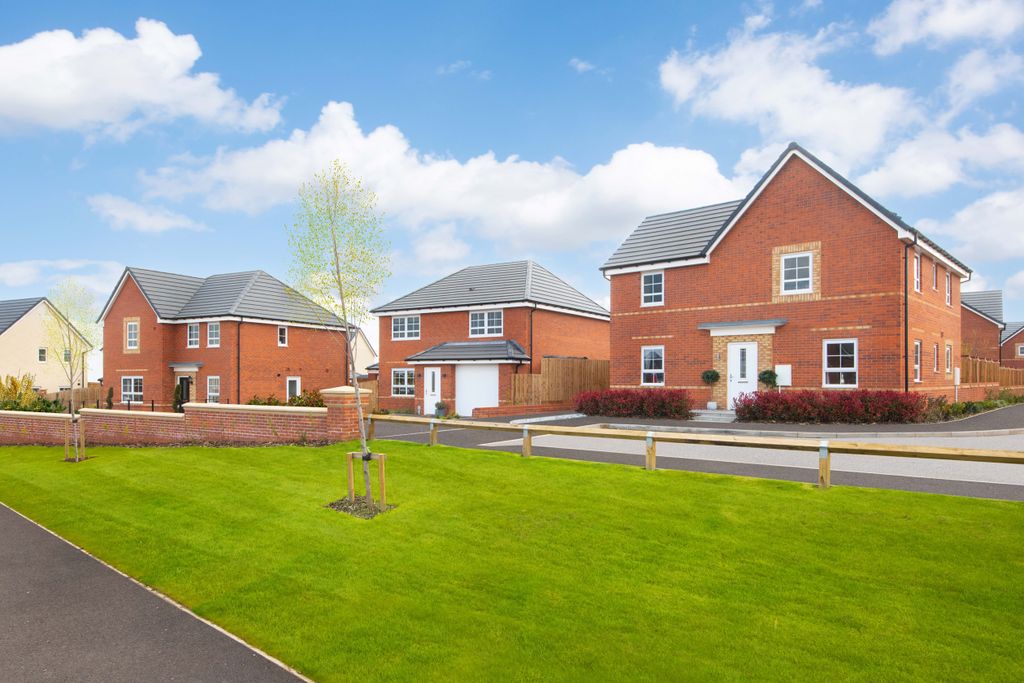
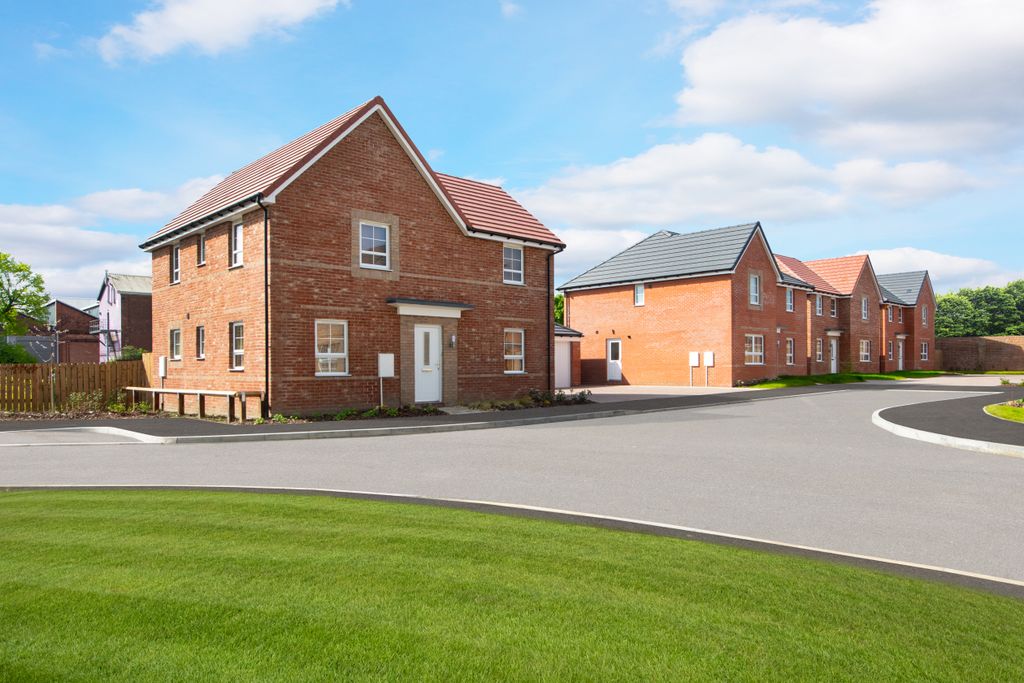
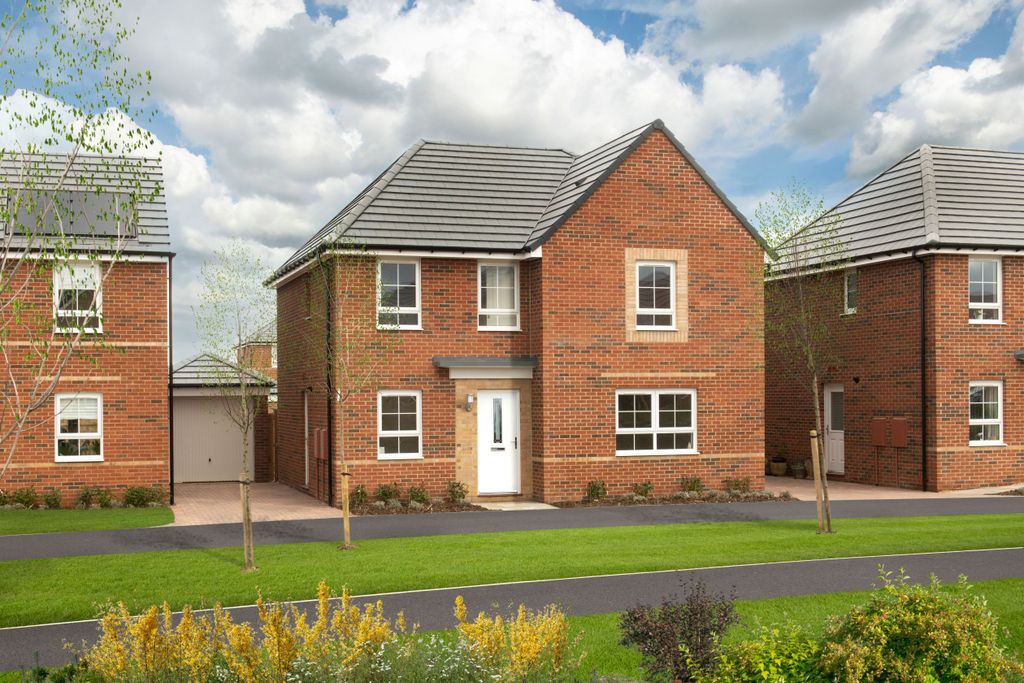
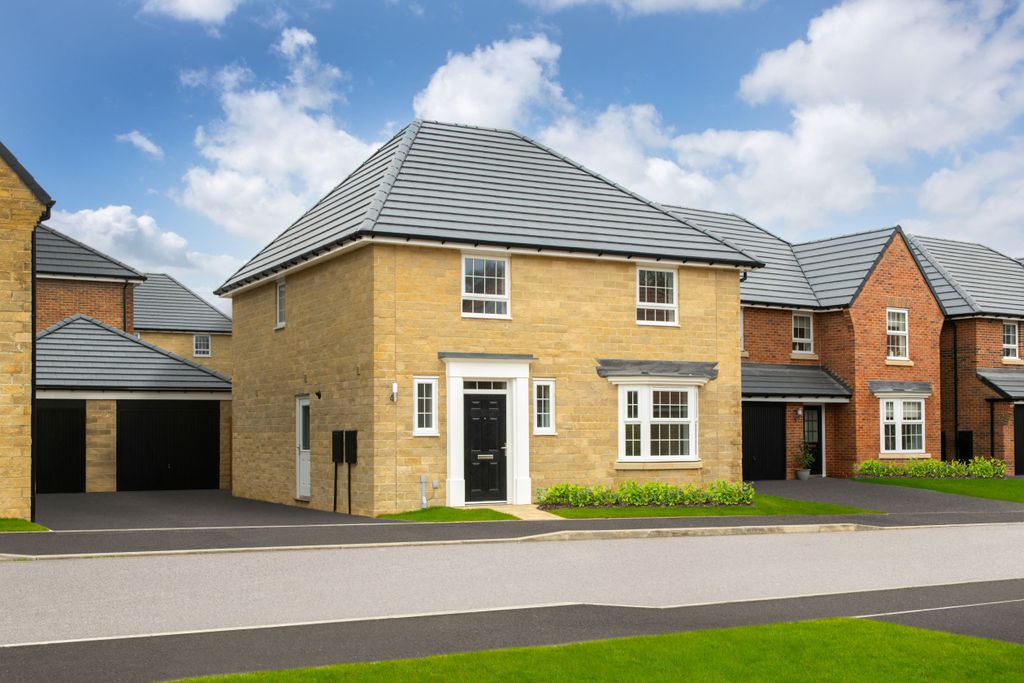
*SPACIOUS ACCOMMODATION OVER THREE FLOORS*IDEAL FOR FAMILIES*NEW BUILD DEVELOPMENT*<br/><br/><b>Lead In</b> - Situated on the highly sought-after Prince’s Park development in Pontefract, this beautifully presented three-bedroom semi-detached home occupies a prime position at the end of a quiet cul-de-sac, enjoying stunning views across the stacks to the front – a feature reserved for only a select number of properties within the development.<br/><br/>Prince’s Park remains one of Pontefract’s most desirable residential locations, offering excellent connectivity to Pontefract town centre, Xscape Yorkshire, local retail parks, motorway networks, and nearby train stations, making it ideal for commuters travelling to Leeds, Wakefield, Doncaster and beyond. Homes within this development continue to attract a wide range of buyers thanks to their modern design, convenient location and family-friendly surroundings.<br/><br/>Arranged over three spacious floors, the accommodation briefly comprises a welcoming lounge and a contemporary kitchen to the ground floor. The first floor offers two well-proportioned bedrooms alongside the family bathroom, whilst the impressive principal bedroom occupies the entire second floor, benefiting from fitted storage and a stylish en-suite shower room.<br/><br/>Built within the last few years, the property is presented in modern, move-in-ready condition throughout. Externally, there is a double-width driveway providing ample off-road parking to the front, together with a fully enclosed rear garden offering the perfect space for entertaining or relaxing.<br/><br/>Properties in this position are rarely available, and with its enviable outlook, modern accommodation and exceptional location, this home is sure to generate significant interest. Early viewing is highly recommended to fully appreciate everything this fantastic home has to offer.<br/><br/><b>Entrance Hall</b> - 15'2" x 6'8" - Access to the WC, living room diner, kitchen and the stairs leading to the first floor. Carpeted throughout. Central heated radiator.<br/><br/><b>Kitchen</b> - 10'6" x 8'4" - A modern range of high and low level kitchen units with integrated appliances including oven, hob, extractor hood and fridge/freezer. One and half bowl sink with drainer and chrome mixer tap. Tiled effect flooring. UPVC double glazed window to the front elevation.<br/><br/><b>Living Room Diner</b> - 14'10" x 15'6" - UPVC double glazed French doors leading to the rear garden. Carpeted throughout. Central heated radiator.<br/><br/><b>Wc</b> - 5'7" x 2'10" - WC with low level flush. Wash hand basin with chrome mixer tap. Extractor fan. Central heated radiator.<br/><br/><b>Landing</b> - 11'5" x 6'5" - Access to both bedrooms, the house bathroom and stairs leading to the main bedroom. Carpeted throughout.<br/><br/><b>Bedroom Two</b> - 9'8" x 13'4" - Built in wardrobes. Carpeted throughout. Central heated radiator. UPVC double glazed window to the rear elevation.<br/><br/><b>Bedroom Three</b> - 8'11" x 8'11" - Carpeted throughout. Central heated radiator. UPVC double glazed window to the front elevation. Currently used as an office.<br/><br/><b>Bathroom</b> - 6'4" x 8'8" - White suite comprising of wash hand basin with chrome mixer tap. WC with low level flush. Panel bath with chrome mixer tap, mains feed shower and shower screen. Extractor fan. Partially tiled walls. Tiled effect flooring. Central heated chrome radiator.<br/><br/><b>Hallway</b> - 3'11" x 6'5" - Access to bedroom one. Carpeted throughout. Central heated radiator. UPVC double glazed window to the front elevation.<br/><br/><b>Bedroom One</b> - 9'3" x 15'7" - Access to en suite. Carpeted throughout. Central heated radiator. Skylight windows to the front aspects.<br/><br/><b>En Suite</b> - 4'9" x 12'2" - White suite comprising of shower cubicle with mains feed shower. Wash hand basin with chrome mixer tap. WC with low level flush. Extractor fan. Partially tiled walls. Tiled effect flooring. Chrome central heated wall tiles. Skylight windows to the rear aspects.<br/><br/><b>External</b> - Occupying an attractive position within a modern residential development, this well-presented semi-detached home enjoys excellent kerb appeal with a generous block-paved double-width driveway providing ample off-road parking. <br/><br/>The property boasts a beautifully maintained, enclosed rear garden, offering an excellent balance of lawn and patio to suit both families and those who enjoy outdoor entertaining. A paved seating terrace extends directly from the rear of the property, creating the perfect space for outdoor dining, while the level lawn is bordered by attractive planted beds and enclosed by timber fencing for privacy. A useful timber garden shed provides additional outdoor storage, making this a practical and enjoyable garden for all seasons.<br/><br/>These particulars are prepared in good faith and in accordance with current consumer protection legislation, using information provided by the vendor. Whilst we take reasonable steps to ensure that the details are accurate and not misleading, we have not independently verified all information and cannot guarantee its completeness or accuracy. The particulars are intended as a general guide only and do not constitute part of an offer or contract. All descriptions, measurements, references to condition, services, tenure, planning matters, and other material information should be independently verified by prospective purchasers through inspection, survey, and appropriate professional enquiries.<br/><br/>