Property Details:
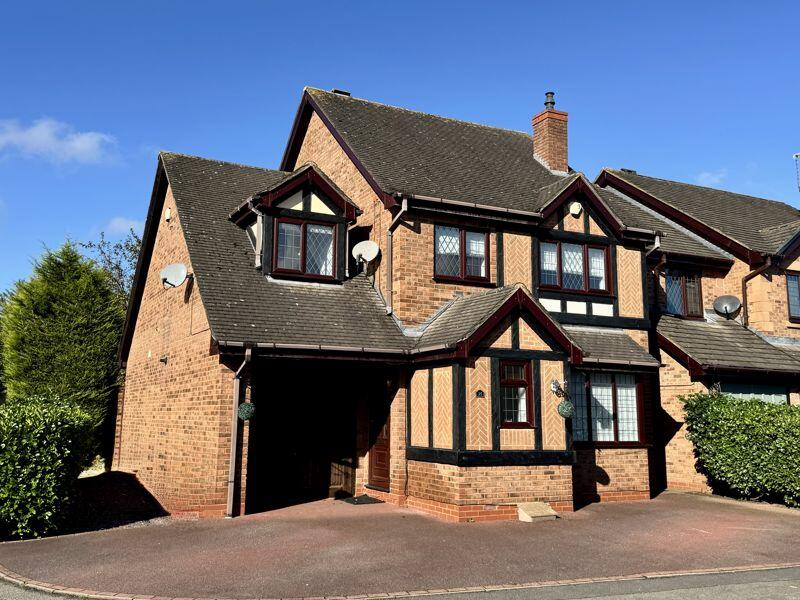
• Type: Detached
• Tenure: N/A
• Floor Area: N/A
Key Features:
• SOLD WITH NO ONWARD CHAIN
• DETACHED FAMILY HOME
• COVETED RESIDENTIAL LOCATION
• STUNNING CONDITION THROUGHOUT
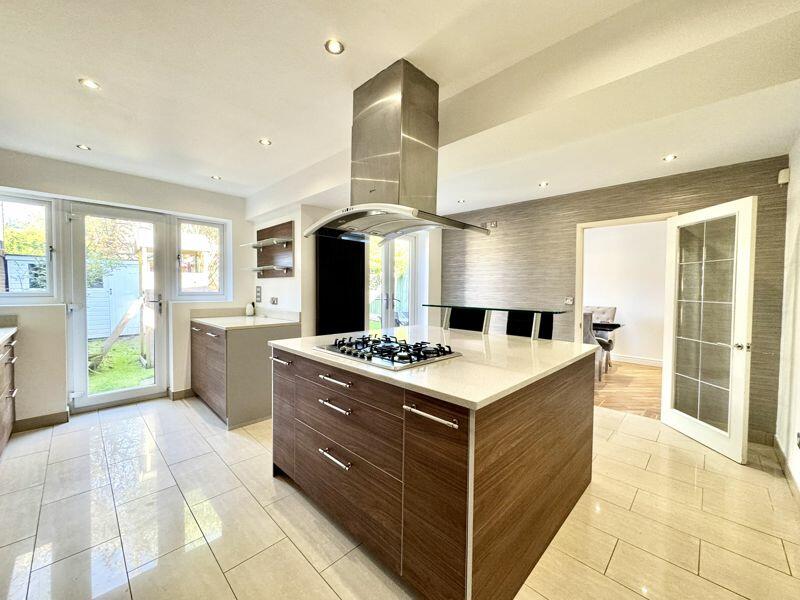
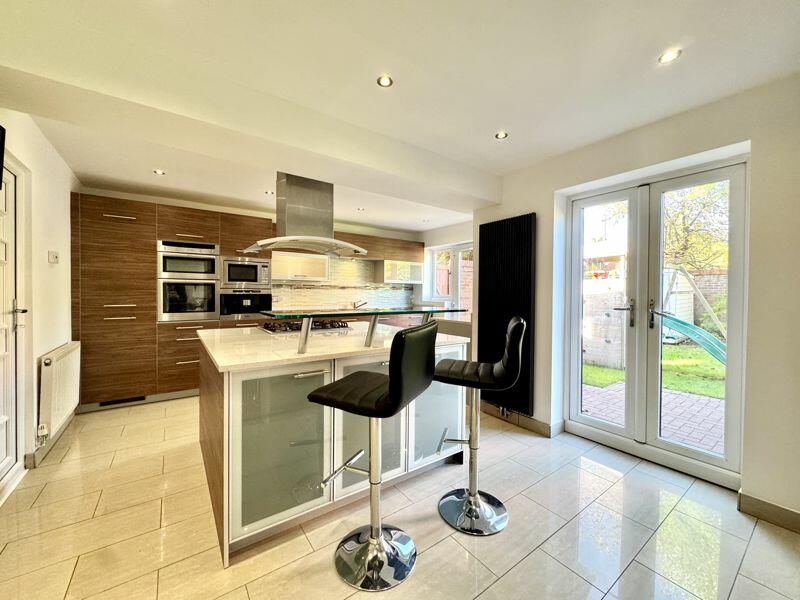
• SWISH OPEN PLAN KITCHEN DINER
• FOUR BEDROOMS
• ENSUITE OFF MASTER
• BOUNTIFUL STORAGE
• GARAGE
• EXTENSIVE DRIVEWAY PARKING
Location:
• Nearest Station: N/A
• Distance to Station: N/A
Agent Information:
• Address: 32 Walmley Road,
Walmley,
Sutton Coldfield,
B76 1QN
Full Description:
Step into luxury at this fabulous, detached family home primely positioned in a coveted residential location in Sutton Coldfield. Tucked away in a serene cul-de-sac, the property occupies a corner plot positioning and is well-located for comprehensive travel links via rail and road, excellent amenities, and in catchment for great local schools and nurseries. Boasting a high quality, contemporary finish throughout, swish open plan kitchen diner, and expansive downstairs accommodation, this is a property not to be missed.
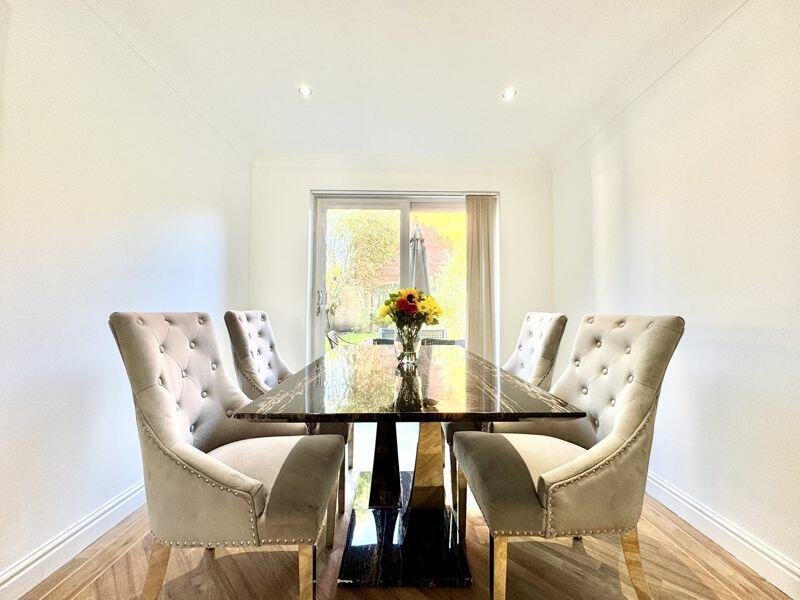
Extensive driveway parking fronts the property for multiple vehicles and leading up to the front door there are two points of side access as well as the front elevation garage door. Stepping inside, there is a reception hall that leads straight into a spacious and modern lounge; characterised by a gorgeous bay window and is of a generous size. Double doors accentuated with glass lead into a formal dining room with sliding doors onto the garden culminating in a tranquil outside/inside space. The heart of the home is the open plan kitchen diner that is overflowing with modcons and features. Alno German in design and centred around an exquisite island with sleek breakfast bar and abundant storage, it is a great space for hosting and entertaining. Wall to wall matching storage units adorn its rear, and a plethora of integral units are contained within. There is a large fridge/freezer, Neff double oven, Neff microwave oven, pinnacle quality Miele Nespresso machine, and dishwasher – everything ever needed for a family feast can be found here in this kitchen! To the side is a small utility area, with countertop surfaces and integral washing machine for move-in ready home life.
Upstairs comprises four good-size bedrooms, the principal of which has an array of integral wardrobes for comprehensive storage solutions and a luxury ensuite shower room. Both double bedrooms boast Sharp designer fitted wardrobes, and of the highest quality. All are serviced by the spa-like family bathroom with a breath-taking finish, accessible off the spacious gallery landing.
To the rear of the property is a well-maintained garden, discreetly screened by greenery for a secure and private feel.
The resulting property is one of high standard, expansive accommodation, and must-have modcons to bring functionality, convenience, and comfort for daily family life. Viewing by appointment only in the first instance is strongly recommended to avoid disappointment of missing out on this fabulous family home!
RECEPTION HALL 13'10” x 3'9”
FAMILY LOUNGE 16'3" x 12'10"
DINING ROOM 12' x 9'
KITCHEN DINER 15'11" max x 11'11" min and 16'5" max
BEDROOM ONE 11'10" max x 11'8" max
BEDROOM TWO 8'4" x 14' max
BEDROOM THREE 8'6" x 11'4" max
BEDROOM FOUR 7'10" max x 10'8" max
GARAGE / STORE 10'6" x 8'10"BrochuresProperty BrochureFull Details