
For Sale
£310,000
Southall UB2
2 bd
1 ba
Flat
United Kingdom
Listed by Fine Property - Southall
Only details supplied with this listing are shown. Ask the listing contact to confirm measurements, taxes and costs.
Property Details: • Type: Terraced • Tenure: Freehold • Floor Area: N/A
Key Features: • Three Bedrooms • Bathroom • Kitchen • Lounge • Conservatory • Pleasant South-Westerly Facing Rear Garden • Driveway • Three Storey Living • Central Location - Nearby Schools, Shops and Amenities • Good Transport Links
Location: • Nearest Station: N/A • Distance to Station: N/A
Agent Information: • Address: 14 Old Birmingham Road Lickey End Bromsgrove B60 1DE
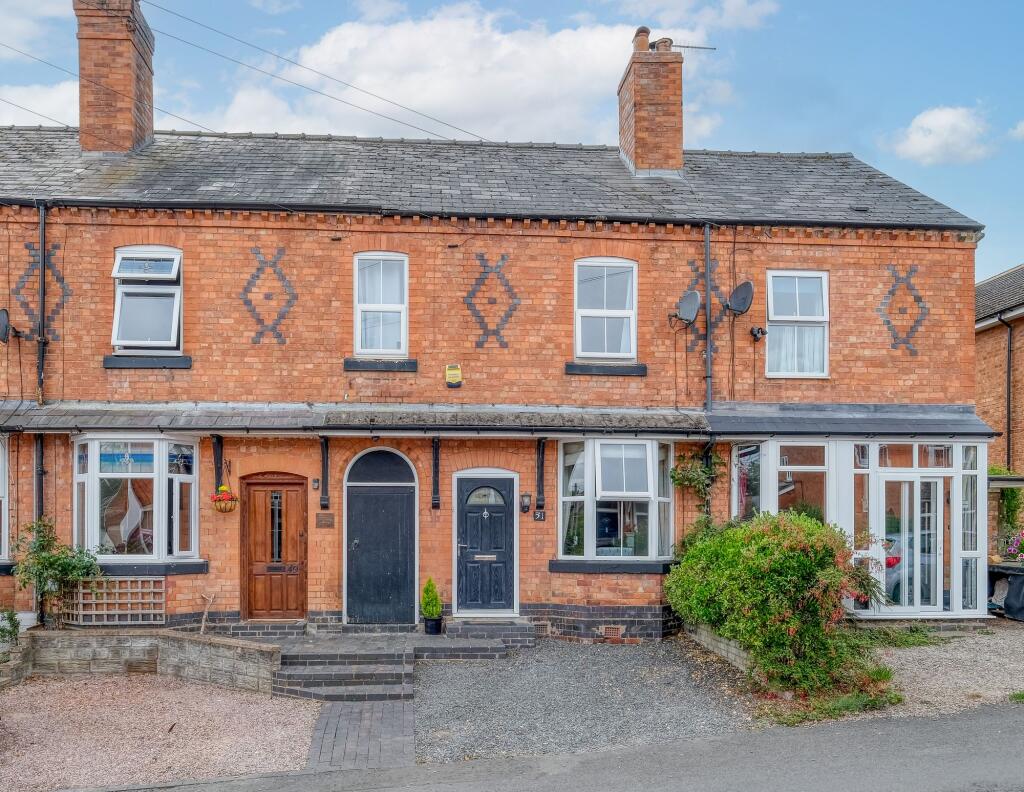
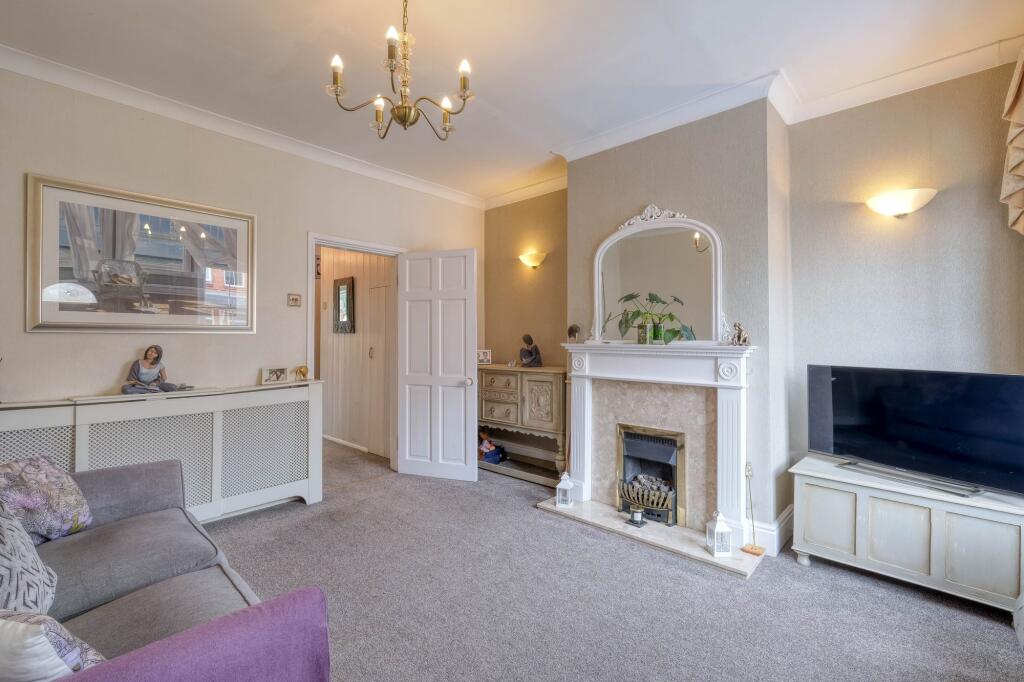
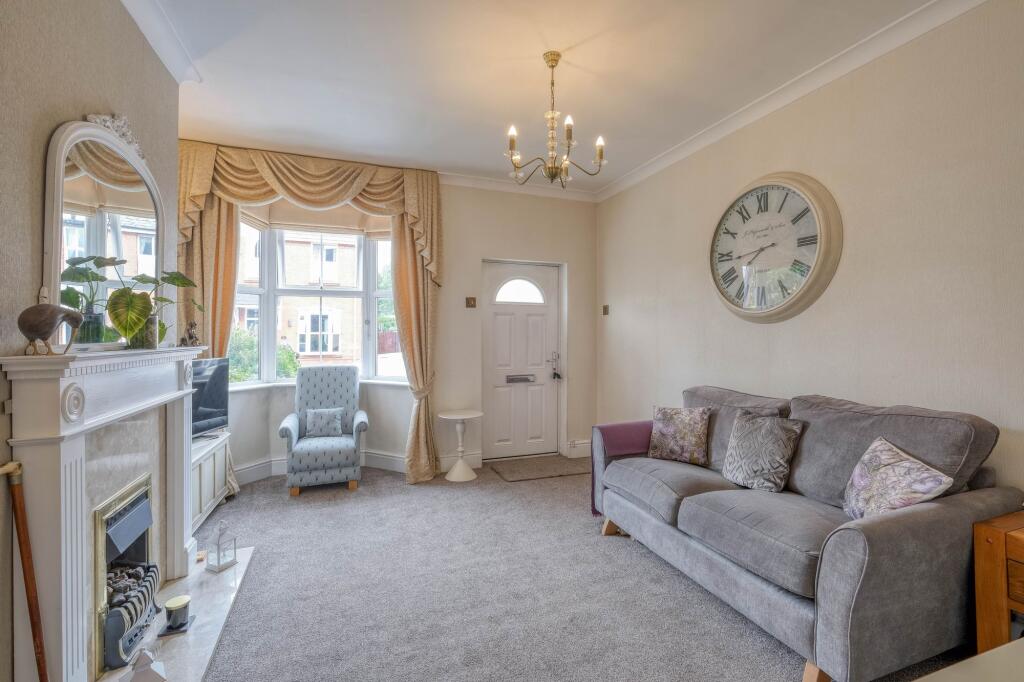
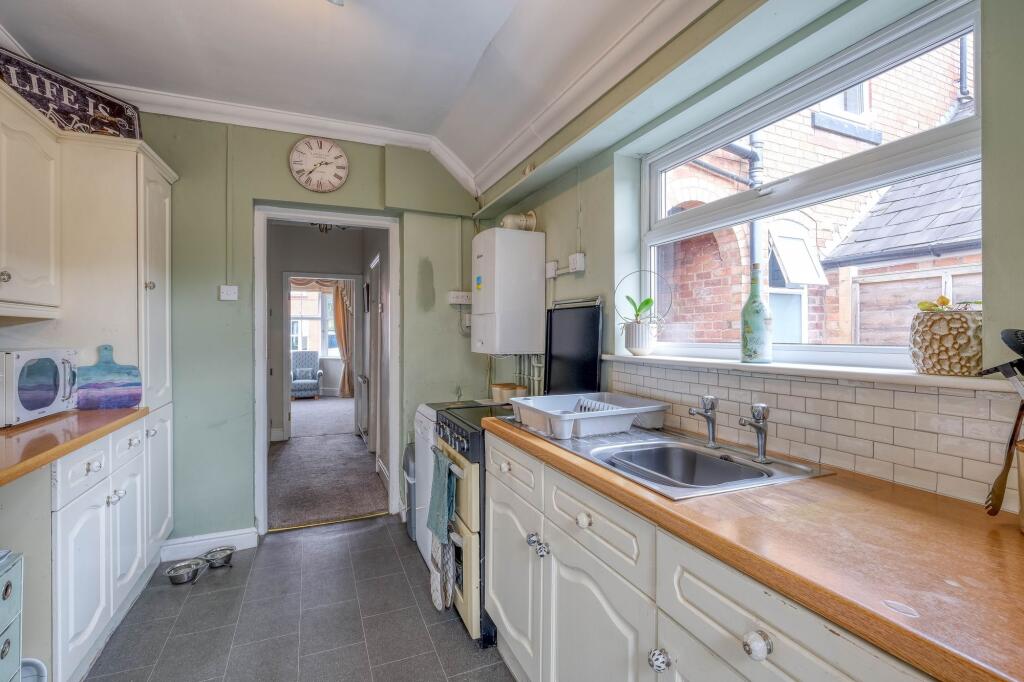
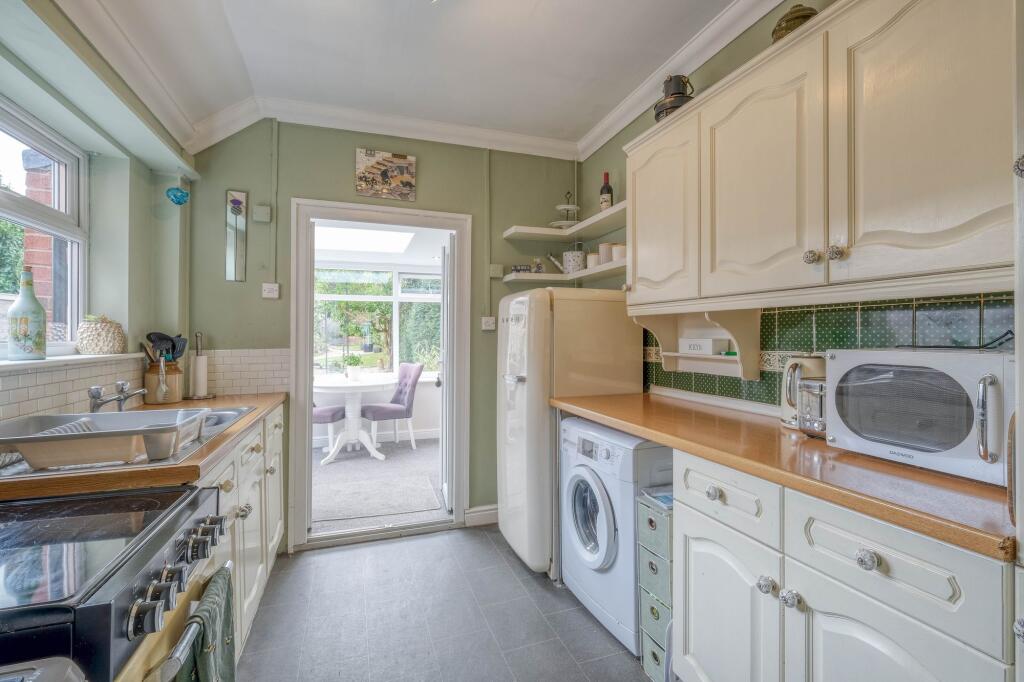
Full Description: A charming, neatly presented three-bedroomed Victorian terraced home, arranged over three floors, and ideally located in the heart of central Bromsgrove. This neatly presented property offers a well-balanced layout comprising a kitchen, cosy lounge, conservatory, family bathroom, pleasant landscaped, low maintenance garden and private driveway providing off-road parking.Upon entering, you are welcomed into a warm and inviting lounge, featuring a charming bay window, period high ceilings and fireplace. From here, a door leads to an inner hallway, giving access to an understairs storage cupboard and the family bathroom, which includes a bathtub and a separate shower enclosure. A further door leads into the kitchen, which flows seamlessly into the conservatory—an ideal space for family dining or relaxing, with direct access to the rear garden via an external door.Stairs rise to the first floor, where you'll find the master bedroom, complete with a large wilk in wardrobe fitted with rails, and plenty of shelving for storage, and a third bedroom.A further staircase ascends to the second floor, leading directly into a generously sized second bedroom, ideal as a guest suite or teenager’s retreat.Externally, the south-westerly facing rear garden is a delightful space, beginning with a paved patio perfect for outdoor dining. A step leads up to a landscaped lawn (high grade and pet friendly artificial grass) and pebbled area, framed by well-stocked flower beds and mature shrubbery. To the rear, a gravelled seating area provides an additional spot to unwind. The garden features a spacious storage area, ideal for use as a workshop or potting shed, and is fully enclosed by secure fenced boundaries.Situated on the sought-after Shrubbery Road in the heart of Bromsgrove, this property enjoys a prime residential location known for its tree-lined streets and peaceful atmosphere. The area offers a perfect balance between suburban tranquillity and convenient access to local amenities. Within walking distance, residents will find Bromsgrove town centre, providing a wide selection of shops, cafes, restaurants, and supermarkets. Families are particularly drawn to this area due to its proximity to several well-regarded schools, including South Bromsgrove High School, North Bromsgrove High School, Bromsgrove School and various first and middle schools, within walking distance. The nearby Sanders Park offers green open spaces, leisure facilities, and events throughout the year, making it ideal for outdoor activities. Transport links are excellent, with Bromsgrove train station providing direct services to Birmingham, Worcester, and beyond, while the M5 and M42 motorways are just a short drive away, offering easy commuting options for those travelling further afield.Room Dimensions:Lounge - 4.46m x 3.81mKitchen - 3.05m x 2.52mConservatory- - 2.64m x 2.30mBathroom - 1.77m x 2.74mStairs To First Floor LandingMaster Bedroom - 3.40m x 3.82mBedroom 3 - 3.35m x 1.96mStairs To Second FloorBedroom 2 - 3.82m x 2.78mPlease read the following: These particulars are for general guidance only and are based on information supplied and approved by the seller. Complete accuracy cannot be guaranteed and may be subject to errors and/or omissions. They do not constitute a contract or part of a contract in any way. We are not surveyors or conveyancing experts therefore we cannot and do not comment on the condition, issues relating to title or other legal issues that may affect this property. Interested parties should employ their own professionals to make enquiries before carrying out any transactional decisions. Photographs are provided for illustrative purposes only and the items shown in these are not necessarily included in the sale, unless specifically stated. The mention of any fixtures, fittings and/or appliances does not imply that they are in full efficient working order, and they have not been tested. All dimensions are approximate. We are not liable for any loss arising from the use of these details. Regulations require us to conduct identity and AML checks and gather information about every buyer's financial circumstances. These checks are essential in fulfilling our Customer Due Diligence obligations, which must be done before any property can be marked as sold subject to contract. The rules are set by law and enforced by trading standards.We will start these checks once you have made a provisionally agreeable offer on a property. The cost is £30 (including VAT) per property transaction. This fee covers the expense of obtaining relevant data and any necessary manual checks and monitoring. It's paid in advance via our onboarding system.EPC Rating: ELounge4.46m x 3.81mKitchen3.05m x 2.52mConservatory2.64m x 2.3mBathroom1.77m x 2.74mMaster Bedroom3.4m x 3.82mBedroom 33.35m x 1.96mBedroom 23.82m x 2.78m
If the interactive map is unavailable, open the supplied location in maps.
Open location in mapsThe pin uses coordinates supplied with this listing. Confirm the exact location with the listing contact.
Added and updated dates describe the Mirror record. Source publication and verification dates are shown separately when known; none establishes time on market. Confirm current price and availability with the listing contact.
View original listing


