Property Details:
• Type: Terraced
• Tenure: Freehold
• Floor Area: N/A
Key Features:
• BEAUTIFULLY PRESENTED MID TOWNHOUSE
• THREE BEDROOMS
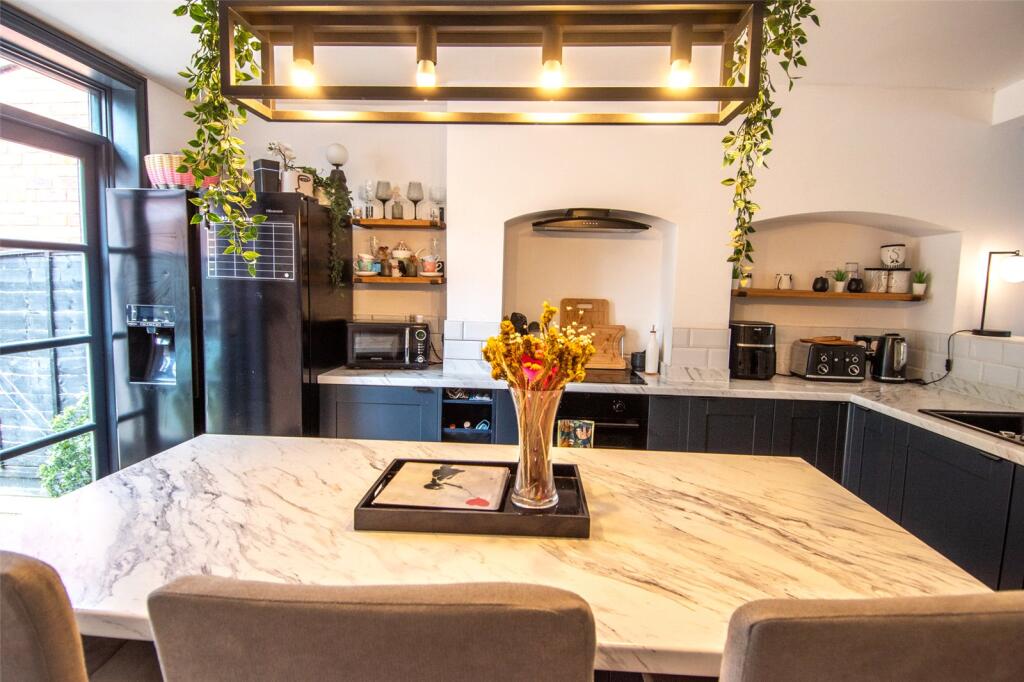
• SITTING ROOM AND STYLISH DINING KITCHEN
• SNUG, DOWNSTAIRS W.C. & FIRST FLOOR BATHROOM
• OFF ROAD PARKING
• LOVELY MATURE REAR GARDEN WITH OFFICE
• OPEN VIEWS OVER HIGHBURY PARK
Location:
• Nearest Station: N/A
• Distance to Station: N/A
Agent Information:
• Address: 142 Alcester Road,
Moseley,
Birmingham,
B13 8HS
Full Description:
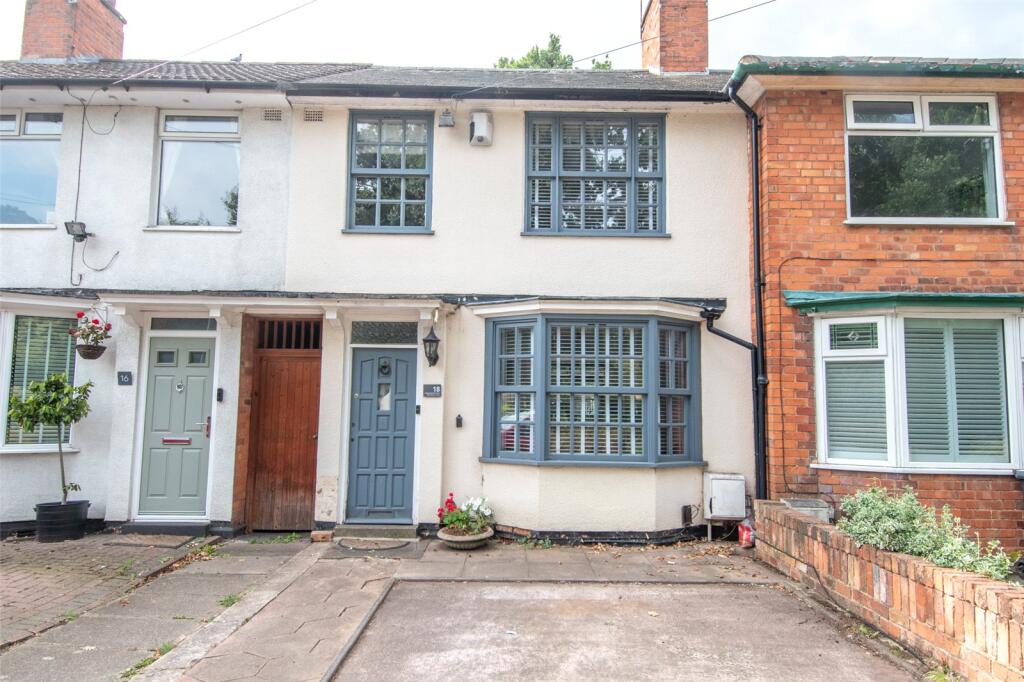
A considerably improved and stylishly presented mid townhouse enjoying open views over Highbury Park and offering three bedroom accommodation with the benefit of a superb dining kitchen & snug, off road parking and mature rear garden with office. EP Rating D
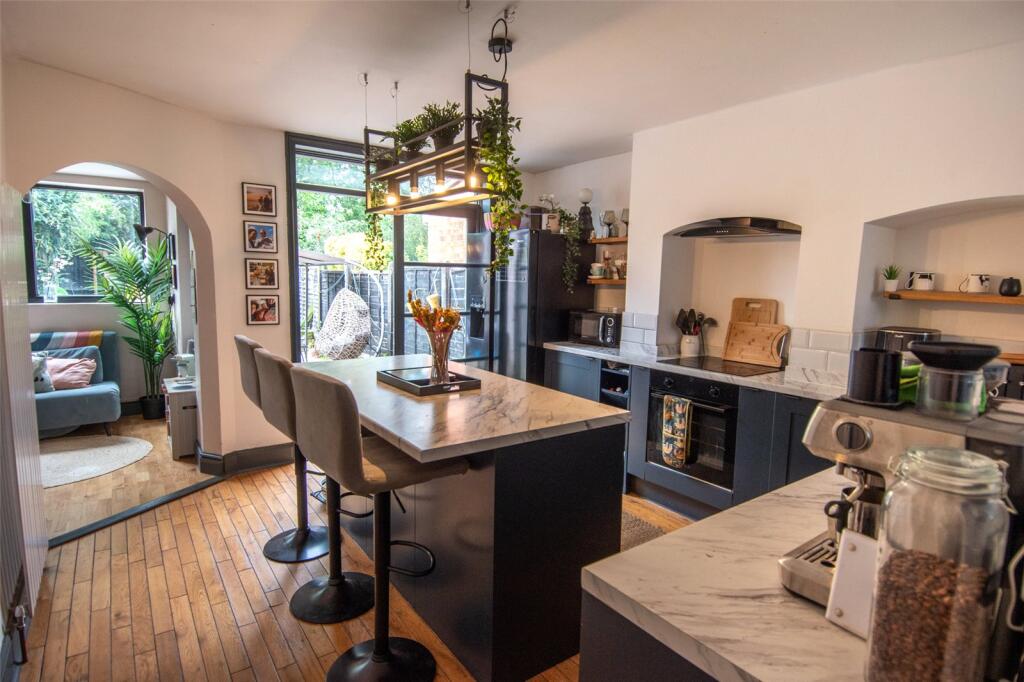
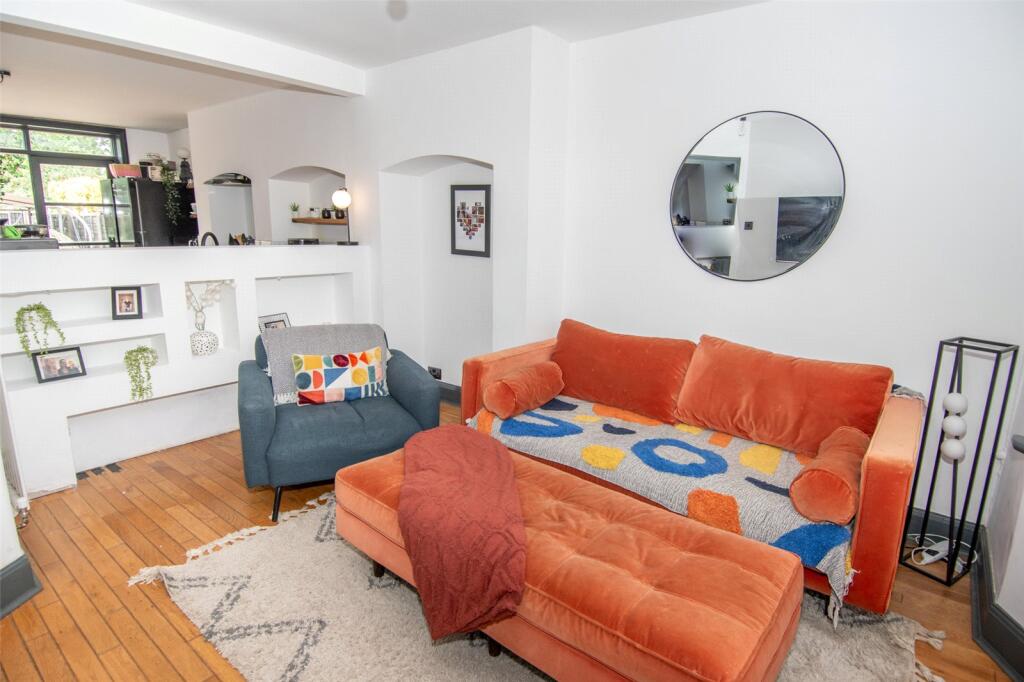
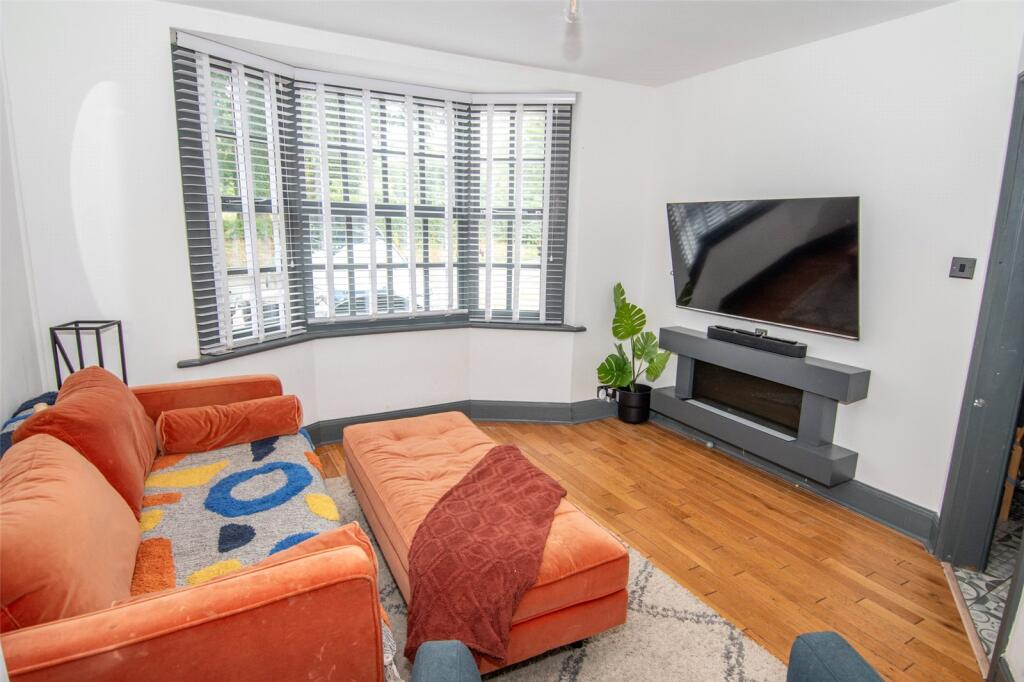
COUNCL TAX - BAND CTENURE - FREEHOLDSet back from the road behind a concrete driveway providing off road parking for two cars and flanked by a paved pathway leading to the panelled entrance door with top light over. Access is given to the entrance hall with feature tiled floor, dado rails, stairs to the first floor and open access to the sitting room and dining kitchen.The sitting room has a deep double glazed bay window to the front, wooden flooring, chimney breast recess and feature display niches with open area overlooking the kitchen. The stylish dining kitchen is fitted with a range of panelled base units with work surfaces over and inset sink unit, central island unit with breakfast bar, integrated oven, ceramic hob and extractor fan set into a chimney breast recess, integrated dishwasher & washer/dryer, space for fridge freezer, open display/storage shelving, double doors to the rear garden, open access to the snug and doors to an under stairs storage cupboard and downstairs w.c. with white suite.The snug provides space for a variety of uses and has wooden flooring and an additional door giving access to the rear garden.The first floor landing has access to a deep storage cupboard and doors to three double bedrooms with bedrooms one and two having stripped wooden flooring & beamed ceilings and bedroom three having a useful storage cupboard.The well appointed bathroom is fully tiled and has a stylish white suite with panelled bath with rainwater shower over, secondary attachment and glass shower screen, feature wash hand basin with cosmetic cabinet below and low level w.c.The rear garden has a large decked patio area/entertaining space with stone retaining walls and pillars and step up to a lawned garden with central pathway leading in turn to the garden office and timber shed.The property has gas central heating and full double glazing.ENTRANCE HALLSITTING ROOM4.3m x 3.56m (14' 1" x 11' 8")DINING KITCHEN4.2m x 3.66m (13' 9" x 12' 0")GUEST CLOAKROOMSNUG2.67m x 1.78m (8' 9" x 5' 10")FIRST FLOOR LANDINGBEDROOM ONE4.22m x 2.84m (13' 10" x 9' 4")BEDROOM TWO3.6m x 2.84m (11' 10" x 9' 4")BEDROOM THREE3.58m x 2.26m (11' 9" x 7' 5")BATHROOM2.2m x 1.98m (7' 3" x 6' 6")GARDEN OFFICE1.88m x 1.88m (6' 2" x 6' 2")