Property Details:
• Type: Terraced
• Tenure: N/A
• Floor Area: N/A
Key Features:
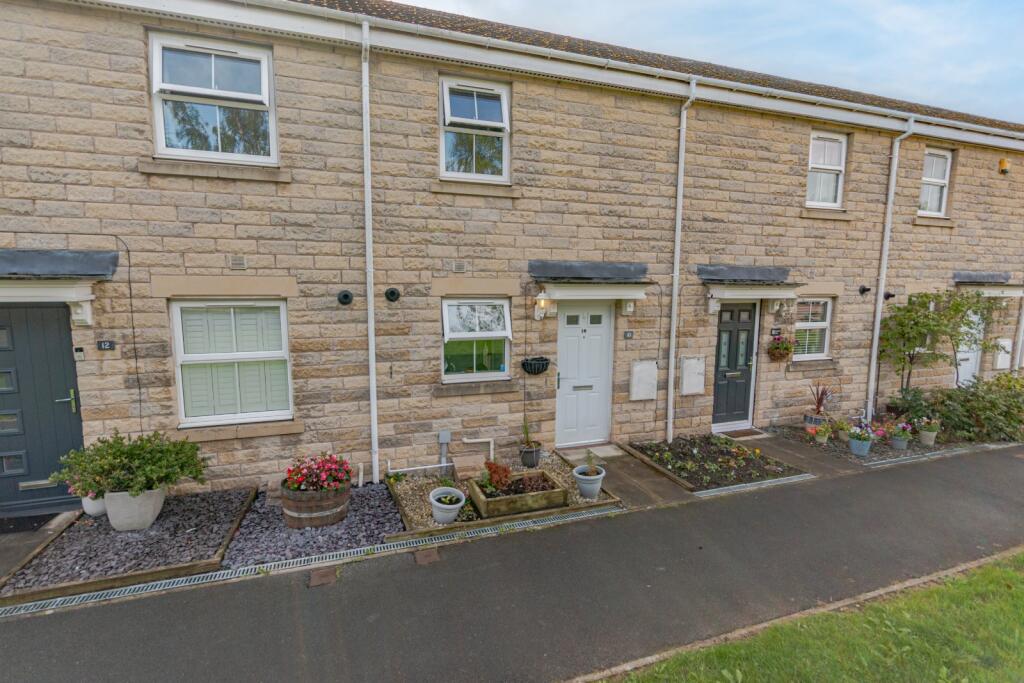
• Mid terrace house
• Two double bedrooms
• Popular location
• Downstairs W.C.
• Garden
• Garage
Location:
• Nearest Station: Bingley Station
• Distance to Station: 1.0649081855841853 miles
Agent Information:
• Address: 51-53 Main Street,
Bingley,
BD16 2HZ
Full Description:
A well proportioned two bedroom mid terrace house situated within the popular Swan Avenue complex. The property offers spacious accommodation comprising a generous sitting room with feature fireplace, well-equipped kitchen, downstairs WC, two double bedrooms and a family bathroom. Externally, there is a fully enclosed rear garden with lawn and paved patio, together with the added benefit of a garage. An ideal opportunity for first-time buyers, couples, small families or investors.<br /><br />
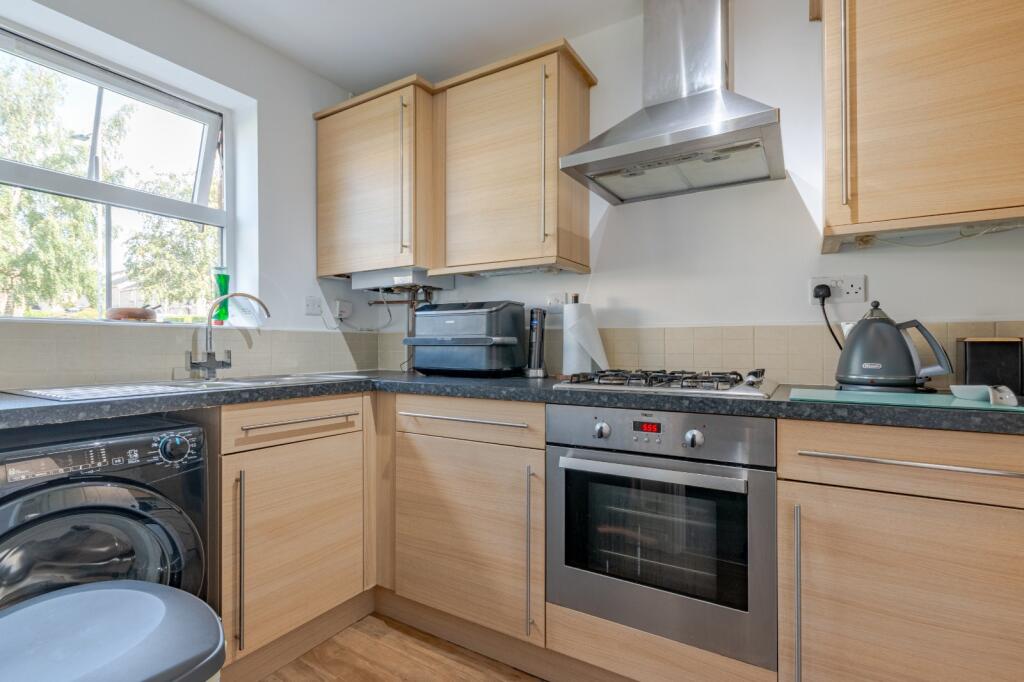
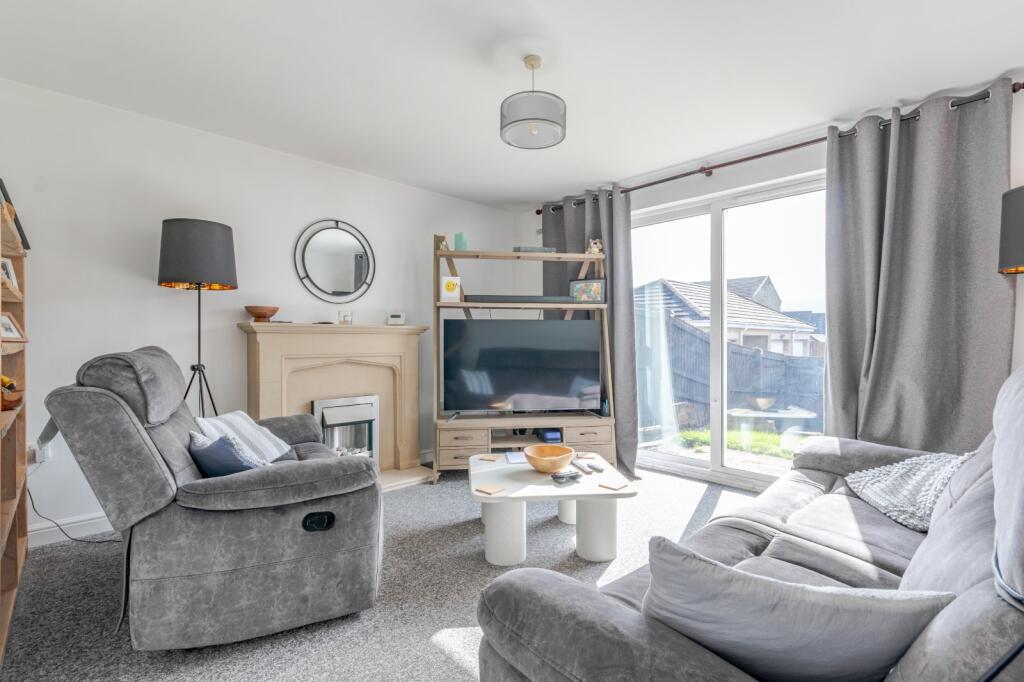
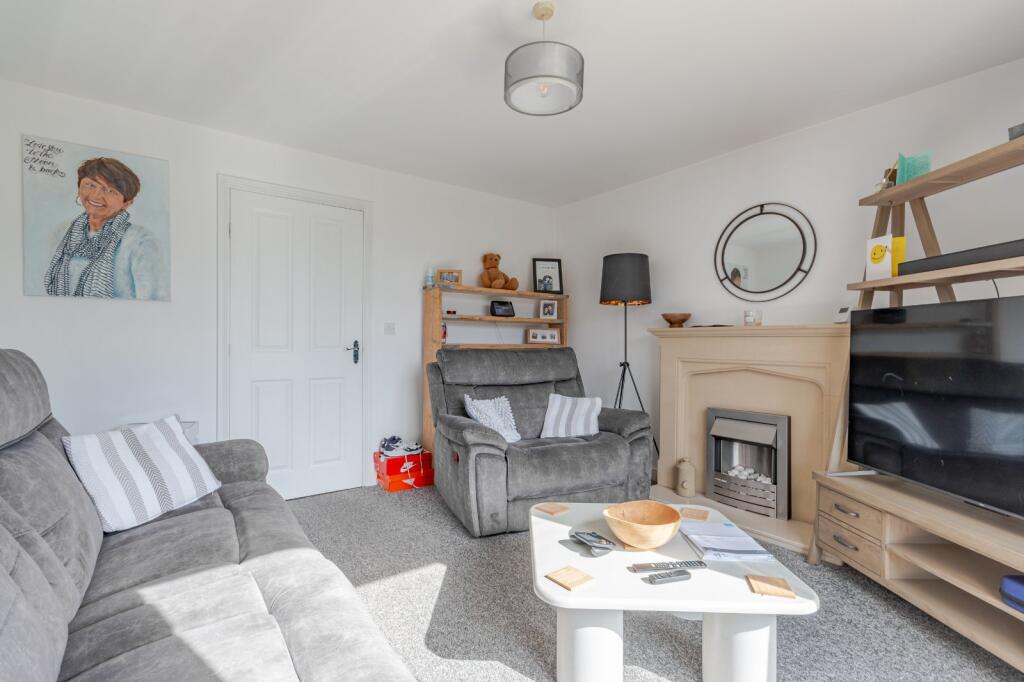
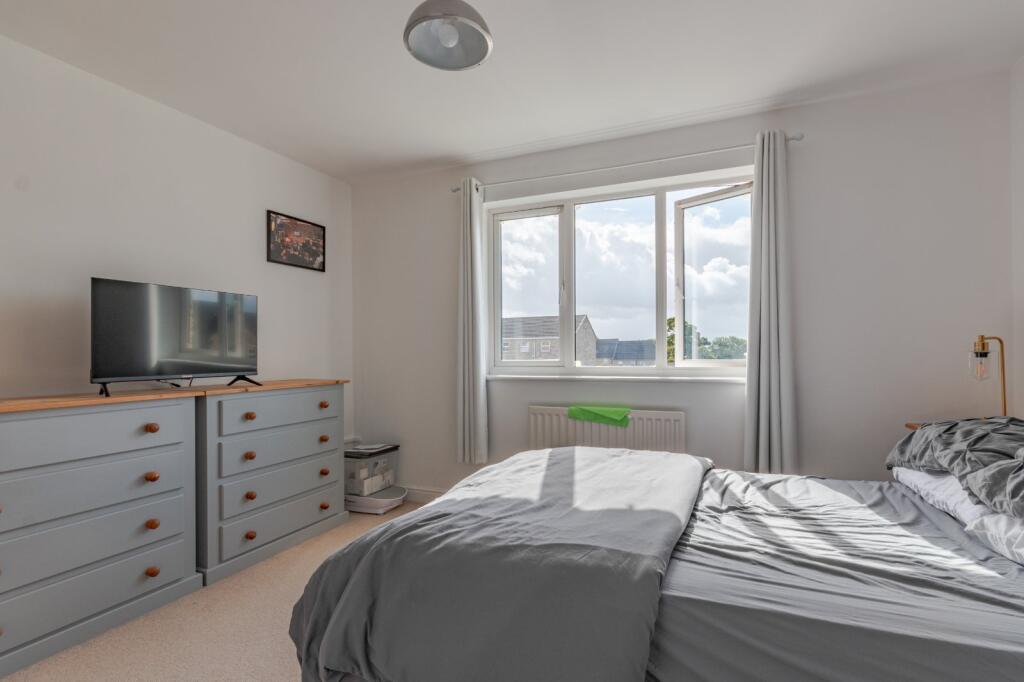
.A well proportioned two bedroom mid-terrace house, ideally situated within the popular Swan Avenue complex, benefiting from a rear garden and garage. The property offers comfortable accommodation and would make an ideal home for first-time buyers, couples, small families or investors. Internally, the accommodation provides a practical layout with well-proportioned living spaces and two bedrooms. Externally, the property benefits from a rear garden, providing a pleasant outdoor space for relaxing or entertaining. The property also comes with the added benefit of a garage, providing useful storage and/or parking facilities. Located within the popular Swan Avenue complex, the property offers a convenient setting within an established residential development and is sure to appeal to a wide range of buyers.<br /><br />Entrance Hall <br />Providing access to the ground floor accomodation and staircase leading to first floor.<br /><br />Sitting Room <br />Positioned to the rear of the property this spacious sitting room with double glazed sliding doors providing plenty of natural light, feature fireplace housing living flame fire and central heating radiator.<br /><br />Kitchen <br />Situated at the from of the property this well equipped kitchen has a range of wall, drawer and base units, laminate worksurfaces incorporating stainless steel sink and drainer, electric oven, gas hob with extractor, plumbing for washing machine, double glazed window and vinyl flooring.<br /><br />Downstairs WC <br />Fitted with a two piece suite comprising hand wash basin, and WC.<br /><br />Landing <br /><br />Principal Bedroom <br />A spacious double room with double glazed window and central heating radiator.<br /><br />Bedroom Two <br />This room is another double room with double glazed window and central heating radiator.<br /><br />Bathroom <br />The bathroom has a three piece suite comprising of bath with shower over, hand wash basin and WC, partially tiled with vinyl flooring.<br /><br />Rear Garden <br />Fully enclosed rear garden, mainly lawned with paved patio.<br /><br />