Log in Sign up
Back to search Home Countries United Kingdom Birmingham Signal Hayes Road, Sutton Coldfield
£575,000

Signal Hayes Road, Sutton Coldfield

Signal Hayes Road, Sutton Coldfield
4 beds 2 baths Detached

Property facts

Property type
Detached
Property subtype
Other
Bedrooms
4
Bathrooms
2
Taxes (as supplied)
Band: F

Only details supplied with this listing are shown. Ask the listing contact to confirm measurements, taxes and costs.

About this home

Property Details: • Type: Detached • Tenure: N/A • Floor Area: N/A

Key Features: • FAMILY DETACHED PROPERTY • FOUR DOUBLE BEDROOMS • LOUNGE • FITTED KITCHEN/DINER • STUDY • GROUND FLOOR GUEST W.C. • FAMILY BATHROOM • GARAGE • FREEHOLD • INTERNAL VIEWING RECOMMENDED

Location: • Nearest Station: N/A • Distance to Station: N/A

Agent Information: • Address: 14 Beeches Walk Sutton Coldfield B73 6HN

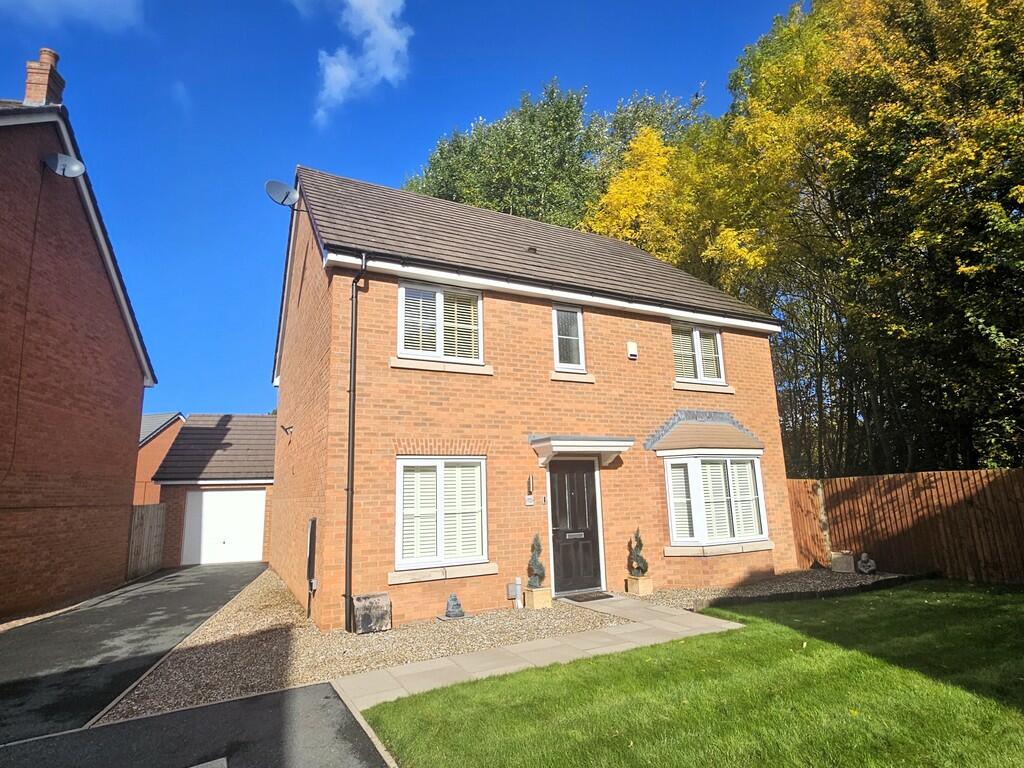
Full Description: Martin and Co are pleased to offer this superbly presented family detached property ideally located near to Schools, shops, transport links and amenities. This lovely home is set in a great spot with a front door with canopy porch over that leads to the reception hallway with guest W.C having wash basin set in a vanity unit off, stairs to the first floor with bespoke storage cupboards under. The lounge is a lovely room to relax and entertain in and has double opening doors that leads to the fitted kitchen/diner. This amazing room has a range of wall and base units with integrated appliances great for the family to enjoy and has the benefit of French doors to the rear garden. Continuing on the ground floor is a study perfect if you wish to work from home. On the first floor there is a landing providing access to the four double bedrooms each with fitted wardrobes with sliding doors, the master has an en-suite shower room with three piece suite whilst the remaining bedrooms are accompanied by the family bathroom with three piece suite comprising bath with shower over, W.C. and wash basin. The property is on a generous sized plot with lawned garden with a door leading to the detached garage. There is a stone chipped walkway to the side of the garage where the current vendor has added a gate which then provides access for the nearby park, ideal for family fun. The front has a good sized driveway. This property needs to be viewed internally to be fully appreciated and has been tastefully upgraded by the current vendors.  HALLWAY  STUDY 8' 7" x 6' 10" (2.62m x 2.08m)  LOUNGE 17' 10" into bay x 12' 9" (5.44m x 3.89m)  FITTED KITCHEN / DINER 26' 5" x 11' 9" max x 9' 9" min(8.05m x 3.58m max x 2.97m min))  GUEST W.C. 6' 10" x 5' 4" (2.08m x 1.63m)  LANDING  BEDROOM ONE 13' 6" into wardrobes x 12' 9" max (4.11m x 3.89m)  ENSUITE 6' 6" x 5' 4" (1.98m x 1.63m)  BEDROOM TWO 13' 9" into wardrobes x 10' 2" max (4.19m x 3.1m)  BEDROOM THREE 12' 6" x 10' 2" into wardrobes (3.81m x 3.1m)  BEDROOM FOUR 12' 10" into wardrobes x 8' 11" (3.91m x 2.72m)  BATHROOM 6' 10" x 6' 2" (2.08m x 1.88m)  DETACHED GARAGE 20' 1" x 10' 7" max dimensions (6.12m x 3.23m)  FRONT & REAR GARDEN  INFORMATION COUNCIL TAX BAND - FFIXTURES AND FITTINGS as per sales brochure.TENUREMartin and Co has been informed that the property is freehold. There is an annual service charge current year is £149.07 pa. The agent has not received confirmation from the vendor's solicitors and therefore would advise any interested parties to verify this information via their own solicitor.Martin and Co has not tested any fixtures, heating systems or services and so cannot verify that they work or are fit for purpose. Any buyer is advised to obtain verification from their Solicitors/Surveyors. All measurements are approximate. BrochuresSales Brochure - ...

Features & amenities

Features & finishes
FAMILY DETACHED PROPERTY
FOUR DOUBLE BEDROOMS
LOUNGE
FITTED KITCHEN/DINER
STUDY
GROUND FLOOR GUEST W.C.
FAMILY BATHROOM
GARAGE
FREEHOLD
INTERNAL VIEWING RECOMMENDED

Location

If the interactive map is unavailable, open the supplied location in maps.

Open location in maps

The pin uses coordinates supplied with this listing. Confirm the exact location with the listing contact.

Listing information

Original source
www.rightmove.co.uk
Added to Mirror
Record updated

Added and updated dates describe the Mirror record. Source publication and verification dates are shown separately when known; none establishes time on market. Confirm current price and availability with the listing contact.

View original listing

Similar homes nearby

Photos coming soon
For Rent
£1,180/mo
Armouries, Lower Essex Street, Birmingham
1 bd 1 ba Apartment
Birmingham
Listed by Colby River, Birmingham, U&A
Photos coming soon
For Rent
£1,105/mo
Unity, Lower Essex Street, Birmingham
1 bd 1 ba Apartment
Birmingham
Listed by Colby River, Birmingham, U&A
Photos coming soon
For Rent
£1,080/mo
Armouries, Lower Essex Street, Birmingham
1 bd 1 ba Apartment
Birmingham
Listed by Colby River, Birmingham, U&A
Photos coming soon
For Sale
£320,000
Barrow Walk, Birmingham
3 bd 1 ba End of Terrace
Birmingham
Listed by Connells, Birmingham City
Photos coming soon
For Rent
£2,383/mo
Bromsgrove Street, Birmingham
3 bd 2 ba Penthouse
Birmingham
Listed by Cording Residential Asset Management Limited, The Bath House
Photos coming soon
For Rent
£2,383/mo
Bromsgrove Street, Birmingham
3 bd 2 ba Penthouse
Birmingham
Listed by Cording Residential Asset Management Limited, The Bath House
Photos coming soon
For Rent
£1,260/mo
Bromsgrove Street, Birmingham
2 bd 2 ba Apartment
Birmingham
Listed by Cording Residential Asset Management Limited, The Bath House
Photos coming soon
For Rent
£1,196/mo
Bromsgrove Street, Birmingham
2 bd 1 ba Apartment
Birmingham
Listed by Cording Residential Asset Management Limited, The Bath House
£575,000
4 beds · 2 baths
Log in Sign up