Property Details:
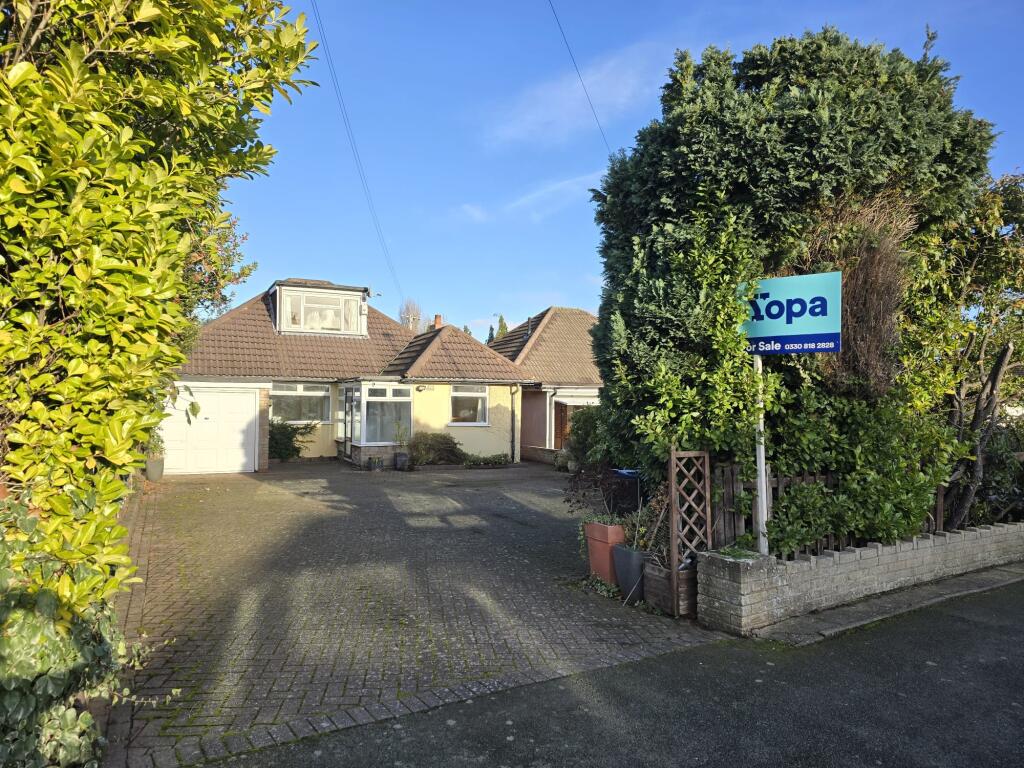
• Type: Detached Bungalow
• Tenure: Freehold
• Floor Area: N/A
Key Features:
• Four bedroom detached family home
• Full of potential
• Huge Driveway For Multiple Cars
• Prime Location
• Excellent school catchment
Location:
• Nearest Station: N/A
• Distance to Station: N/A
Agent Information:
• Address: Meridian House
Wheatfield Way
Hinckley
LE10 1YG
Full Description:
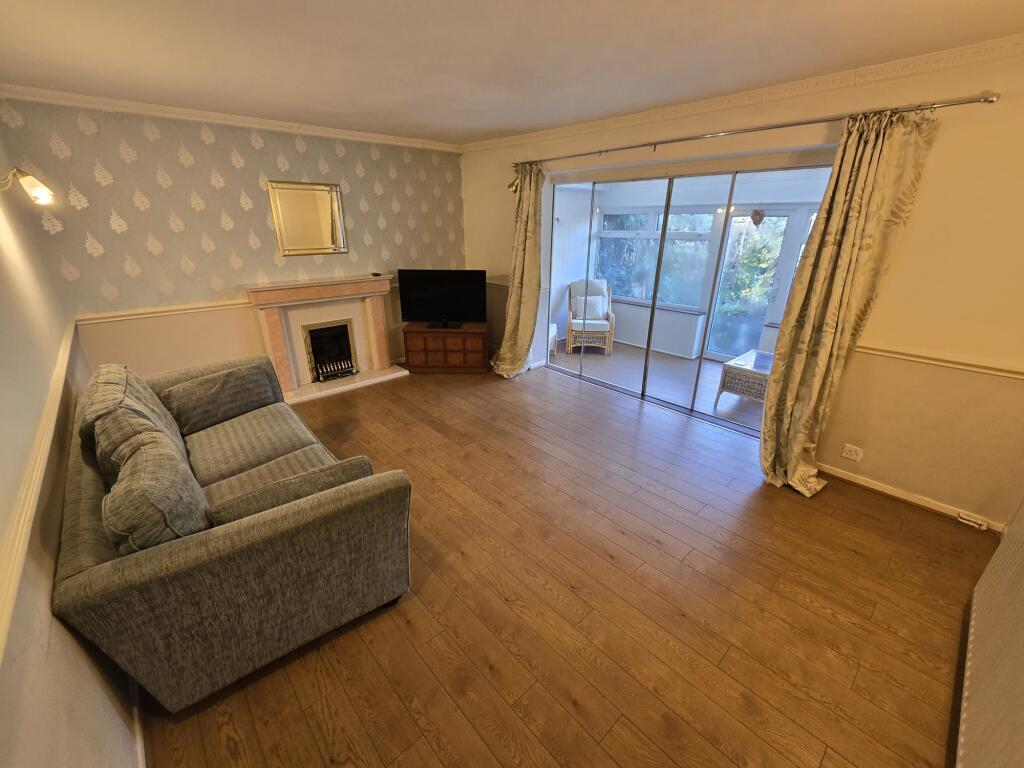

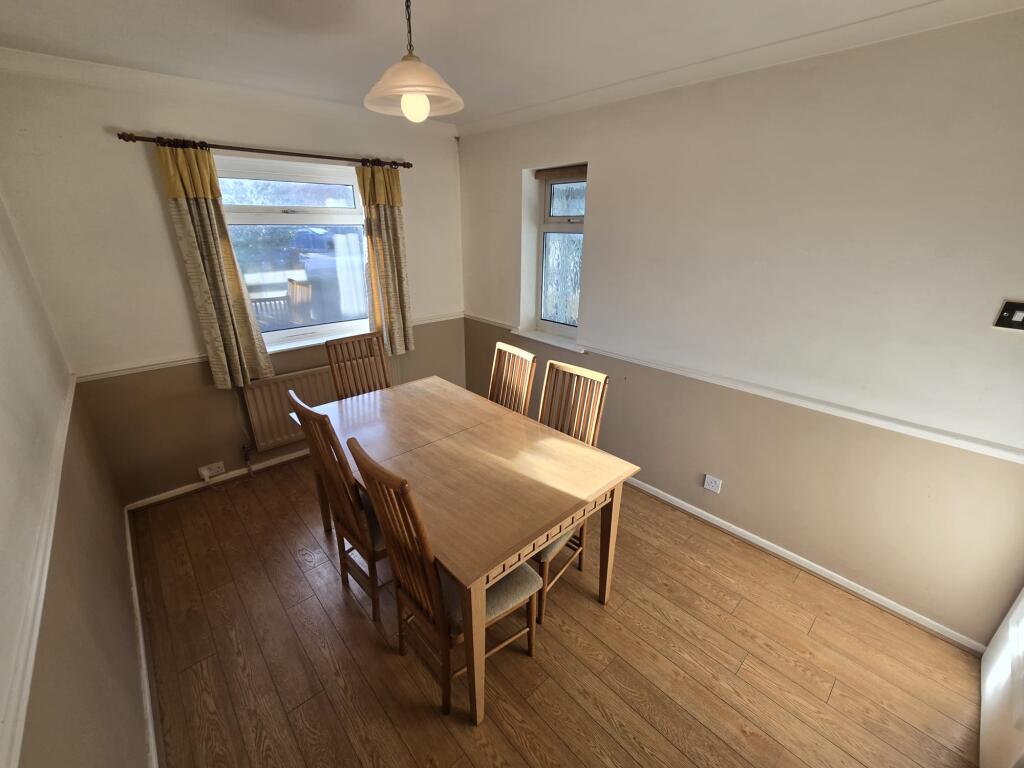
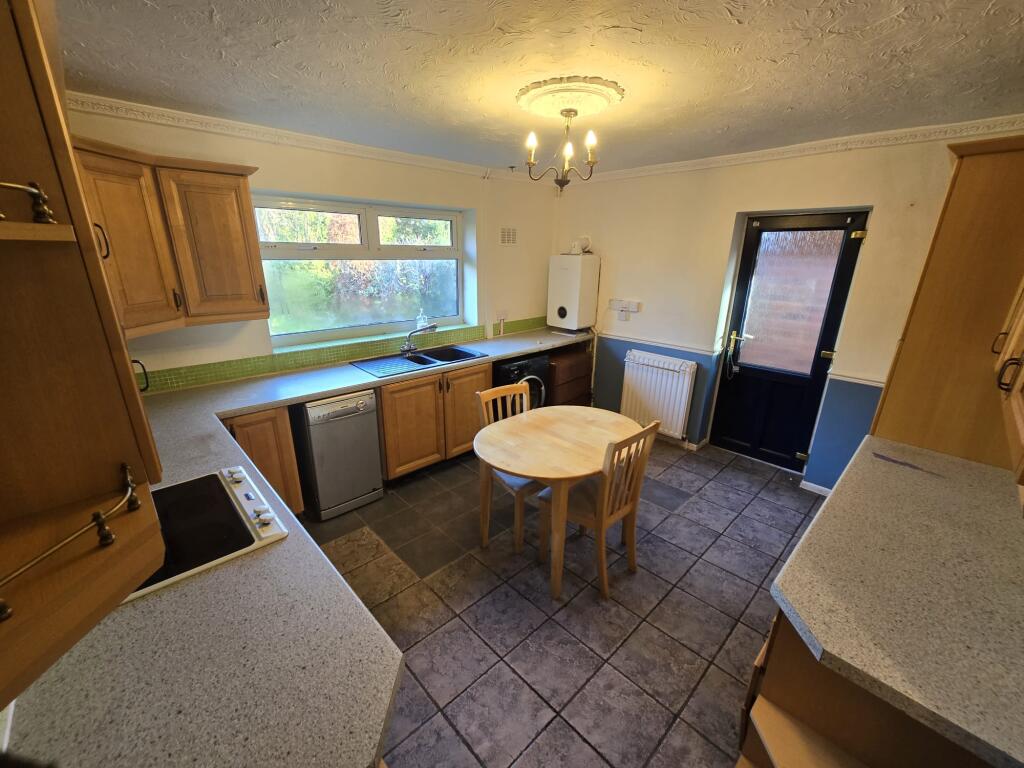
**Immediate viewings available** Calling anyone seeking a beautiful, perfect family home in a very quiet location. This detached bungalow is a must see. This large 4 bedroom detached property is situated in a very popular part of the B76 postcode. The property has bags of potential and will be extremely popular with the buyers.This prestigious location is a very popular part of Sutton Coldfield. Famous for its beautiful parks and views, local amenities, bars, restaurants and fantastic infant and primary schools - making it particularly popular with families. It also has superb local transport links with the M6 motorway just a stones throw away.The property briefly comprises of; large driveway, porch, spacious hallway, Large lounge, kitchen/ diner, dining room / 4th bedroom, conservatory, garage, four double bedrooms, (Two Dorma) luxurious bathroom and a well maintained garden to the rear. This unbelievable property is a must see. Do not delay - book your viewing now!Porch - Spacious. Window to front and side (double glazed). Warm and welcoming.Lounge - 4.92m x 3.62m - Modern space. Window and large sliding glass door to rear (double glazed). Access to conservatory.Dining Room - 2.64m x 3.64m - Currently used as a dining room but could easily be turned into 4th bedroom. Down to buyers discretion. Window to front (double glazed).Kitchen / diner - 3.94m x 3.56m - Kitchen comes complete with; wall and base units, ample amounts of work surface space, 4 ring gas cooker hob with extractor fan, electric oven, space for dishwasher, washing machine, sink/drainer, space for fridge freezer. Window to rear (double glazed) and side access to leading to garden. Space for large dining table.Conservatory 4.74m x 2.31m - Well maintained - double glazed windows to side and rear. Rear door leading to patio area.Garage - 5.38m x 4.83m. Handy extra space. Currently being used as storage. Up and over doors leading to driveway. Power points and lighting. Could be converted for more reception room if needed. Door to side.Bedroom 1 - 3.50m (plus wardrobe) x 3.21m - large window to front (double glazed) and built in wardrobes.**Bedroom 2 and 3 - First Floor**Bedroom 2 - 3.85m x 2.63m - Double room with space for wardrobes. Double glazed window to front.Bedroom 3 - 3.85m x 2.64m - Double room with space for wardrobes. Double glazed window to rear.Bathroom - Fully tiled, Luxurious bath, separate walk in shower, Rad, WC, wash hand basin, Bidet, and extractor fan. Window to side (double glazed)Rear garden - Large plot and in the summer - A must see! Mature borders. Lawn and patio area. This garden is perfect for family entertaining. EPC band: DDisclaimerWhilst we make enquiries with the Seller to ensure the information provided is accurate, Yopa makes no representations or warranties of any kind with respect to the statements contained in the particulars which should not be relied upon as representations of fact. All representations contained in the particulars are based on details supplied by the Seller. Your Conveyancer is legally responsible for ensuring any purchase agreement fully protects your position. Please inform us if you become aware of any information being inaccurate.Money Laundering RegulationsShould a purchaser(s) have an offer accepted on a property marketed by Yopa, they will need to undertake an identification check and asked to provide information on the source and proof of funds. This is done to meet our obligation under Anti Money Laundering Regulations (AML) and is a legal requirement. We use a specialist third party service together with an in-house compliance team to verify your information. The cost of these checks is £82.50 +VAT per purchase, which is paid in advance, when an offer is agreed and prior to a sales memorandum being issued. This charge is non-refundable under any circumstances.