Property Details:
• Type: Semi-Detached
• Tenure: N/A
• Floor Area: N/A
Key Features:
• THREE BEDROOMS
• CONSTRUCTED IN 2021
• LARGER THAN AVERAGE GARDEN
• SMALL MODERN DEVELOPMENT
• CLOSE TO SCHOOLS
• HOT TUB TO REMAIN BY NEGOTIATION
Location:
• Nearest Station: N/A
• Distance to Station: N/A
Agent Information:
• Address: 27b High Street, Haverhill, Suffolk,
CB9 8AD
Full Description:
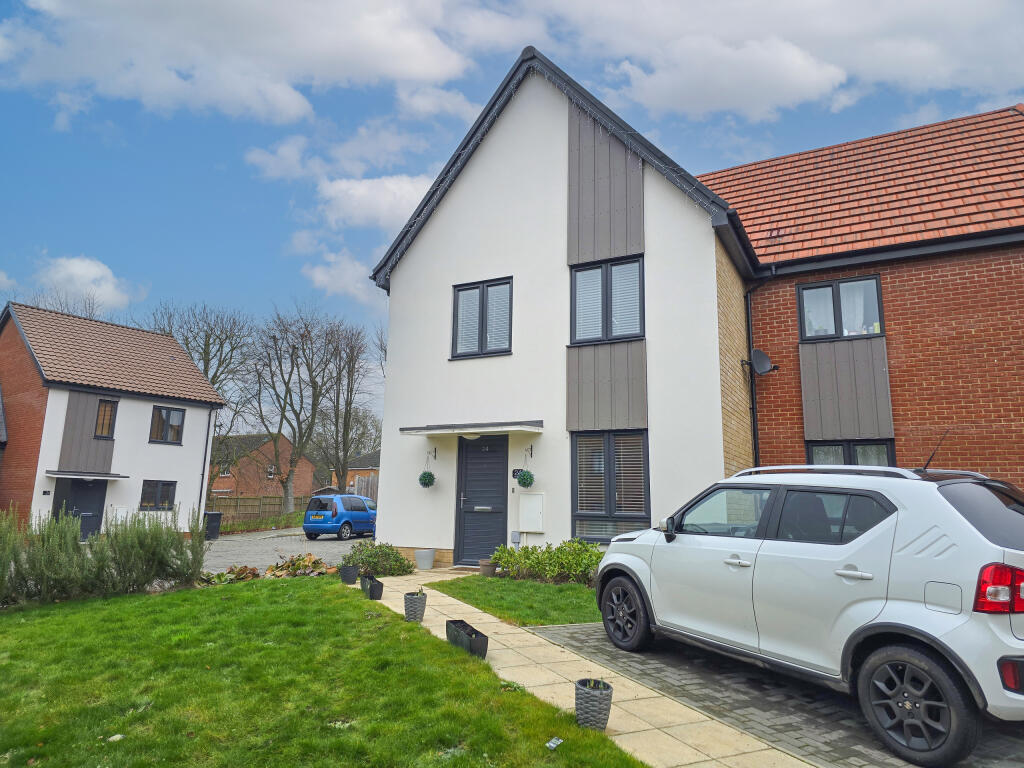
A beautiful semi-detached home, constructed in 2021, offering spacious accommodation within a small modern development. The property exudes contemporary style and convenience. As you approach the house, you are greeted by bloc paved parking at the front, making parking a breeze. There is also additional parking available to the side of the property for added convenience.
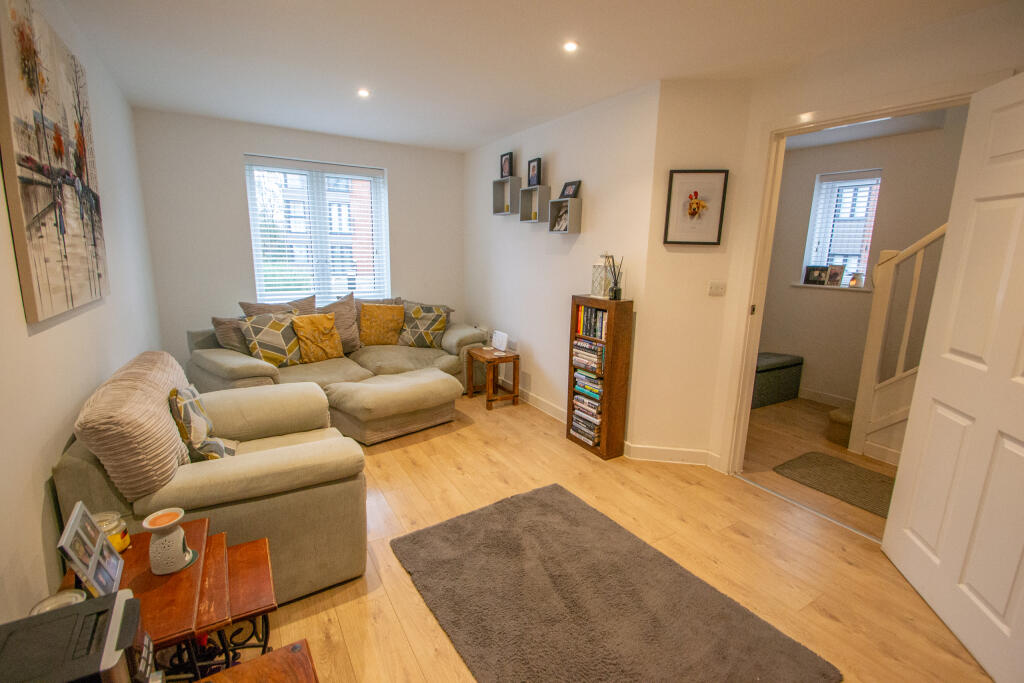
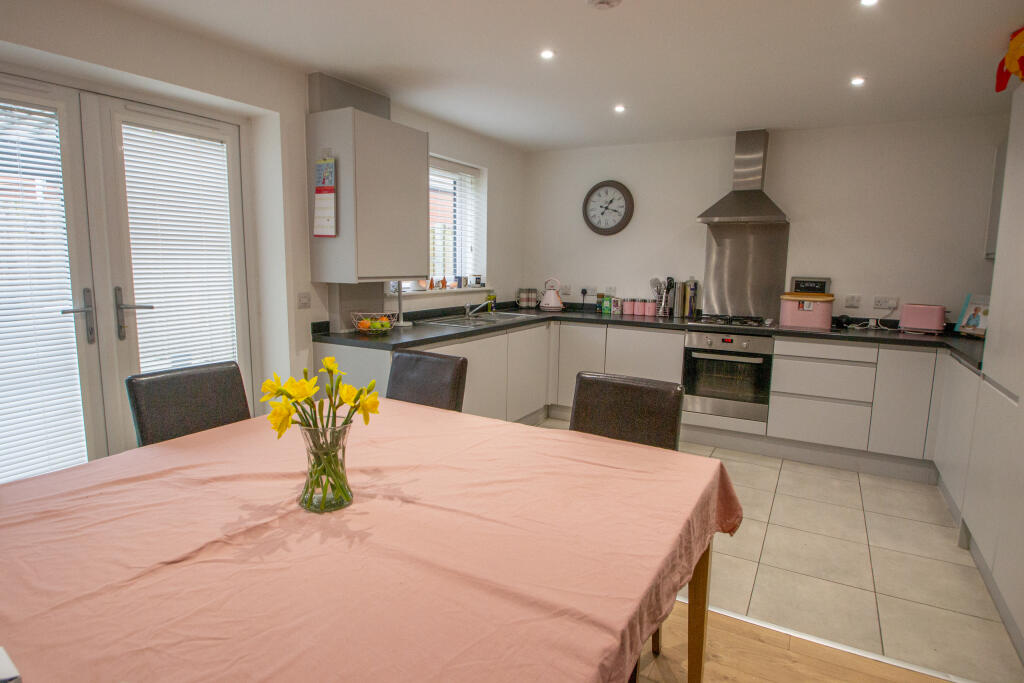
Stepping inside, you are welcomed by a bright and airy entrance hall that leads to a ground floor cloakroom, perfect for guests. The spacious lounge is the ideal place to relax and unwind, while the modern kitchen/diner is sure to impress with its sleek design and built-in appliances. The open-plan layout of this area makes it perfect for entertaining guests or spending quality time with family.
Upstairs, you will find three double bedrooms, offering ample space for a growing family or for those who need extra room for a home office or hobby space. The family bathroom is stylishly finished and offers a luxurious retreat for a relaxing soak after a long day.
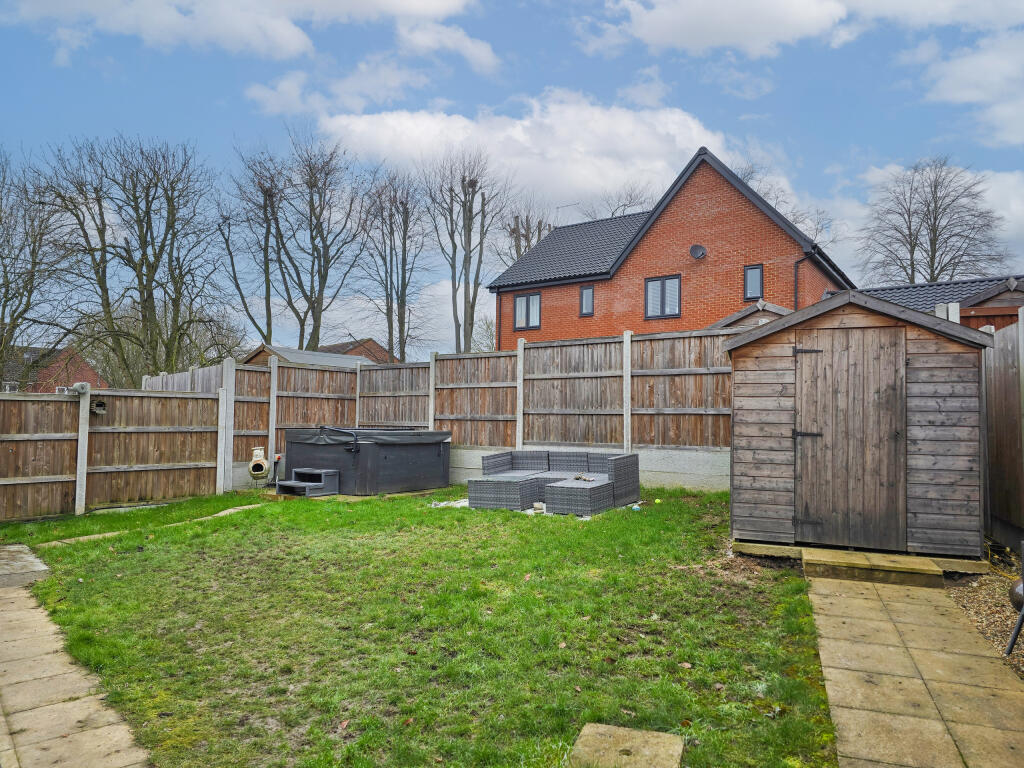
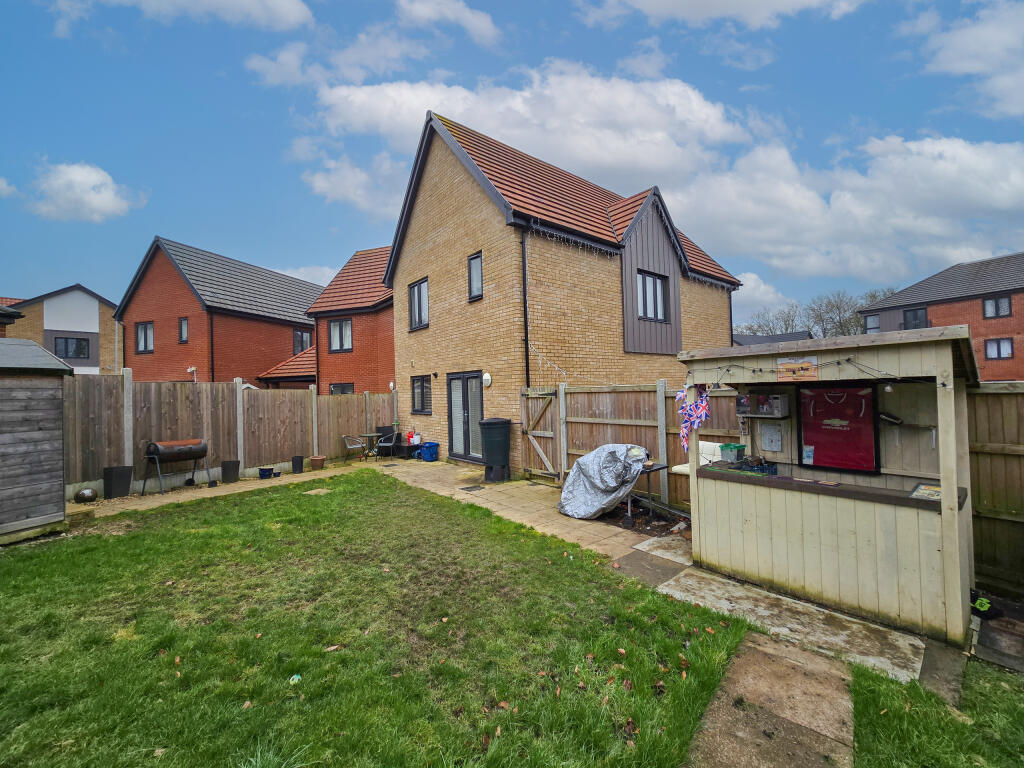
The outside space of this property is equally impressive, with a generous garden that includes a patio area, shed, garden bar, and hot tub. Imagine enjoying summer evenings in the garden with family and friends, or relaxing in the hot tub after a busy day. The potential inclusion of the hot tub in negotiations adds an extra touch of luxury to this already desirable property.
Situated on a modern development, this house is within walking distance of the town centre, schools, and a range of amenities. East Town Park, a nearby retail park, and Haverhill's high street are all close by, providing everything you need for day-to-day living.
Don't miss out on the chance to make this contemporary house your new home. Schedule a viewing today and discover all that this property in Haverhill has to offer.ENTRANCE HALLLOUNGE5.19m x 3.22mKITCHEN/DINER5.27m x 3.85mCLOAKROOMBEDROOM ONE4.26m x 2.84mBEDROOM TWO4.78m x 2.84mBEDROOM THREE3.07m x 2.33mBATHROOM2.33m x 2m