Silas Road, Yate
About this home
Property Details: • Type: Semi-Detached • Tenure: FREEHOLD • Floor Area: N/A
Key Features: • Three Bedroom Semi-detached house • No Onward Chain • Bellway Homes 'Turner' design • Downstairs WC • Ensuite shower room • Gas central heating • Double glazing • Side-by-side parking for two cars • Fully enclosed rear garden • Excellent throughout
Location: • Nearest Station: Yate Station • Distance to Station: 1.5655049764404896 miles
Agent Information: • Address: Unit 2 Rounceval Mews Chipping Sodbury BS37 6AS
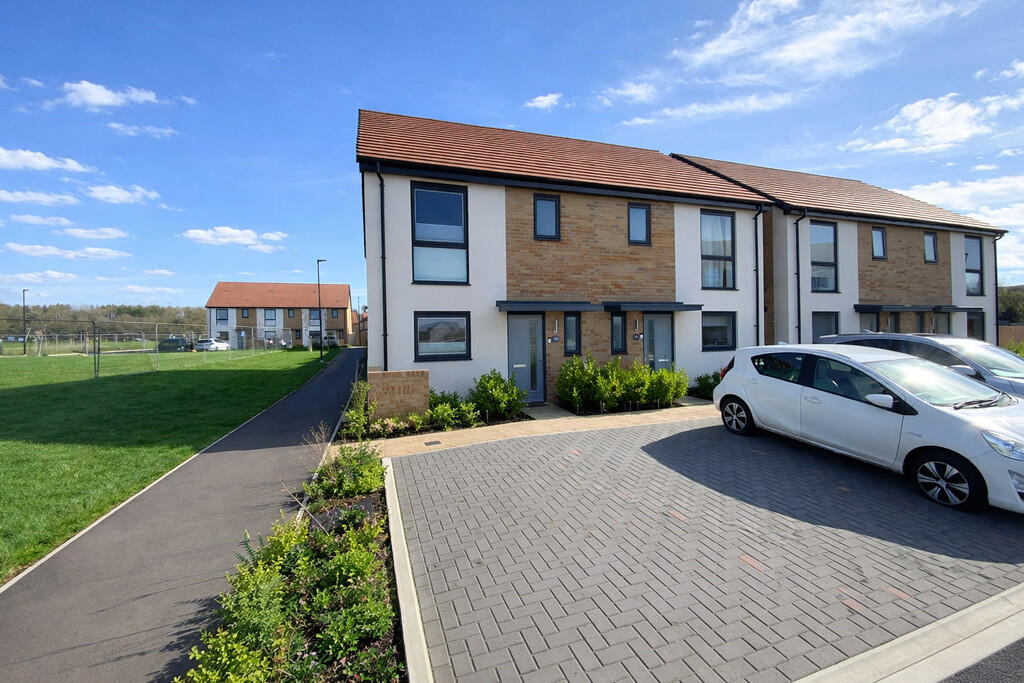
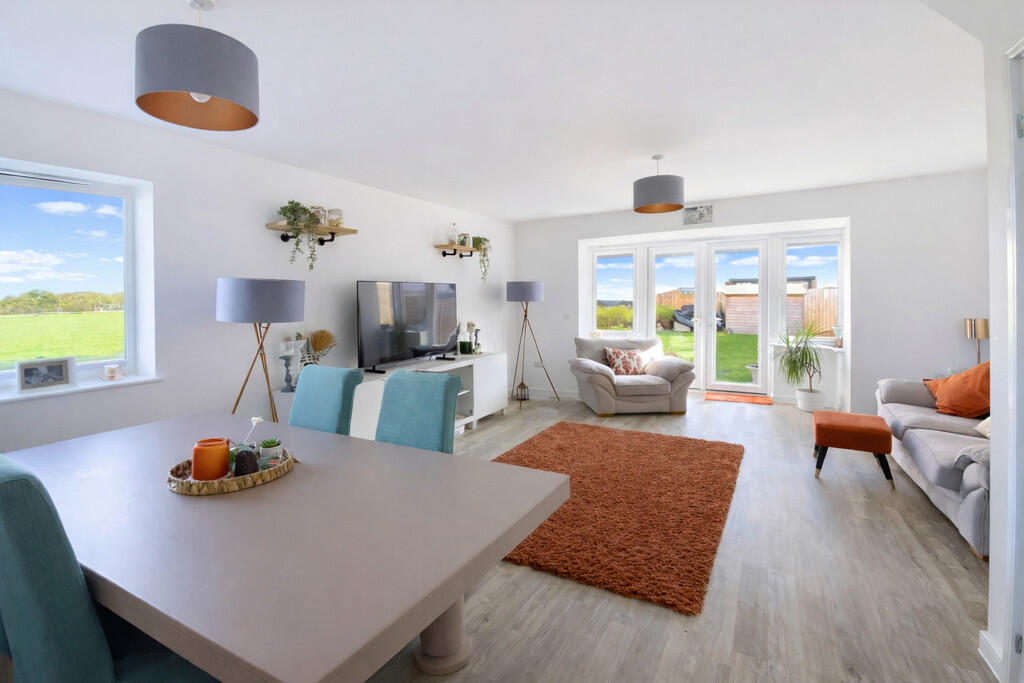
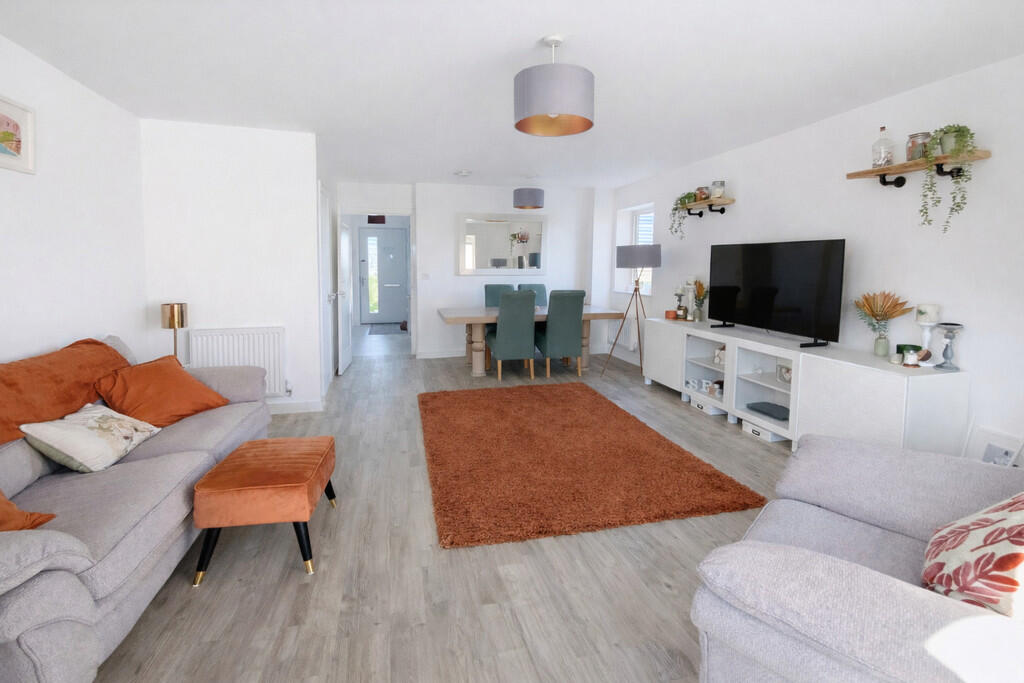
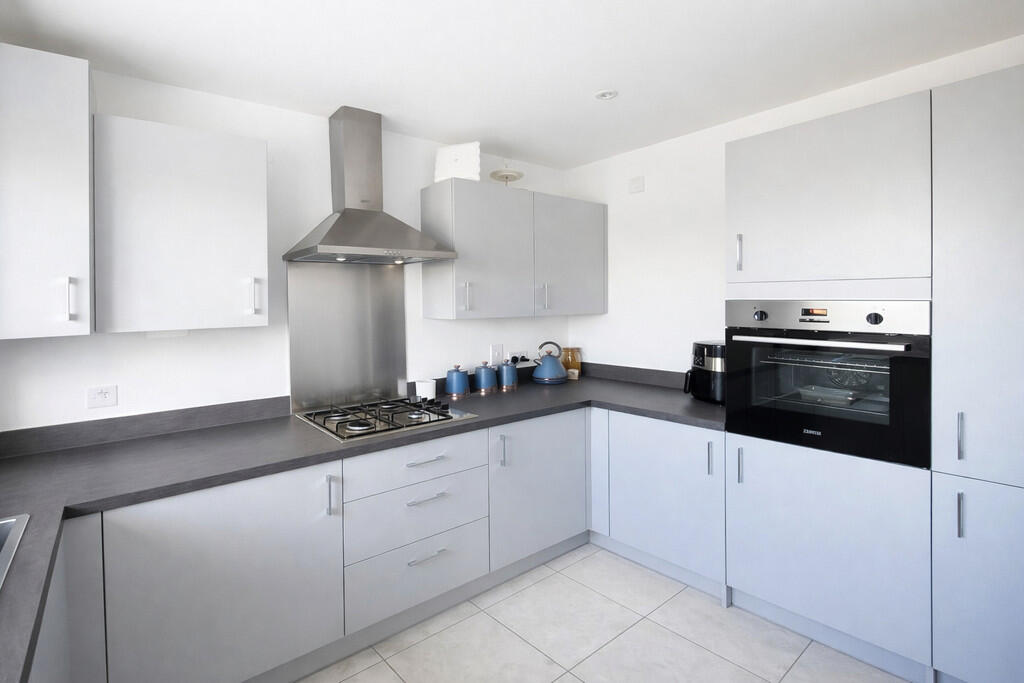
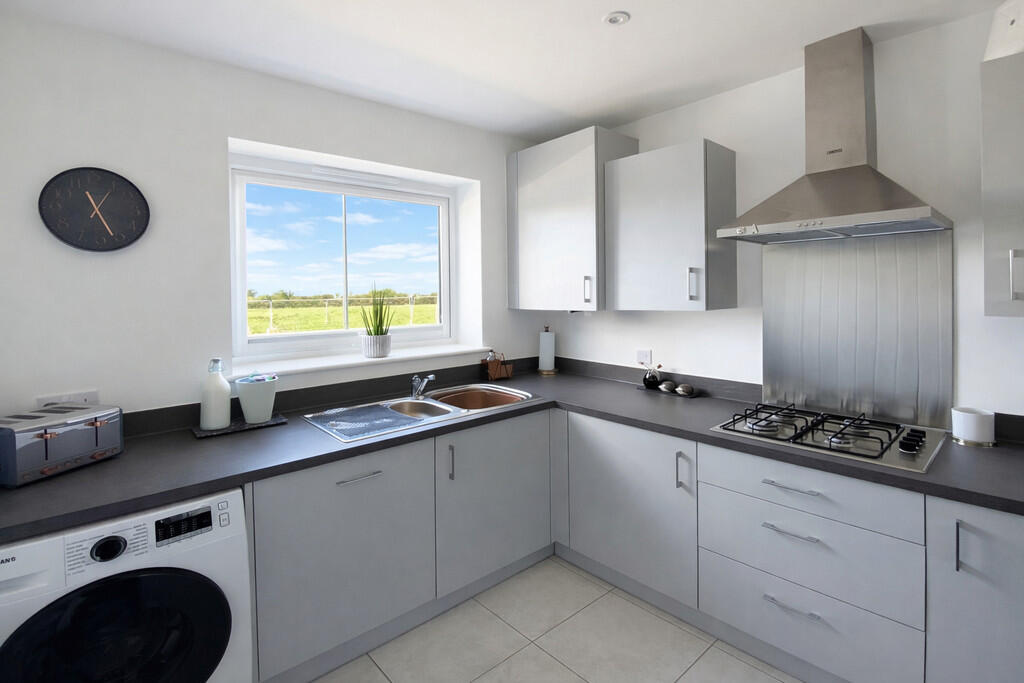
Full Description: <strong></strong> <strong></strong> With an expansive open outlook to the front and side, a Bellway Homes three bedroom semi-detached house, built to their 'Turner' design and now offered for sale in excellent order throughout,<br /><br />Accommodation comprises hallway, cloakroom, kitchen and living/dining room to the ground floor with three bedrooms, ensuite shower room and bathroom to the first.<br /><br />Outside, the rear garden is level and enclosed. To the front of the property is a small area of shrubs and a bin nook together with off-street parking for two cars immediately outside.<br /><br />Excellent throughout. <br /><br /><strong></strong> <strong></strong> Yate is a thriving and well-connected town offering an excellent balance of modern living, green spaces and everyday convenience. Popular with families, professionals and first-time buyers alike, the town combines a strong sense of community with a wide range of amenities.<br /><br />At its heart is Yate Shopping Centre, providing an extensive selection of shops, cafés, restaurants and leisure facilities, alongside supermarkets, schools and healthcare services. The area is well served by parks, cycle paths and recreational spaces, making it ideal for an active lifestyle.<br /><br />Yate benefits from excellent transport links, including its own railway station with direct services to Bristol, Bath and Gloucester, as well as easy access to the A46, A432 and M4 motorway. This makes it a highly attractive location for commuters while remaining a comfortable place to call home.<br /><br />With a diverse mix of properties - from modern apartments and new-build homes to established family houses - Yate caters to a wide range of buyers. Its convenience, connectivity and ongoing investment continue to make Yate one of South Gloucestershire's most popular residential locations.<br /> <br /><br /><strong>ENTRANCE</strong> <strong>PORCH</strong> <strong></strong> Via part opaque double glazed composite door into entrance hall. <br /><br /><strong>ENTRANCE</strong> <strong>HALL</strong> <strong></strong> Tiled floor, radiator. <br /><br /><strong>CLOAKROOM</strong> <strong></strong> Tiled floor, opaque double glazed window to front, WC, pedestal wash hand basin with tiled splashback. <br /><br /><strong>LOUNGE/DINER</strong> <strong>21' 3" x 15' 3" (6.48m x 4.65m)</strong> Double glazed window and French doors onto rear garden, double glazed window to side, understairs storage cupboard, two radiators. <br /><br /><strong>KITCHEN</strong> <strong>10' 4" x 8' 3" (3.15m x 2.51m)</strong> Wall, base and drawer units with work surface and upstands, built-in electric oven, stainless steel gas hob with matching splash panel and extractor chimney, integrated fridge/freezer and dishwasher, space for washing machine, cupboard housing wall mounted gas fired combination boiler, one and a half bowl single drainer sink unit with mixer tap, tiled floor, double glazed window to front. <br /><br /><strong>LANDING</strong> <strong></strong> Access to roof space. <br /><br /><strong>BEDROOM</strong> <strong>ONE</strong> <strong>11' 4" x 10' 6" (3.45m x 3.2m)</strong> Full drop double glazed window to front, radiator, over stairs shelved cupboard. <br /><br /><strong>ENSUITE</strong> <strong></strong> Tiled shower cubicle, WC, pedestal wash hand basin with tiled splashback, extractor fan, radiator, opaque double glazed window to front. <br /><br /><strong>BEDROOM</strong> <strong>TWO</strong> <strong>11' 5" x 7' 0" (3.48m x 2.13m)</strong> Double glazed window to rear, radiator. <br /><br /><strong>BEDROOM</strong> <strong>THREE</strong> <strong>11' 5" x 7' 11" (3.48m x 2.41m)</strong> Double glazed window to rear, radiator. <br /><br /><strong>BATHROOM</strong> <strong></strong> White suite comprising, panelled bath with tiled surround with electric shower and glass screen, WC, pedestal wash hand basin with tiled splashback, radiator, extractor fan. <br /><br /><strong>OUTSIDE</strong> <strong></strong> <br /><br /><strong>FRONT</strong> <strong>OF</strong> <strong>PROPERTY</strong> <strong></strong> <strong></strong> Small area of shrubs and a bin nook. <br /><br /><strong>REAR</strong> <strong>GARDEN</strong> <strong></strong> Patio to immediate rear leads to a level lawn, wall and fence surround, a path leads from the garden across the rear of neighbouring properties and out to the front, timber garden shed. <br /><br /><strong>PARKING</strong> <strong></strong> Off street parking for two side-by-side cars, EV charger. <br /><br /><strong></strong> <strong></strong> Council Tax Band - C<br />Tenure - Freehold