Property Details:
• Type: Detached
• Tenure: Freehold
• Floor Area: N/A
Key Features:
• Four Bedroom Detached Family Home
• Fully Fitted Kitchen Breakfast Room
• Utility Room
• Reception Room with Feature Fireplace
• Ground Floor Cloakroom
• Main Bedroom with En-Suite
• Second Bedroom with En-Suite Shower Room
• Single Garage
• Private West Facing Garden
• Located in a Peaceful Residential Cul-De-Sac
Location:
• Nearest Station: N/A
• Distance to Station: N/A
Agent Information:
• Address: 51 High Street
Redbourn
AL3 7LW
Full Description:
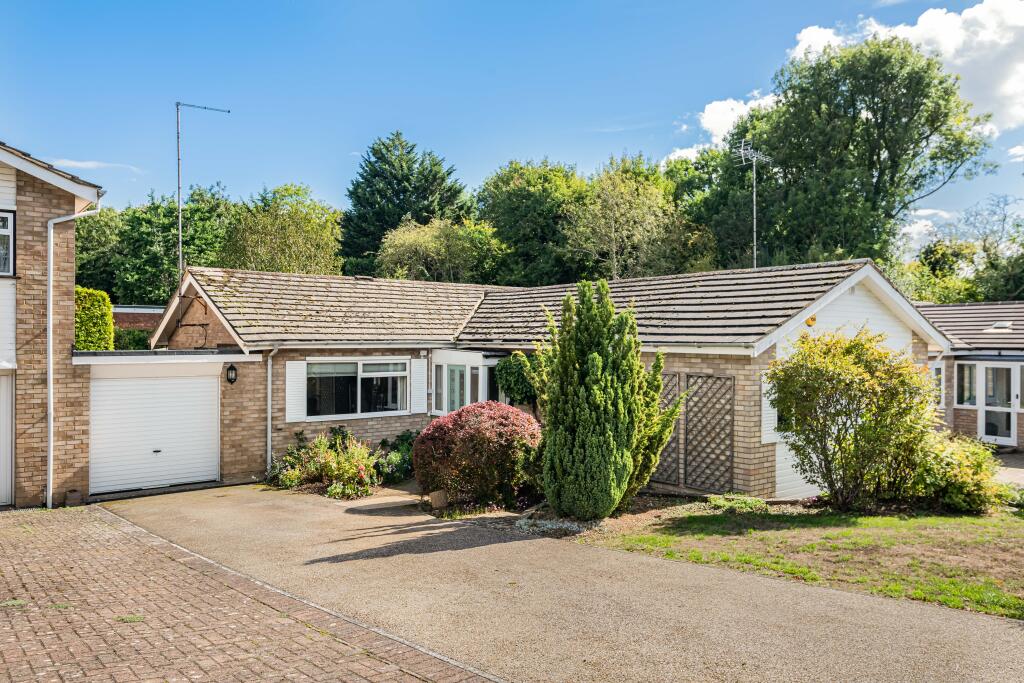
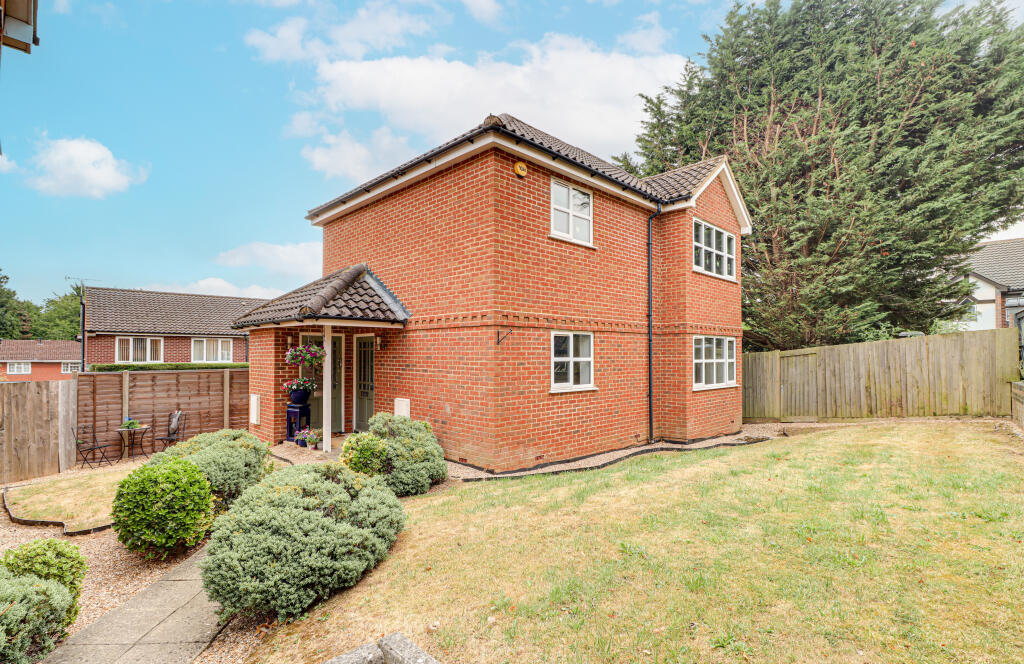
Located in a peaceful residential cul-de-sac in the heart of Redbourn village, this impressive four bedroom detached family home offers spacious and versatile accommodation, ideal for modern family living. On the ground floor, the entrance hall leads onto the generous reception room which features a striking fireplace, creating a warm and inviting atmosphere for relaxing or entertaining guests. The fully fitted kitchen breakfast room is thoughtfully designed with ample storage and integrated appliances, providing the perfect space for family meals and casual gatherings. A separate utility room adds further practicality to daily life. The conservatory to the rear of the property is currently being used as a home gymnasium.Upstairs, the main bedroom benefits from a stylish en-suite bathroom, while the second bedroom also has an en-suite shower room, ensuring comfort and privacy for family members or visiting guests. Two further well-proportioned bedrooms share a contemporary family bathroom, making this home ideally suited to families of all sizes. The property also includes a single garage, offering secure parking or additional storage.The exterior of the property is equally appealing, with a private west-facing garden that provides a tranquil retreat for outdoor relaxation and al fresco dining. The garden is mainly laid to lawn with mature borders, creating a safe and attractive environment for children and pets to play. A paved patio area is perfect for summer barbeques or enjoying the evening sun, while side access leads conveniently to the front of the house and the garage. The property’s position within a quiet cul-de-sac ensures minimal passing traffic, enhancing the sense of peace and security.Further enhancing the home’s appeal is the addition of eleven solar panels (5kW) with 11.5kW of battery storage, offering improved energy efficiency and potential cost savings for the future.Redbourn High Street offers a collection of independent shops, cafes, and local amenities, while The Common is just a short walk away. Families will also appreciate the excellent schooling options available within walking distance, whilst Redbourn also falls within catchment area for outstanding schools in nearby Harpenden.For those seeking more extensive shopping facilities, the nearby market towns of Harpenden and St. Albans offer a wealth of options. Redbourn is also well-connected for commuters, with easy access to London via the M1 Junction 9, located just two miles away, and a reliable rail service from Harpenden to St. Pancras, reaching the capital in under 30 minutes. This prime location makes Redbourn ideal not only for commuters but also for those looking to explore the beautiful surrounding areas.EPC Rating: CGardenGarden with a new 8ft x 6ft shed.