Property Details:
• Type: Detached
• Tenure: Leasehold
• Floor Area: N/A
Key Features:
• Detached
• Four Bedroom
• En-suite facilities to two bedrooms
• Utility Room
• Double Garage
• Off Road Parking
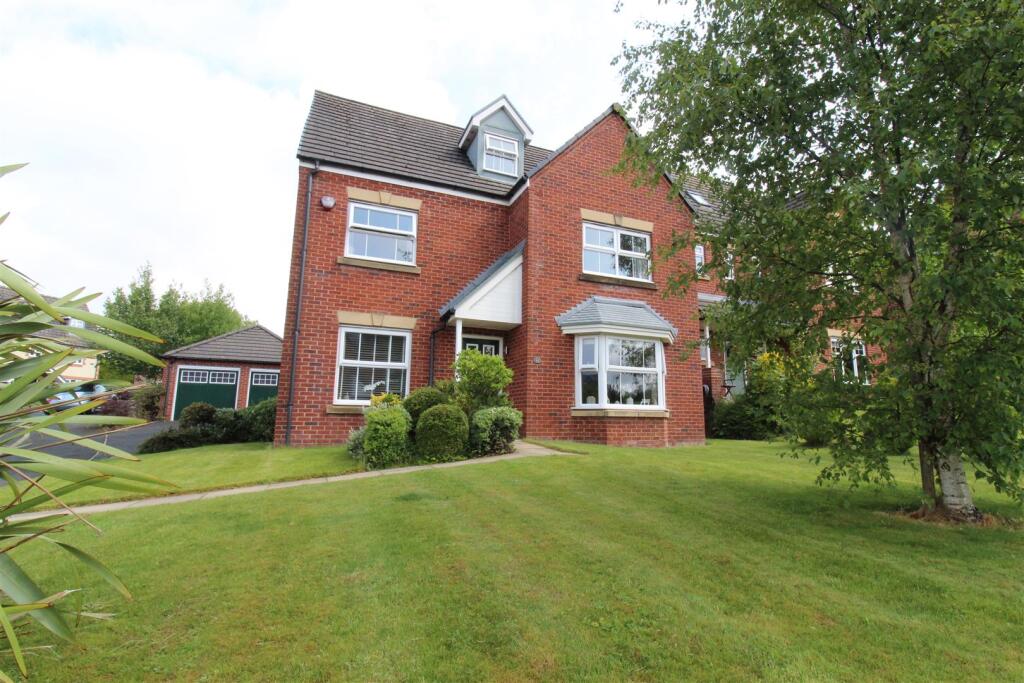
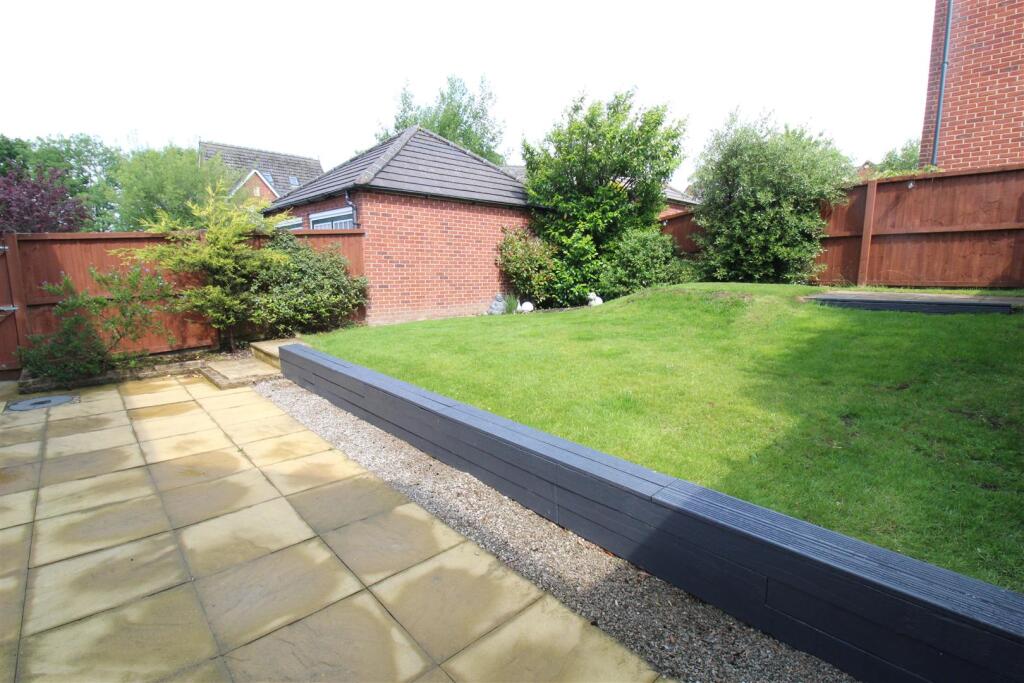
• Gardens Front And Rear
• Council Tax Band F
• Awaiting EPC
Location:
• Nearest Station: N/A
• Distance to Station: N/A
Agent Information:
• Address: 69 Winter Hey Lane,
Horwich,
Bolton,
BL6 7NT
Full Description:
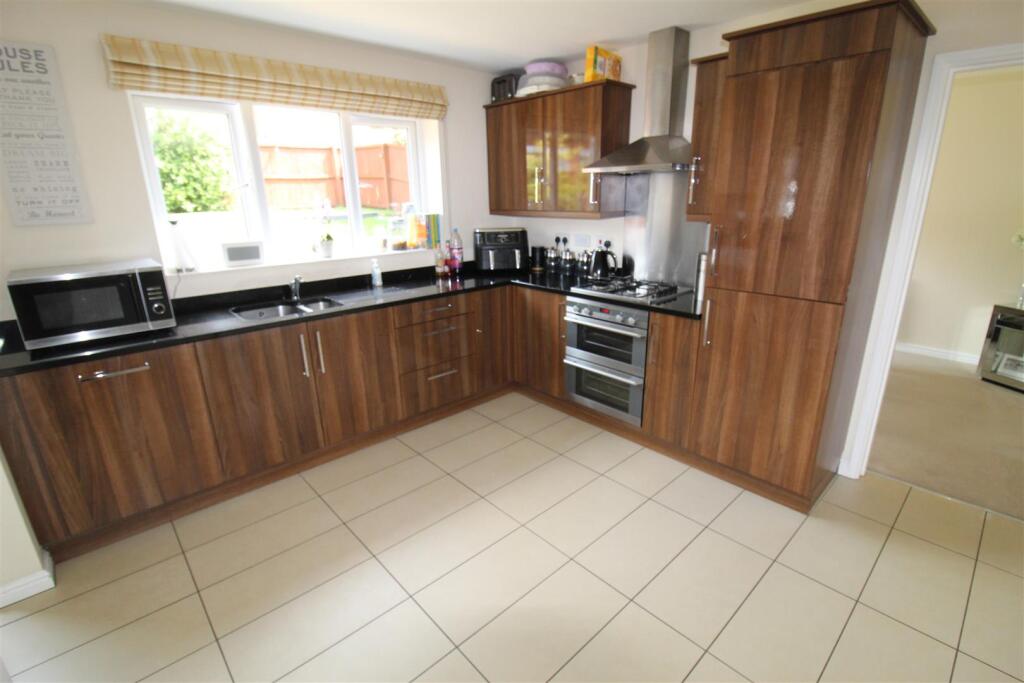
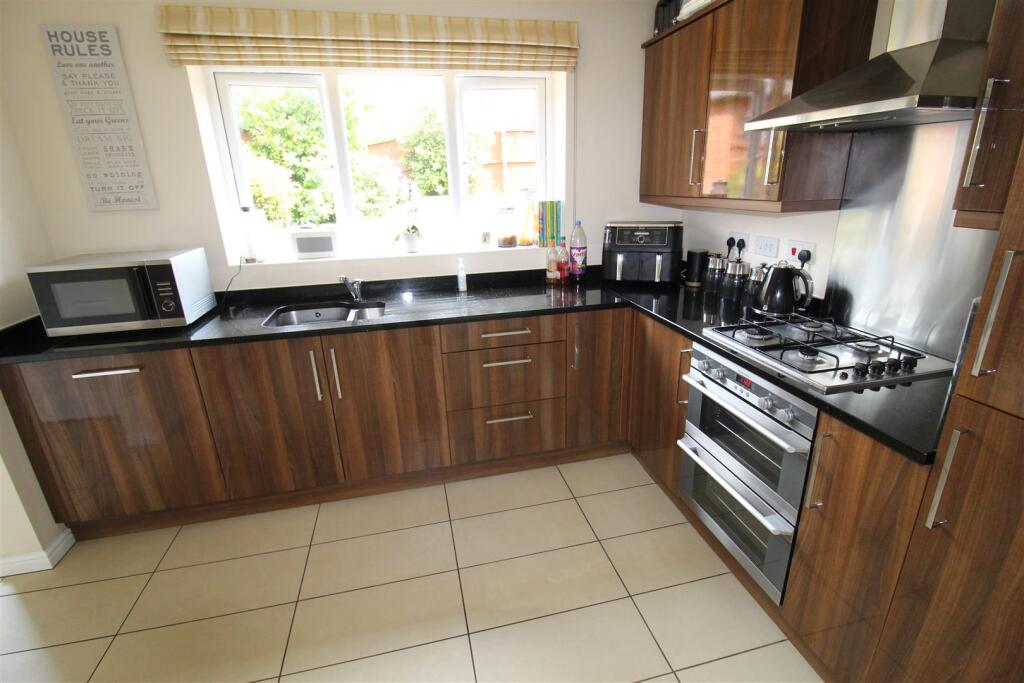
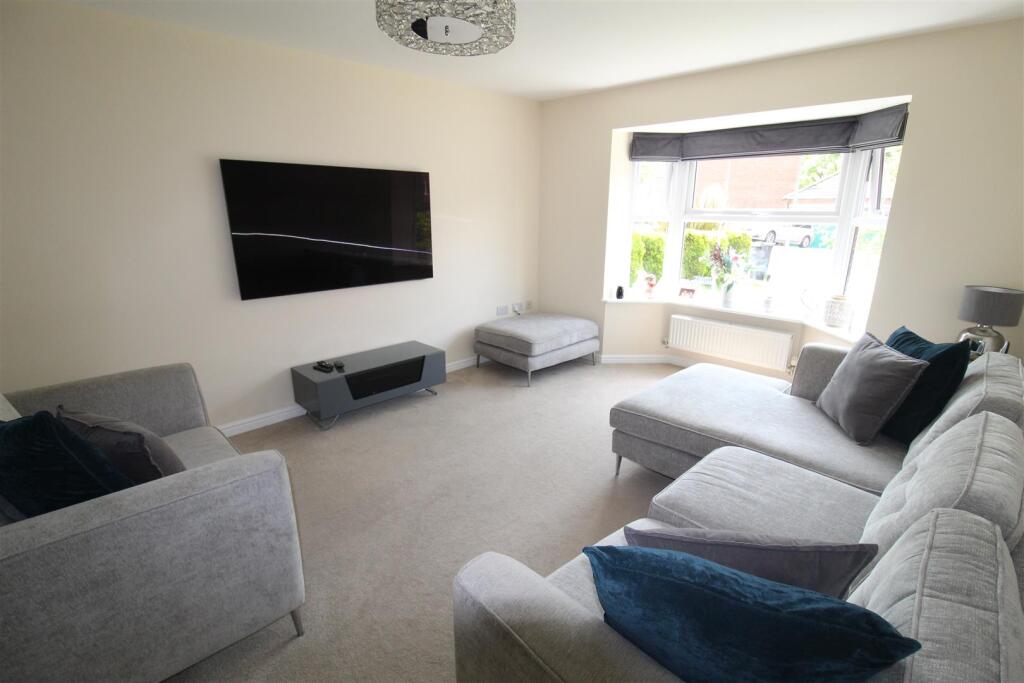
Superbly presented four-bedroom detached residence set within a peaceful residential area, offering a perfect blend of rural charm and modern convenience. With easy access to picturesque countryside walks and cycle routes, as well as local schools, shops, and amenities, the property is ideally positioned for family living. Commuters will appreciate the excellent road and rail links to both Manchester and Preston. This executive home benefits from en-suite facilities to the master bedroom and bedroom three. Gardens to front and rear, double garage, off-road parking, patio seating area, fully double glazed, gas central heating and utility room. Viewing is essential to appreciate the location, condition and all this home has to offer.Entrance Hall - Radiator, stairs, metal double glazed obscure entrance door to front:Lounge - 4.84m x 3.60m (15'11" x 11'10") - UPVC double glazed bay window to front, double radiator, double door:Lounge - 2.76m x 2.57m (9'1" x 8'5") - UPVC double glazed window to front, double radiator,:Storage - Dining Room - 3.66m x 2.67m (12'0" x 8'9") - Radiator, uPVC double glazed entrance double door to rear:Kitchen - 3.63m x 3.22m (11'11" x 10'7") - Fitted with a matching range of base and eye level units with worktop space over with underlighting, drawers, cornice trims and acrylic, 1+1/2 bowl stainless steel sink unit with mixer tap, built-in integrated fridge/freezer and dishwasher, built-in electric fan assisted oven, built-in four ring gas hob with extractor hood over, uPVC double glazed window to rear, ceramic tiled flooring:Utility Room - 2.05m x 1.72m (6'9" x 5'8") - Matching range of base units with worktop space over, stainless steel sink unit with mixer tap, plumbing for automatic washing machine, uPVC double glazed window to side, radiator, ceramic tiled flooring, metal double glazed frosted entrance door to rear:Wc - Two piece suite comprising, pedestal wash hand basin and low-level WC, tiled splashback, two radiators, ceramic tiled flooring.Double Garage - Up and over doors.Landing - UPVC double glazed window to side, stairs, door to Storage cupboard:Bedroom 1 - 5.98m x 4.51m (19'7" x 14'10") - Two hardwood double glazed velux windows, uPVC double glazed window to front, radiator,En-Suite - Hardwood double glazed velux window, radiator, door to:Dressing Room - 1.96m x 3.30m (6'5" x 10'10") - Wardrobe, open plan.Bedroom 2 - 4.74m x 3.60m (15'7" x 11'10") - UPVC double glazed window to front, radiator, :Bedroom 3 - 2.82m x 5.51m (9'3" x 18'1") - Two uPVC double glazed windows to rear, two radiators.En-Suite - Three piece suite comprising pedestal wash hand basin, recessed shower enclosure with glass screen and low-level WC, tiled surround, uPVC frosted double glazed window to side, radiator,Bedroom 4 - 2.84m x 4.17m (9'4" x 13'8") - UPVC double glazed window to front, radiator,:Bathroom - Four piece suite comprising deep panelled bath, pedestal wash hand basin, shower enclosure with glass screen and low-level WC, tiled surround, extractor fan, uPVC frosted double glazed window to rear, radiator, door.Landing - Door to Storage cupboard.Outside Front - Laid to lawn with mature planting leading to side of property.Outside Rear - Enclosed rear garden laid to lawn with mature planting and patio dining area.BrochuresSilver Birch Close, Lostock, BoltonBrochure