Property Details:
• Type: Detached Bungalow
• Tenure: Freehold
• Floor Area: N/A
Key Features:
• Spacious Detached Bungalow
• Four Double Bedrooms
• Main Bedroom with En-Suite
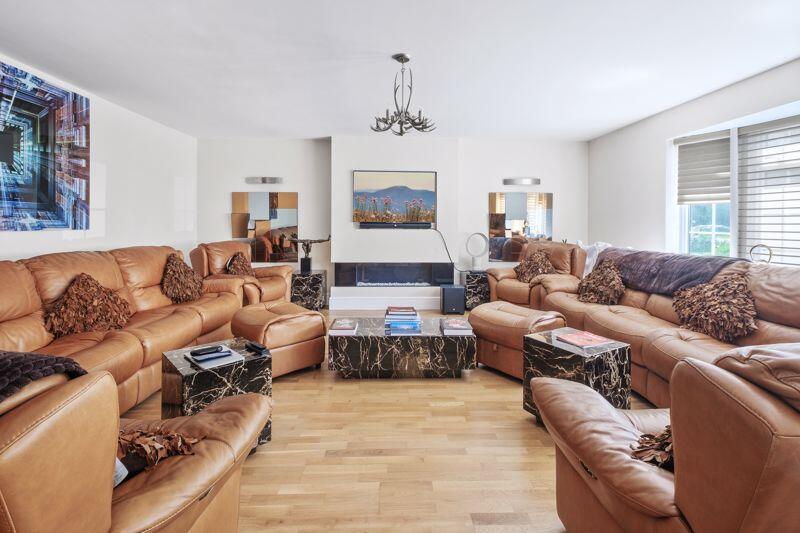
• Large Living Room
• Spacious Open Plan Kitchen
• Home Office/ Fifth Bedroom
• Family Bathroom
• Delightful Garden
Location:
• Nearest Station: N/A
• Distance to Station: N/A
Agent Information:
• Address: 15 & 17 Belwell Lane,
Four Oaks,
Sutton Coldfield,
B74 4AA
Full Description:
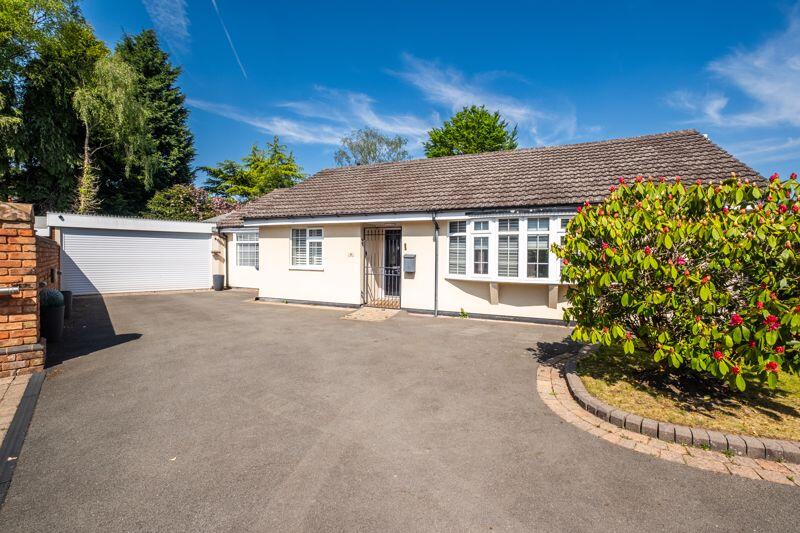
This deceptively spacious detached bungalow is located on a sought after cul-de-sac and offers well presented accommodation throughout. Accommodation includes a large living room, open plan kitchen, four bedrooms (principal bedroom with luxurious en-suite), home office, double garage and lovely rear garden.
Come Inside:
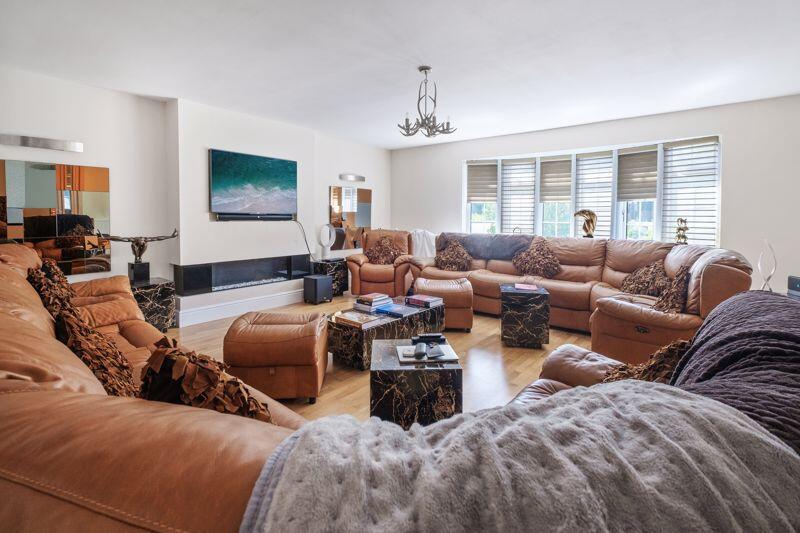
A welcoming reception hall has doors radiating to all accommodation. The spacious living room has views over the front and features a contemporary fireplace and media wall. The open plan kitchen features a range of wall and base units with granite work surfaces over and a central island unit with a Belfast style sink. A large lantern roof light and bi-fold doors to the garden flood the room with natural light and make it a great place to sit with friends and family to enjoy a meal or a drink. The principal bedroom is a particularly good size and features a vaulted ceiling. The room enjoys views over the rear garden and benefits from a luxurious en-suite wet room. A door leads from the bedroom through to a useful laundry room which in turn, leads to the garage. Three further bedrooms enjoy views over the rear and all comfortably take double beds. The family bathroom features a freestanding bath, integrated television into the tiled walls, a separate shower, low level wc and wash hand basin. Finally, the home office has views over the front but could be utilised as a dining room or even a fifth bedroom should the need arise.
Come Outside:
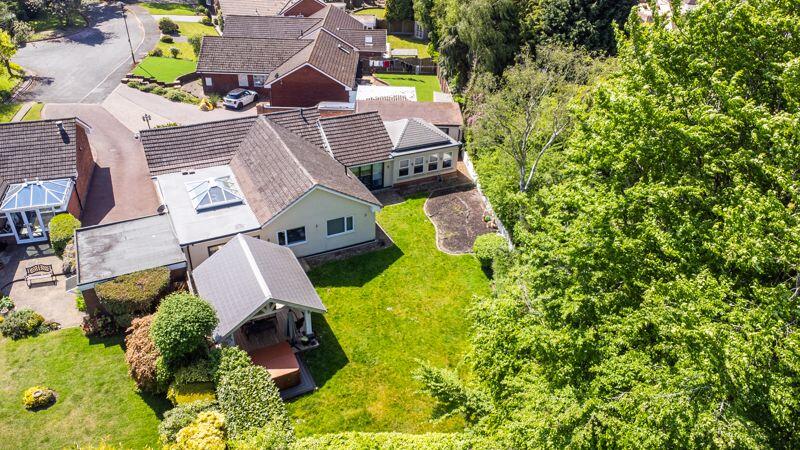
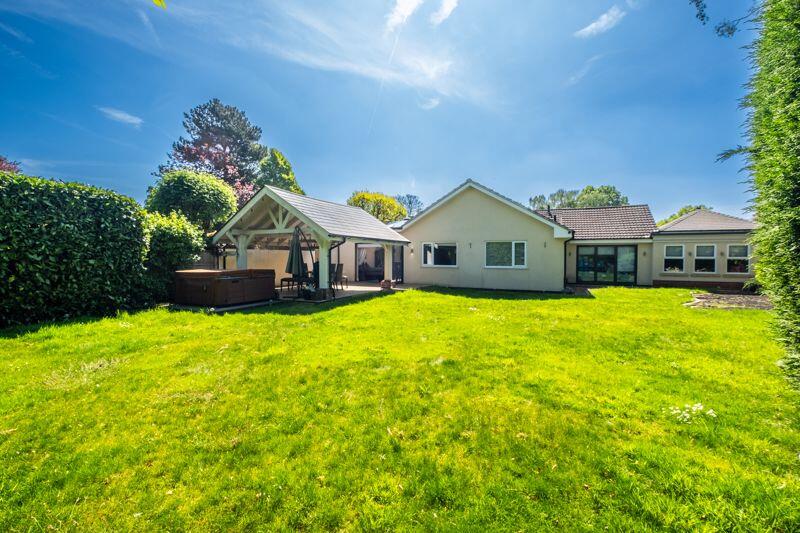
To the front is a tarmacadam driveway with block paved edging leading to the garage and front door. To the rear is a delightful garden with an initial tiled patio area covered with a superb, pitched roof pavillion/gazebo making it a fantastically useable space, in even the wettest of British summers! The garden is mainly laid to lawn with mature borders and hedge and fence surrounds.BrochuresFull Details