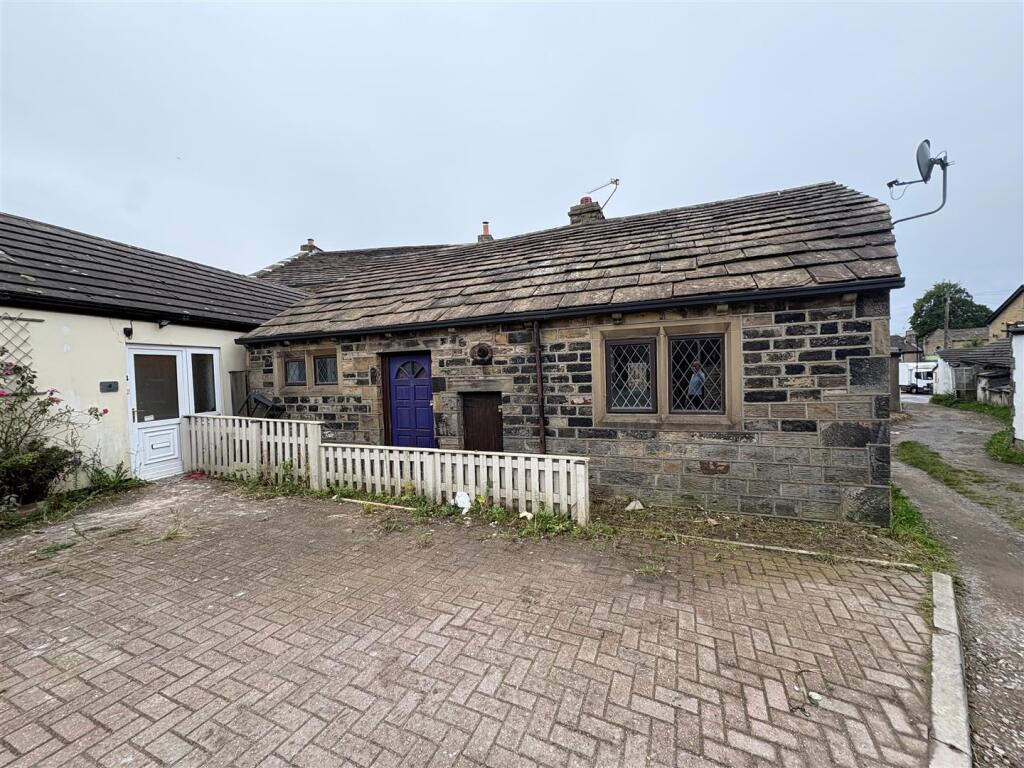
Property Details:
• Type: Semi-Detached
• Tenure: FREEHOLD
• Floor Area: N/A
Key Features:
• Extended Semi Detached Property
• Four Bedrooms
• Ideal Family Home
• Well Presented Through Out
• Beautiful Gardens
• Garage & Driveway
• Three Bathrooms
• Two Reception Rooms & Conservatory
• Sought After Location
• Council Tax Band C
Location:
• Nearest Station: Low Moor Station
• Distance to Station: 0.8941346396131004 miles
Agent Information:
• Address: 94 Town Gate,
Wyke,
Bradford,
BD12 9JB
Full Description:
Welcome to this beautifully presented extended four-bedroom semi-detached family home, nestled in the desirable Silver Birch Grove, Wyke. This charming property is set on a generous plot, boasting gardens on three sides, which include a large lawn, paved areas, and a delightful decked seating space, perfect for outdoor entertaining or simply enjoying the fresh air. <br /><br />As you enter, you will find two inviting reception rooms that provide ample space for family gatherings and relaxation. The stunning kitchen diner serves as the heart of the home, offering a modern and functional space for cooking and dining. Additionally, a bright conservatory enhances the living area, allowing natural light to flood in and creating a warm atmosphere. A convenient downstairs shower room adds to the practicality of this well-designed home.<br /><br />The first floor features four spacious bedrooms, including a master bedroom with an en suite bathroom, ensuring comfort and privacy for the whole family. With three bathrooms in total, morning routines will be a breeze, accommodating the needs of a busy household.<br /><br />Located in a popular residential area, this property is close to excellent local schools and the amenities of Wyke village. Furthermore, it benefits from excellent motorway networks to the M62, providing easy access to Leeds, Bradford, Halifax, and surrounding towns.<br /><br />Internal inspection is highly recommended to truly appreciate the quality and space this property has to offer. This home is perfect for families seeking a blend of comfort, style, and convenience in a vibrant community.<br /><br /><b>Entrance Hall</b> - <br /><br /><b>Living Room</b> - 4.4m x 4m (14'5" x 13'1") - <br /><br /><b>Kitchen Dinner</b> - 5.11m x 4.20m (16'9" x 13'9") - <br /><br /><b>Lounge</b> - 4m x 3.84m (13'1" x 12'7") - <br /><br /><b>Conservatory</b> - 3.9m x 2.47m (12'9" x 8'1") - <br /><br /><b>Utility Room</b> - 2.18m x 1.33m (7'1" x 4'4") - <br /><br /><b>Shower Room</b> - 2.2m x 1.90 (7'2" x 6'2") - <br /><br /><b>Landing</b> - <br /><br /><b>Master Bedroom</b> - 4m x 3.5m (13'1" x 11'5") - <br /><br /><b>En-Suite</b> - 2.5m x 1.45m (8'2" x 4'9") - <br /><br /><b>Bedroom Two</b> - 3.80m x 3.58m (12'5" x 11'8") - <br /><br /><b>Bedroom Three</b> - 3.57m x 3.13m (11'8" x 10'3") - <br /><br /><b>Bedroom Four</b> - 2.83m x 2.61m (9'3" x 8'6") - <br /><br /><b>Bathroom</b> - 2.83m x 1.86m (9'3" x 6'1") - <br /><br /><b>Garage</b> - <br /><br /><b>External</b> - <br /><br />