Property Details:
• Type: Detached
• Tenure: N/A
• Floor Area: N/A
Key Features:
• Exclusive Development Of Only 11 Homes
• Nearly 3,000 sq. ft. Of Thoughtfully Designed Living Space.
• Sought-After Location
• Show Home Condition Throughout
• Three Reception Rooms
• Backing Onto Woodland
• Principal Bedroom With Dressing Room & En-Suite
• Utility Room
• Double Garage & Off Road Parking For Multiple Vehicles.
• Planning Permission Approved – For A Two-Storey Extension. (ref: DC/24/0407)
Location:
• Nearest Station: N/A
• Distance to Station: N/A
Agent Information:
• Address: 118 High Street,
Steyning,
BN44 3RD
Full Description:
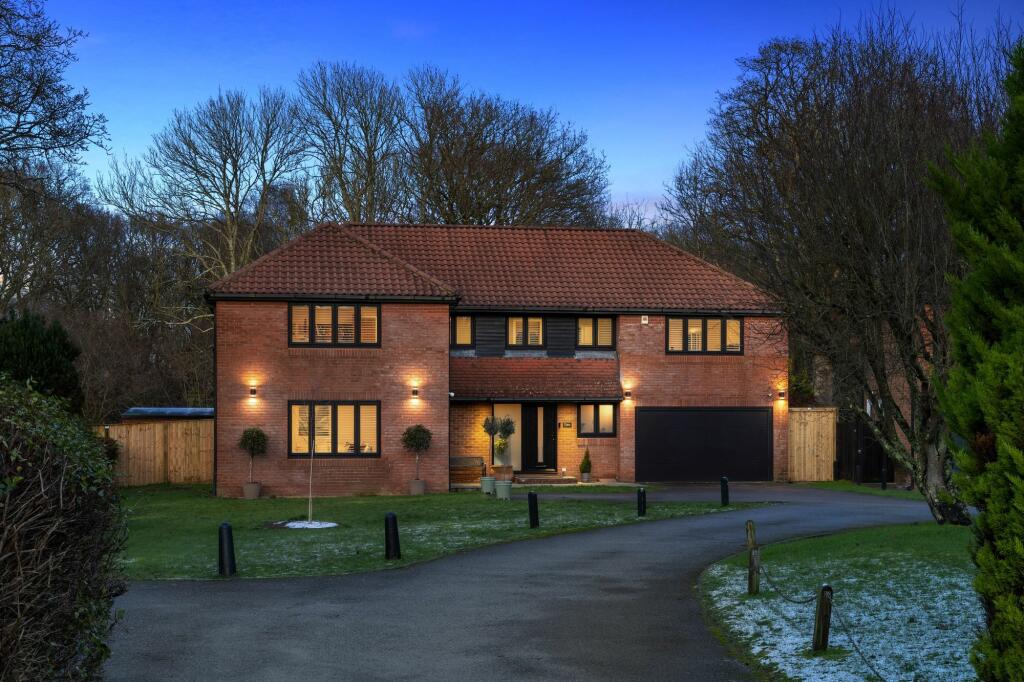
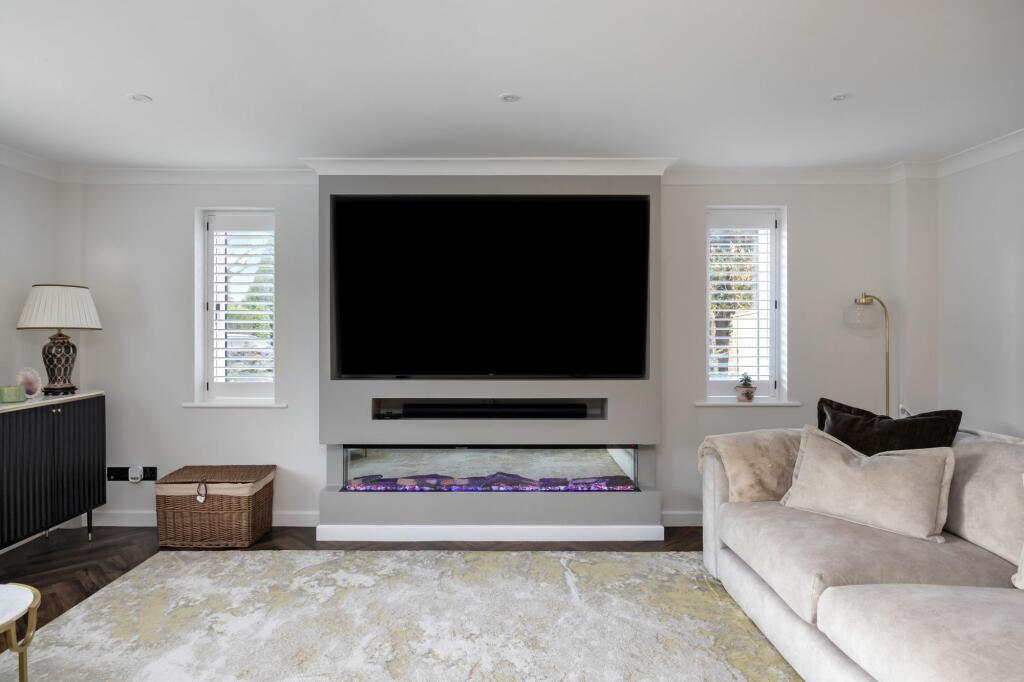
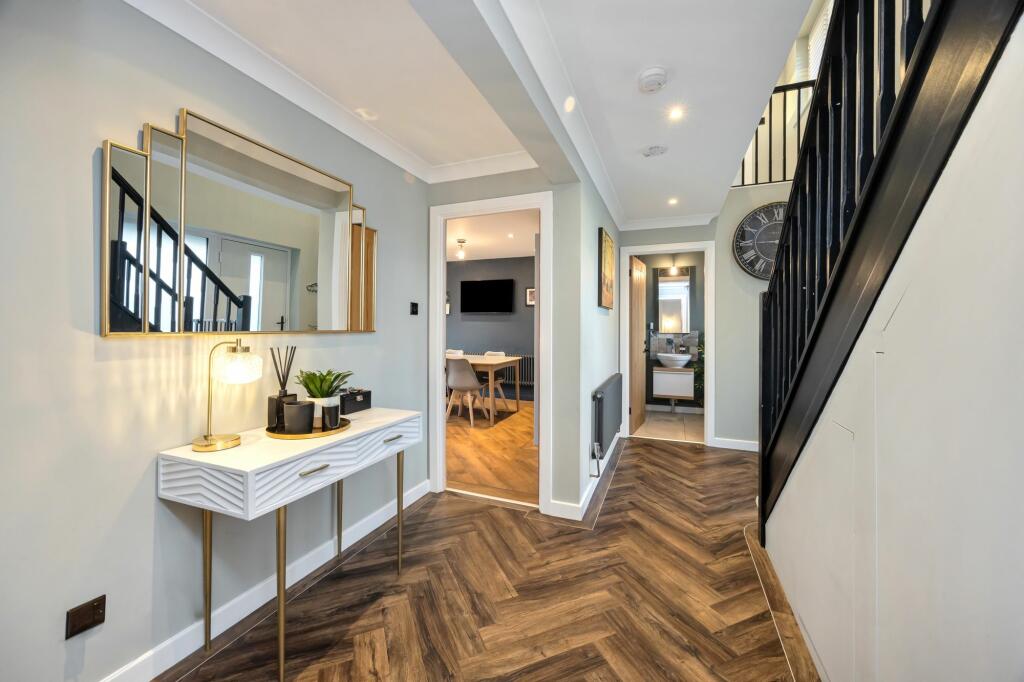
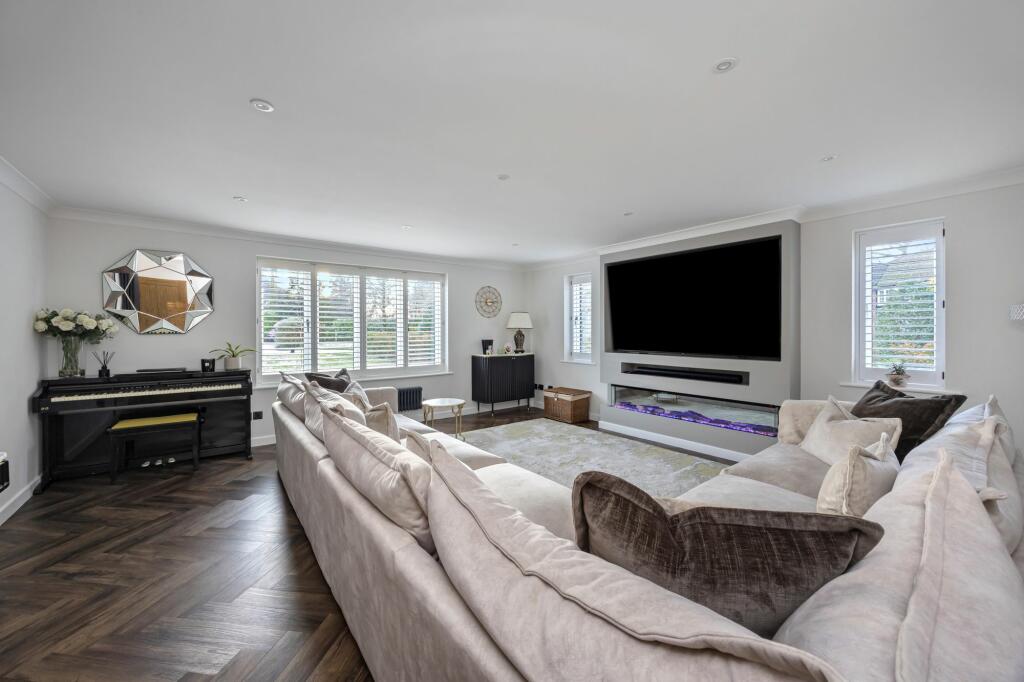
This simply stunning five double bedroom executive home has been renovated to the highest of standards throughout. Backing onto woodland, the home is nestled within an exclusive development of only 11 homes. Benefitting from over 2,800 square feet of meticulously designed living space, seamlessly blending spaciousness with contemporary comfort.The front door opens into an inviting entrance hallway where you immediately notice the quality of the vinyl flooring which flows throughout as well as the vast amount of natural light which fills the home. The interior has been transformed with new double-glazed windows, premium plantation blinds, and stylish period-style radiators. We love the fact that the kitchen/dining room sits to the rear of the home with views out over woodland and access to the garden via bi-folding doors. The bespoke kitchen boasts striking 'baby blue' cabinetry, sleek quartz countertops, and integrated appliances, whilst the dining area has space for a 6-8 seat dining table and chairs. A useful utility room is located off of the kitchen and allows access into your double garage and the rear garden.The ground floor flows particularly well in our opinion, the dual aspect sitting room is located to the front of the house and for us it’s the epitome of modern living with the media wall and electric fireplace. A separate reception room sits behind it with access into the conservatory.On the first floor you will find five double bedrooms and three bathrooms. The landing and bedrooms have all had plush new carpet fitted and each of the bathrooms feature modern finishes that exude luxury. We’re particularly fond of the principal bedroom which features a dressing area and it’s own en-suite.The expansive east-facing garden, overlooks serene woodland, It features a patio which runs off of the back of the house and then leads onto a substantial area of lawn. To the front, off road parking is provided for multiple vehicles in addition to the double garage.For those of you who wish to extend this property further, there are possibilities with already granted planning permission (Ref: DC/24/0407, August 2024) for thoughtful expansions, including a two-storey front porch, a single-storey rear and side extension, and enhanced driveway hardstanding.EPC Rating: C