For Rent
Price on request
5 bed detached house for saleLocko Road, Derby DE21
Studio
Derby


Property Details: - Type: Semi-detached house - Bedrooms: 2 - Bathrooms: 1
Agent: Ashley Adams - Derby Phone: 01332 494132
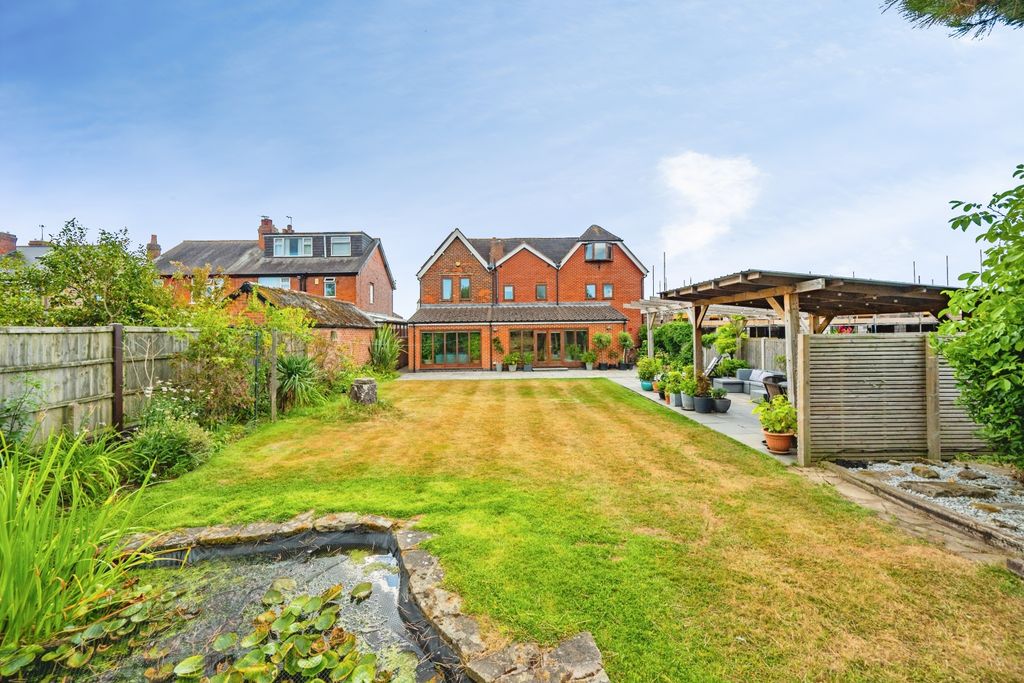
<br/><b>SUMMARY</b><br/>A truly stunning two bedroom semi detached house with conservatory and within a short walk of Elvaston Castle Country Park.<br/><br/><br/><b>DESCRIPTION</b><br/>Ashley Adams are thrilled to market this truly stunning two bedroom semi detached house with conservatory and within a short walk of Elvaston Castle Country Park.<br/><br/>Occupying an attractive plot the property comprises of an entrance hall, downstairs w.c, lounge, kitchen and conservatory. To the first floor are two well proportioned bedrooms ( one with a juliet balcony with views over the rear garden and beyond onto fields) and family bathroom. The property also benefits from a single garage.<br/><br/>Silver Lane enjoys a sought-after position within the charming village of Thulston, offering a delightful blend of rural tranquillity and everyday convenience. Surrounded by open countryside and located close to Elvaston Castle Country Park, the area provides an idyllic setting whilst remaining within easy reach of Derby city centre, local amenities and excellent transport links, making it an ideal location for families and commuters alike.<br/><br/>Contact Ashley Adams Derby to book your viewing!<br/><br/><b>Aml Fee</b> <br/>Please note that an £80 AML fee covers the cost of carrying out the required identity and anti-money laundering checks when an offer has been accepted. Once these checks have been completed, the fee cannot be refunded, even if the property purchase does not go ahead.<br/><br/><b>Entrance Hall</b> <br/>Entrance via a double glazed panelled door to the front elevation and has stairs rising to the first floor, recessed shelving and storage and doorway into cloakroom w.c.<br/><br/><b>Cloakroom W.C</b> <br/>With w.c, wash hand basin and radiator.<br/><br/><b>Kitchen</b> <br/>Fitted with a range of modern matching wall and base units with countertops over, one and a quarter bowl sink unit and drainer with mixer tap over. Space and plumbing for washing machine, space for freestanding cooker, dishwasher and fridge/freezer. Radiator, understairs storage and double glazed window.<br/><br/><b>Lounge</b> <br/>UPVC double glazed bay window to the front elevation, sliding double glazed doors providing access to the conservatory ,radiator, feature gas fireplace with surround and carpet flooring.<br/><br/><b>Conservatory</b> <br/>Being of low level brick built and has UPVC double glazed windows and door to garden.<br/><br/><b>First Floor</b> <br/><br/><b>Bedroom One</b> <br/>UPVC double glazed patio doors with Juliet balcony to rear elevation. UPVC double glazed window to front elevation, two central heating radiators, built in wardrobes and dressing table area.<br/><br/><b>Bedroom Two</b> <br/>UPVC double glazed window to front elevation with radiator. Built in storage over staircase, over bed and wardrobes<br/><br/><b>Family Bathroom</b> <br/>Fitted with a three piece suite comprising a bath with shower mixer tap over, low level w.c and wash hand basin.<br/><br/><br/><br/>1. MONEY LAUNDERING REGULATIONS - Intending purchasers will be asked to produce identification documentation at a later stage and we would ask for your co-operation in order that there will be no delay in agreeing the sale. 2. These particulars do not constitute part or all of an offer or contract. 3. The measurements indicated are supplied for guidance only and as such must be considered incorrect. 4. Potential buyers are advised to recheck the measurements before committing to any expense. 5. Burchell Edwards has not tested any apparatus, equipment, fixtures, fittings or services and it is the buyers interests to check the working condition of any appliances. 6. Burchell Edwards has not sought to verify the legal title of the property and the buyers must obtain verification from their solicitor.


