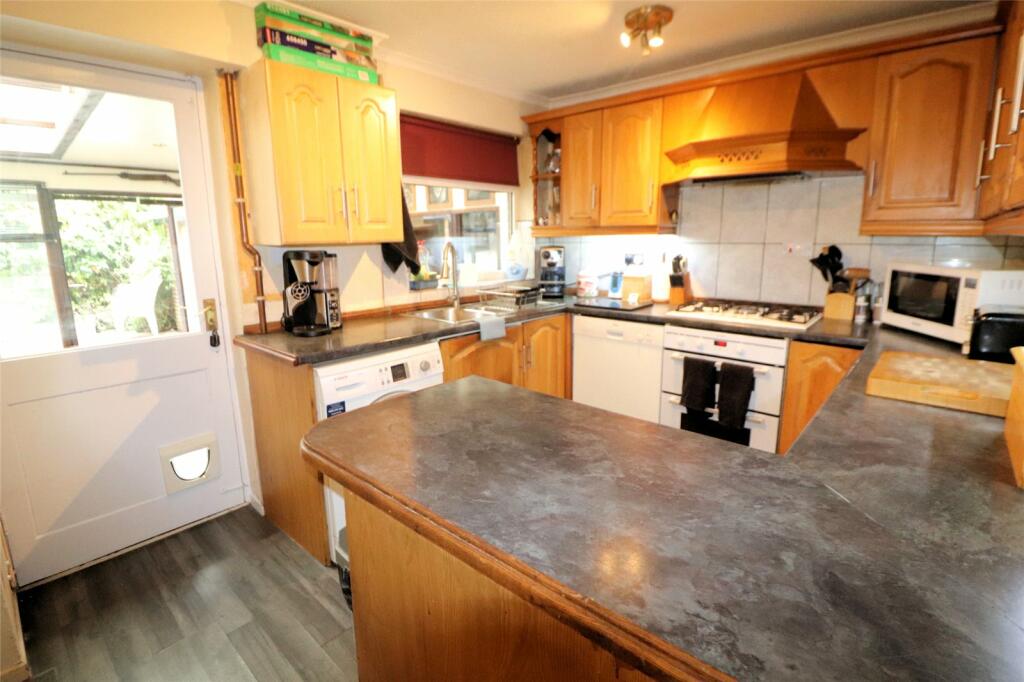
Silver Spring Close, Northumberland Heath, Kent, DA8
Property facts
- Property type
- End of Terrace
- Property subtype
- 2-Storey
- Bedrooms
- 4
- Bathrooms
- 1
- Taxes (as supplied)
- Band: D
Only details supplied with this listing are shown. Ask the listing contact to confirm measurements, taxes and costs.
About this home
Property Details: • Type: End of Terrace • Tenure: N/A • Floor Area: N/A
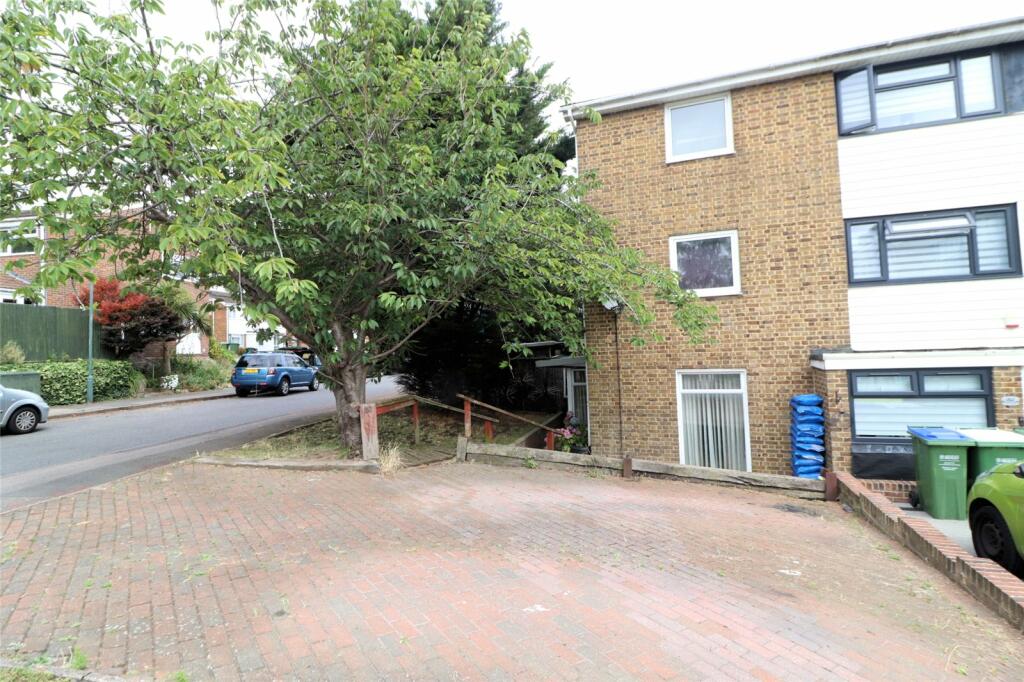
Key Features: • Four good sized bedrooms • Garden with swimming pool • No chain • Extended office and conservatory • End of Terrace • Off road parking for 3 cars and garage en bloc
Location: • Nearest Station: N/A • Distance to Station: N/A
Agent Information: • Address: 226 Bexley Road, Northumberland Heath, Kent, DA8 3HB
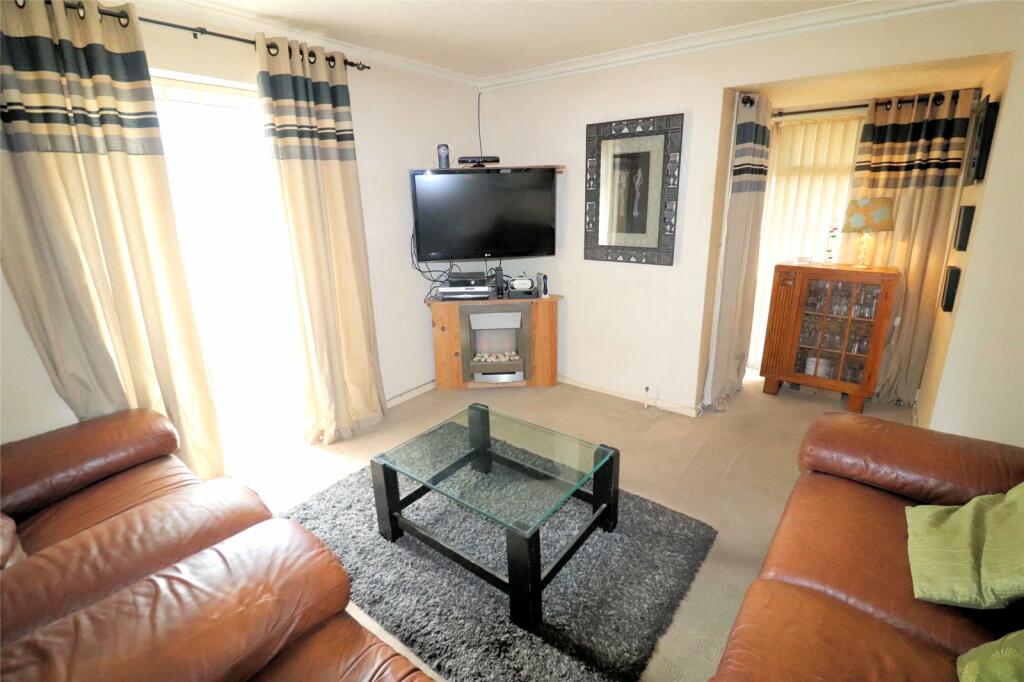
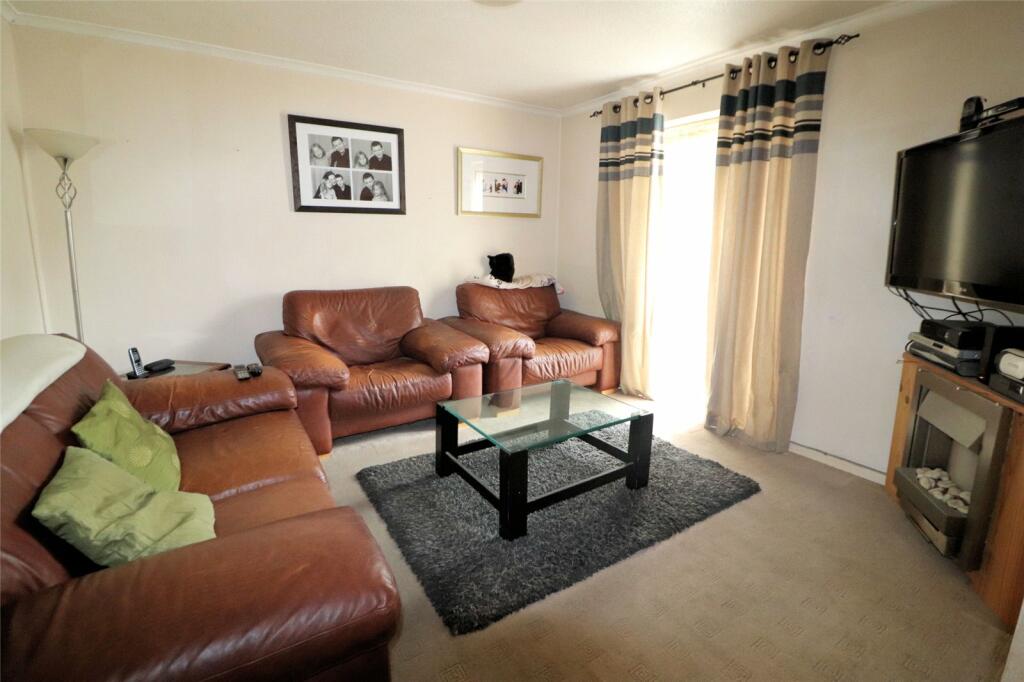
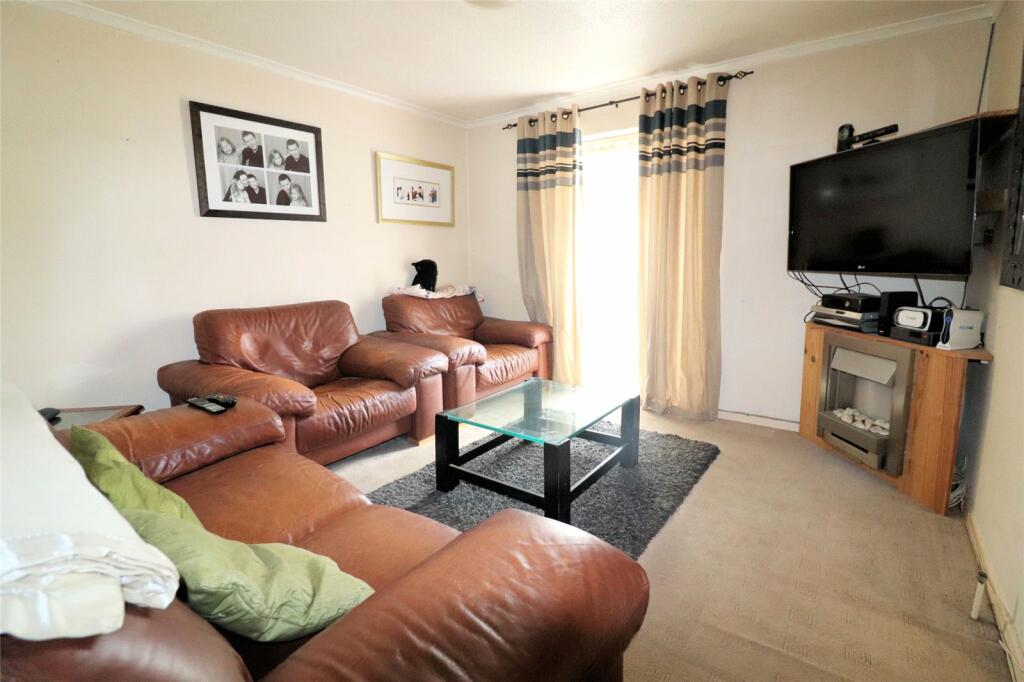
Full Description: **GUIDE PRICE £415,000 - £425,000 ** SET OVER THREE FLOORS is this versatile FOUR BEDROOM end of terrace house located on a POPULAR RESIDENTIAL ROAD well positioned for NORTHUMBERLAND HEATH PARADE and TRANSPORT LINKS, benefits including a 15' x 9' CONSERVATORY, garden with pool, OFF STREET PARKING for three cars and GARAGE EN-BLOC.Key TermsErith & Northumberland Heath are adjacent neighbourhoods enjoying close proximity to Bexley borough’s main thoroughfare, Bexleyheath Broadway. Firmly residential, Northumberland Heath is a quiet enclave with some charming Victorian properties and a small village-like centre. Erith is a larger town that has undergone rejuvenation in recent years, with a revamped town centre, a waterfront setting (home to London’s longest pier) and an ambitious house building programme. Don’t miss the annual Erith Riverside Festival.Lounge11' 8" x 11' 5" (3.56m x 3.48m)Kitchen11' 5" x 9' 0" (3.48m x 2.74m)Office10' 6" x 9' 7" (3.2m x 2.92m)Ground Floor WC3' 1" x 5' 8" (0.94m x 1.73m)Conservatory15' 0" x 9' 8" (4.57m x 2.95m)Bedroom 111' 6" x 11' 5" (3.5m x 3.48m)Bedroom 29' 0" x 6' 2" (2.74m x 1.88m)Bedroom 311' 6" x 11' 5" (3.5m x 3.48m)Bedroom 49' 0" x 7' 9" (2.74m x 2.36m)First Floor WC5' 7" x 3' 2" (1.7m x 0.97m)Bathroom6' 6" x 4' 9" (1.98m x 1.45m)GardenOff Street ParkingFor three carsGarage En-BlocBrochuresParticulars
Features & amenities
Location
If the interactive map is unavailable, open the supplied location in maps.
Open location in mapsThe pin uses coordinates supplied with this listing. Confirm the exact location with the listing contact.
Listing information
- Original source
- www.rightmove.co.uk
- Added to Mirror
- Record updated
Added and updated dates describe the Mirror record. Source publication and verification dates are shown separately when known; none establishes time on market. Confirm current price and availability with the listing contact.
View original listing