Silver Strand West, Sovereign Harbour North, BN23 5NP
Property facts
- Property type
- House
- Bedrooms
- 3
- Bathrooms
- 2
Only details supplied with this listing are shown. Ask the listing contact to confirm measurements, taxes and costs.
About this home
Property Details: • Type: House • Tenure: FREEHOLD • Floor Area: 1378 sqft
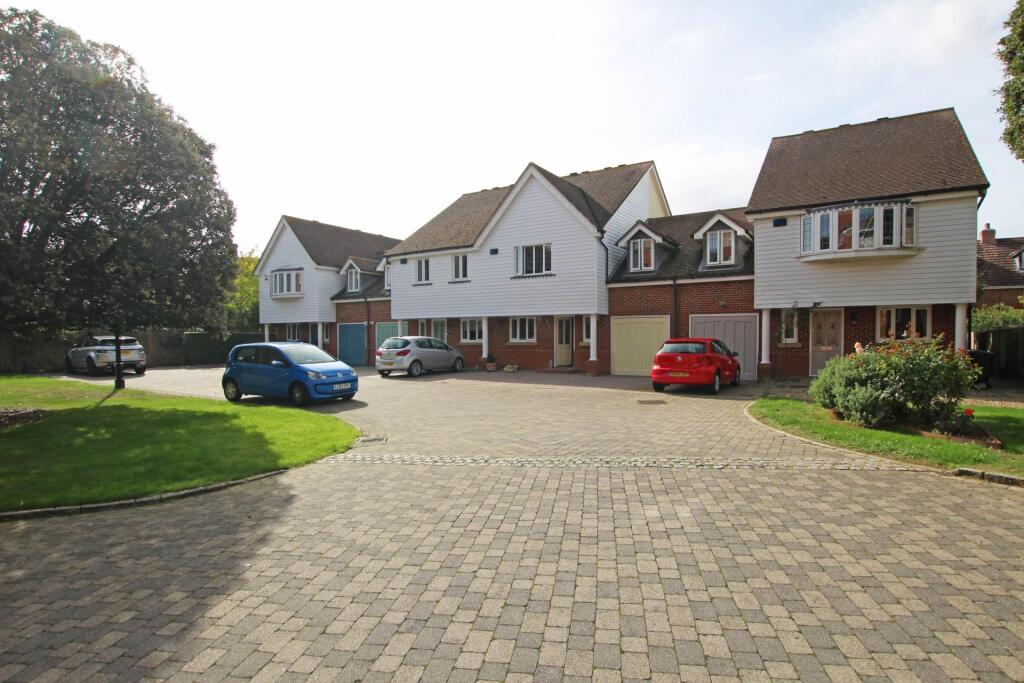
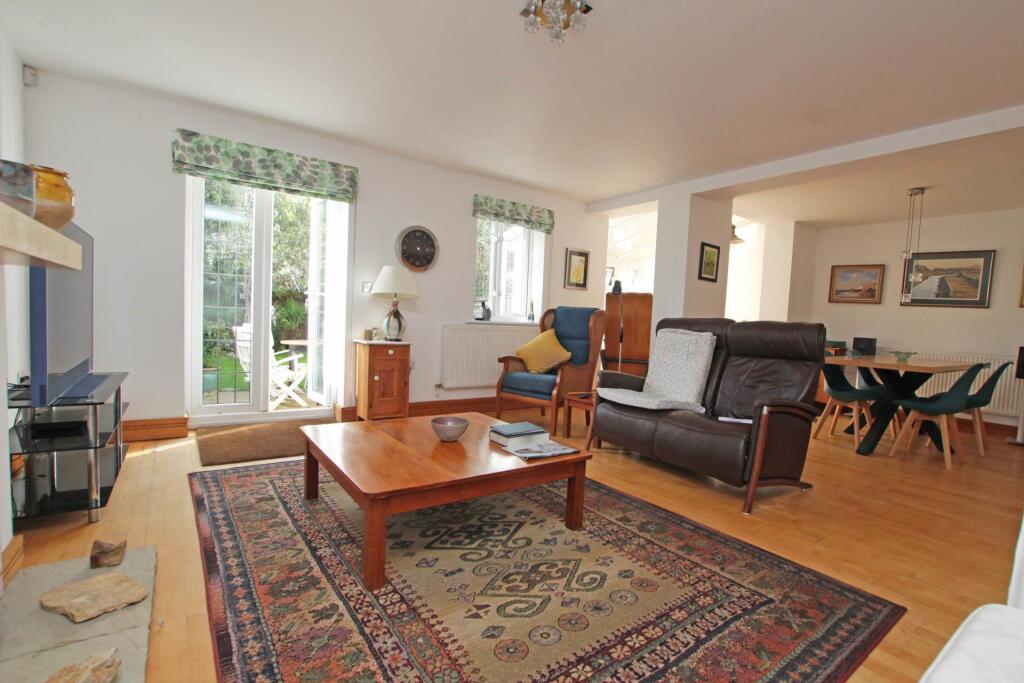
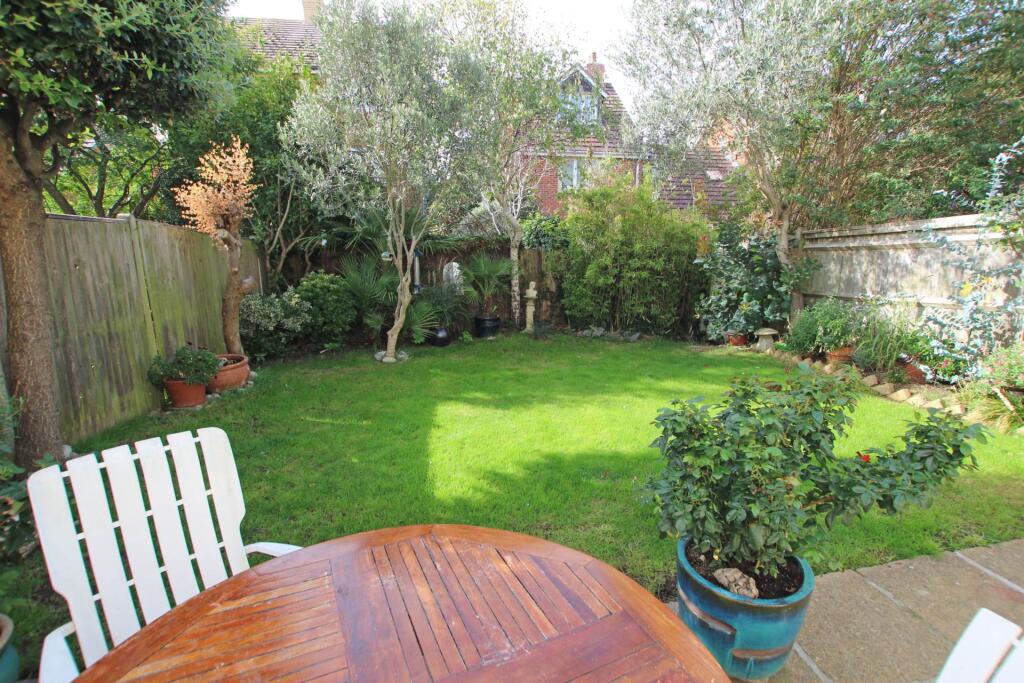
Key Features: • Three bedroom terraced house • Popular Gated Silver Strand development • Spacious sitting/dining room • Kitchen • Close to Crumbles retail park, beach and waterfront shops • Bathroom and en-suite shower room • Secluded rear garden • Driveway and garage • Double glazed and gas central heating • Well presented throughout
Location: • Nearest Station: Pevensey & Westham Station • Distance to Station: 1.4405020087159963 miles
Agent Information: • Address: 5 Gildredge Road, Eastbourne, BN21 4RB
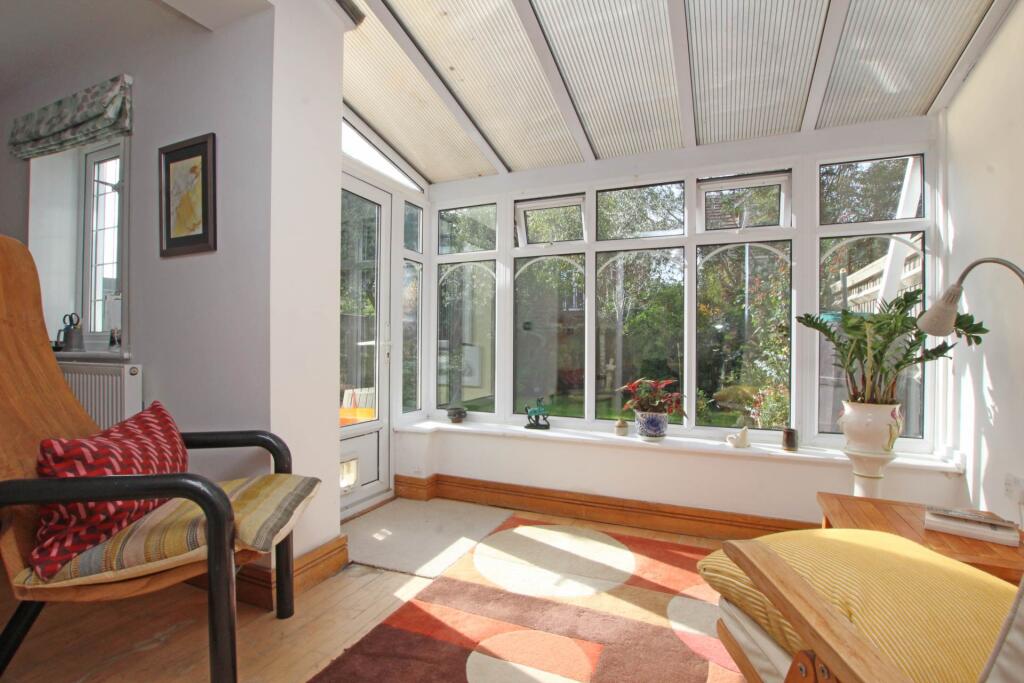
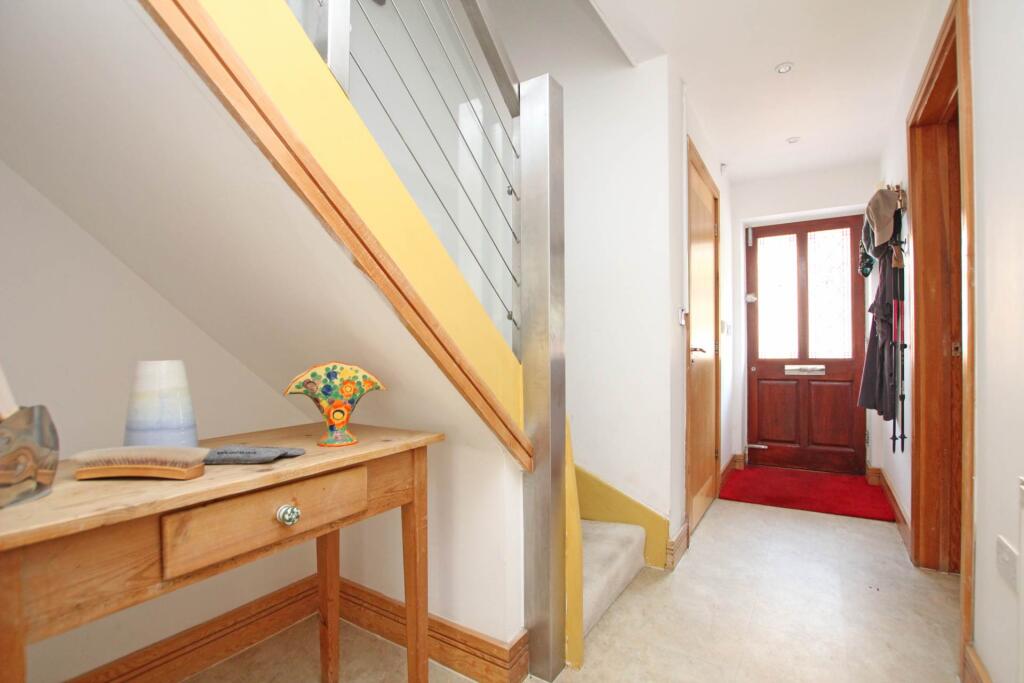
Full Description: A delightful three bedroom house located within the exclusive gated Silver Strand development on the popular Sovereign Harbour North, just a short walk to the waterfront, beach and variety of cafes, restaurants and shops that the harbour has to offer. This attractive home enjoys accommodation comprising entrance hall, spacious sitting/dining room over looking the secluded rear garden, kitchen with range of matching wall and base units, downstairs WC, three excellent size bedrooms, en-suite shower room and family bathroom. To the front there is a driveway providing off road parking for 2/3 vehicles which leads to a single garage. To the rear there is a secluded garden being principally laid to lawn with area of patio plus a variety of plants, shrubs and trees. Additional benefits include double gazing and gas central heating. The Crumbles retail park with its range of major high street stores, supermarkets, food outlets and a gym is within easy reach.<br /><br /><b>ENTRANCE HALL</b><br /><br /><b>SITTING/DINING ROOM - 24'7" (7.49m) x 18'1" (5.51m)</b><br /><br /><b>KITCHEN - 14'0" (4.27m) x 8'2" (2.49m)</b><br /><br /><b>WC</b><br /><br /><b>FIRST FLOOR LANDING</b><br /><br /><b>BEDROOM 1 - 15'8" (4.78m) x 13'8" (4.17m)</b><br /><br /><b>EN-SUITE SHOWER ROOM</b><br /><br /><b>BEDROOM 2 - 26'4" (8.03m) x 8'2" (2.49m)</b><br /><br /><b>BEDROOM 3 - 15'5" (4.7m) x 9'7" (2.92m)</b><br /><br /><b>BATHROOM</b><br /><br /><b>OUTSIDE:</b><br /><br /><b>DRIVEWAY</b><br /><br /><b>GARAGE</b><br /><br /><b>REAR GARDEN</b><br /><br /><b>COUNCIL TAX:</b><br />Band "E"<br /><br /><b>EPC:</b><br />"C"<br /><br /><br /><br /><b>Notice</b><br />Please note we have not tested any apparatus, fixtures, fittings, or services. Interested parties must undertake their own investigation into the working order of these items. All measurements are approximate and photographs provided for guidance only.
Features & amenities
Location
If the interactive map is unavailable, open the supplied location in maps.
Open location in mapsThe pin uses coordinates supplied with this listing. Confirm the exact location with the listing contact.
Listing information
- Original source
- www.rightmove.co.uk
- Added to Mirror
Added and updated dates describe the Mirror record. Source publication and verification dates are shown separately when known; none establishes time on market. Confirm current price and availability with the listing contact.
View original listing