Property Details:
• Type: Apartment
• Tenure: Share of Freehold
• Floor Area: N/A
Key Features:
• SPACIOUS COMMUNAL ENTRANCE PORCH AND COMMUNAL ENTRANCE HALL
• PRIVATE 'L' SHAPED ENTRANCE HALL WITH USEFUL UTILITY CUPBOARD
• 20'2 x 13'8 LIVING ROOM
• SUPERBLY FITTED KITCHEN
• DOUBLE ASPECT 23'4 x 16' PRINCIPAL BEDROOM
• SECOND 23'2 x 15'10 DOUBLE BEDROOM
• LUXURIOUSLY APPOINTED BATH/SHOWER ROOM WITH WC
• GAS FIRED CENTRAL HEATING
• BEAUTIFULLY ESTABLISHED PRIVATE LANDSCAPED REAR GARDEN
• FURTHER EXTENSIVE PARK-LIKE COMMUNAL GARDEN
Location:
• Nearest Station: N/A
• Distance to Station: N/A
Agent Information:
• Address: 40 Cornfield Road,
Eastbourne,
BN21 4QH
Full Description:
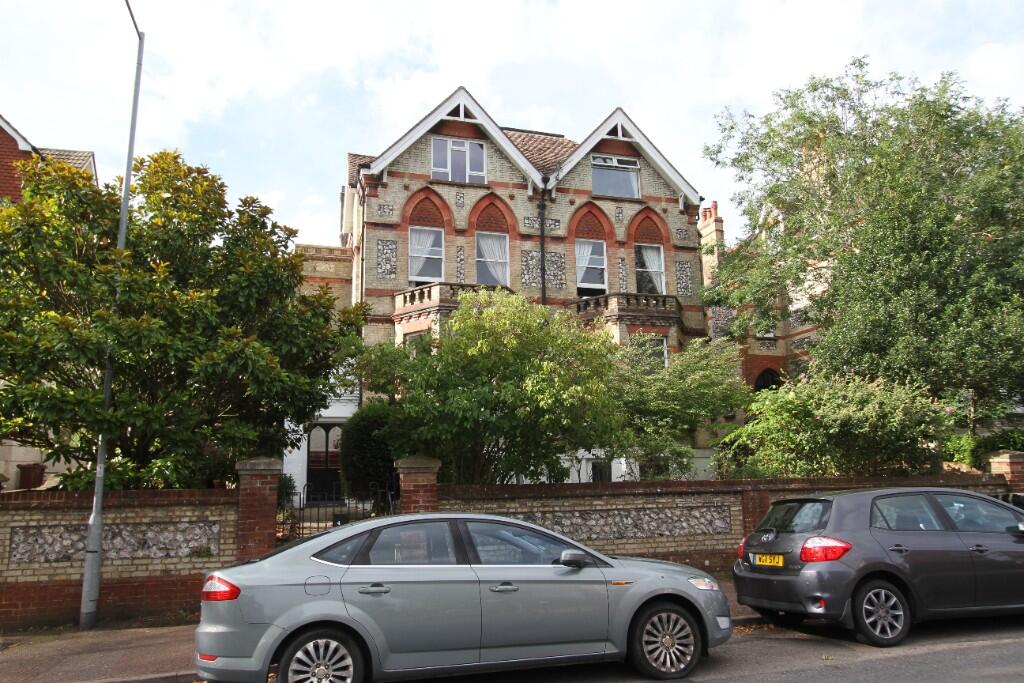
AN OUTSTANDING AND REMARKABLY SPACIOUS TWO BEDROOM GARDEN APARTMENT FEATURING A BEAUTIFUL ARCHITECTURALLY DESIGNED LANDSCAPED PRIVATE GARDEN ENVIABLY LOCATED IN THE EXCLUSIVE RESIDENTIAL AREA OF MEADS. Forming part of a substantial converted period residence, the apartment affords generously proportioned accommodation having been tastefully and extensively refurbished by the present owners to an exceptionally high standard. The flexible accommodation is currently arranged as a 20'2 x 13'8 living room which enjoys a bright southerly aspect over the private garden. The two double bedrooms are particularly spacious and these rooms could be rearranged into reception rooms if required. The kitchen has been superbly refitted with a contemporary range of built in designer units and is complemented with a range of quartz worktops and integrated appliances. The spacious bathroom has also been refurbished to a similar high standard.
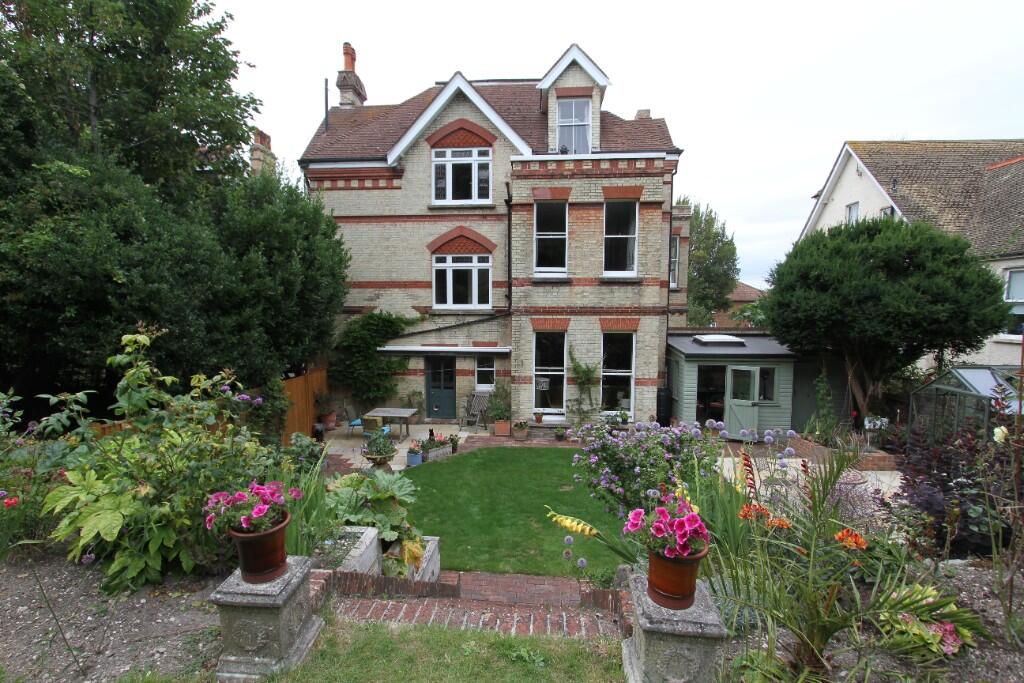
Externally the private south facing landscaped garden is a wonderful feature and communicates with an extensive park-like communal garden beyond.
Only a personal inspection will convey the true merits of this outstanding apartment.
COMPRISING
SPACIOUS COMMUNAL ENTRANCE PORCH AND COMMUNAL ENTRANCE HALL,
PRIVATE 'L' SHAPED ENTRANCE HALL WITH USEFUL UTILITY CUPBOARD,
20'2 x 13'8 LIVING ROOM, SUPERBLY FITTED KITCHEN,
DOUBLE ASPECT 23'4 x 16' PRINCIPAL BEDROOM,
23'2 x 15'10 SECOND DOUBLE BEDROOM,
LUXURIOUSLY APPOINTED BATH/SHOWER ROOM WITH WC,
GAS FIRED CENTRAL HEATING,,
BEAUTIFULLY ESTABLISHED PRIVATE LANDSCAPED REAR GARDEN,
FURTHER EXTENSIVE PARK-LIKE COMMUNAL GARDEN
LOCATION The property occupies a sought after position within the exclusive area of Meads, close to Eastbourne's scenic seafront together with the town's theatres and local shopping facilities in nearby Compton Street. Meads Village with its range of local shops and amenities is about three quarters of a mile distant and the town centre with its comprehensive range of shopping facilities and mainline railway station serving London Victoria and Gatwick Airport is about half a mile distant.
ACCOMMODATION AND APPROXIMATE ROOM SIZES
Communal front door opening into
SPACIOUS AND WELL LIT COMMUNAL ENTRANCE HALL with inner communal door opening into
COMMUNAL ENTRANCE HALL with ornate ceiling, large window, original patterned quarry tiled floor.
Private front door opening into
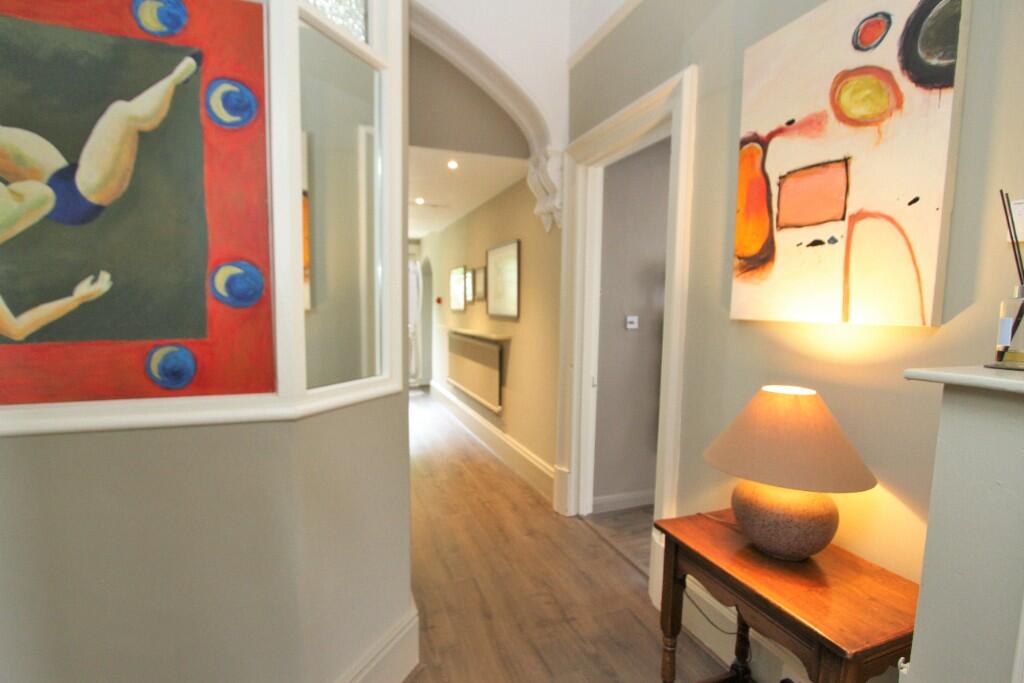
SPACIOUS 'L' SHAPED ENTRANCE HALL with tall ornate ceiling with ceiling cornice, inset down lights, radiator, hatch to useful loft storage area, built in shelved store cupboard, part glazed door opening to adjoining terrace and rear garden.
LIVING ROOM 20'2 x 13'8 (6.15m x 4.17m) featuring a tall ceiling with ornate cornice, large triple aspect bay window affording a lovely southerly aspect over the private mature gardens to the communal gardens beyond. Recessed fireplace with slate hearth and fitted Yeoman log burner effect gas fire with oak mantle above, bespoke built in book shelves with matching floor cupboards extending to one wall, radiator, timber floor.
KITCHEN 11'6 x 9' (3.51m x 2.74m) superbly fitted with a range of built in matching contemporary styled units complemented with a full range of quartz worktops and integrated appliances, comprising under-mounted one and a half bowl stainless steel sink having mixer tap with drawers below. Range of matching floor cupboards and drawers concealing integrated Siemens dishwasher and corner carousel unit. Inset Neff four ring stainless steel gas hob with quartz splashback and matching extractor canopy above. Adjoining matching unit housing built in Neff electric double oven, matching wall cupboards and display shelving with concealed lighting, radiator.
WALK-IN SHELVED UTILITY CUPBOARD with wall mounted Veissmann gas fired boiler, space and plumbing for washing machine.
BEDROOM 1 (currently used as a reception room) 23'4 into wide bay window x 16' (7.11m x 4.88m) enjoying a bright double aspect with tall ceiling with ornate cornice, picture rail, stone fireplace with matching hearth and fitted Yeoman log burner effect gas fire, radiator.
BEDROOM 2 23'2 into wide bay window x 15'10 (7.06m x 4.83m) featuring a tall ornate ceiling with ceiling cornice, picture rail, range of built in wardrobe cupboards having store cupboards above, radiator.
BATHROOM superbly fitted with matching white contemporary styled suite complemented by part ceramic wall tiling, comprising panelled bath having mixer tap with built in shower above and glazed screen, wall hung vanity unit with wash hand basin having mixer tap with drawers below, close coupled wc with concealed cistern and matching shelved cabinet above, chrome heated towel rail, inset down lights, built in shelved airing cupboard housing pre-lagged copper cylinder hot water tank, large built in wall cupboard.
OUTSIDE
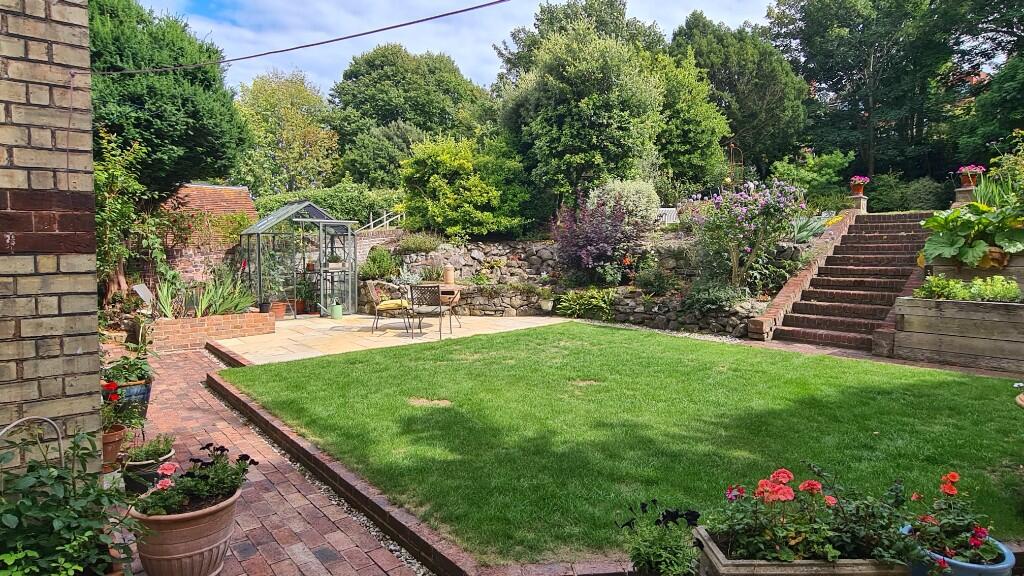
THE BEAUTIFULLY ESTABLISHED SOUTH FACING PRIVATE LANDSCAPED REAR GARDEN is an outstanding feature and enjoys direct access from the apartment. The garden has been attractively designed into individual areas comprising a large area of lawn flanked by two substantial areas of Indian sandstone paved terrace surrounded by well stocked stone walled borders with fish pond and a variety of mature flowering shrubs. The garden also features raised vegetable beds with aluminium framed greenhouse
TIMBER BUILT POTTING SHED 9'8 x 8'8 (2.95m x 2.64m) with skylight, work bench with adjoining shelving, electric lights and power points.
ADJOINING TIMBER SHED 8 x 7'4 (2.44m x 2.24m) with fitted work bench, electric light and power points.
The garden is enclosed on two sides by brick walling and timber panel fencing with timber gate providing side pedestrian access.
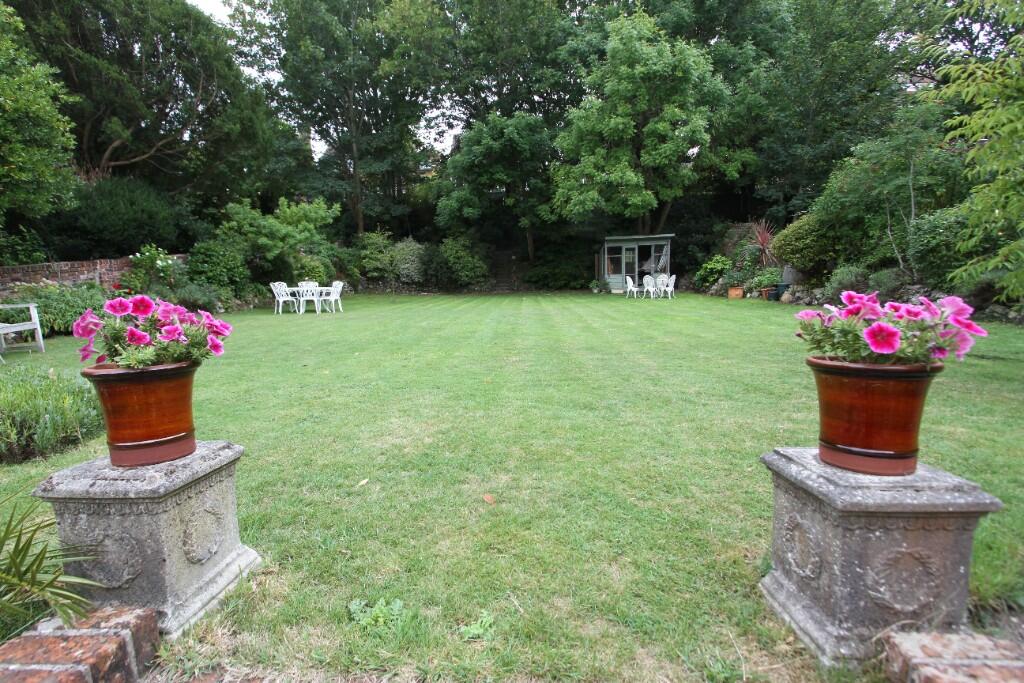
Beyond the private garden brick steps rise to a substantial area of south facing lawned communal gardens with timber summer house beyond featuring well established borders to the boundary with mature trees.
LEASE - The balance of a term of 999 years and includes a share of the Freehold.
MAINTENANCE - The current maintenance contribution is £150 per calendar month.
EASTBOURNE COUNCIL TAX BAND - C
EPC RATING - D