Silverdale Road, Erdington
About this home
Property Details: • Type: Semi-Detached • Tenure: FREEHOLD • Floor Area: N/A
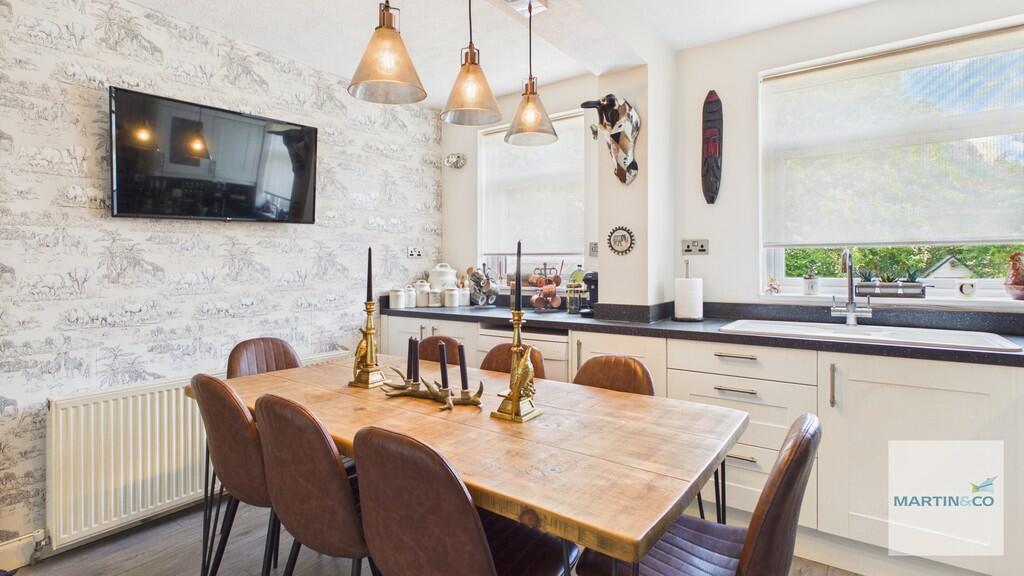
Key Features: • LARGE UTILITY ROOM • KITCHEN/DINER • OFF ROAD PARKING • GARAGE • LARGE GARDEN • GAS CENTRAL HEATING • PORCH
Location: • Nearest Station: Chester Road Station • Distance to Station: 0.9211407505937542 miles
Agent Information: • Address: 14 Beeches Walk Sutton Coldfield B73 6HN
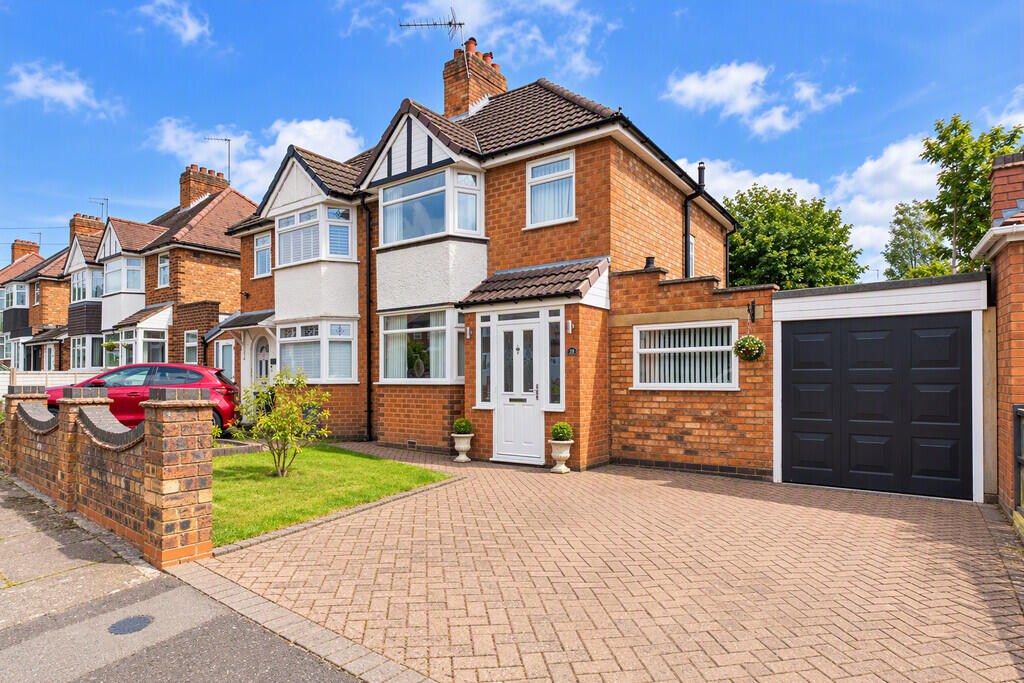
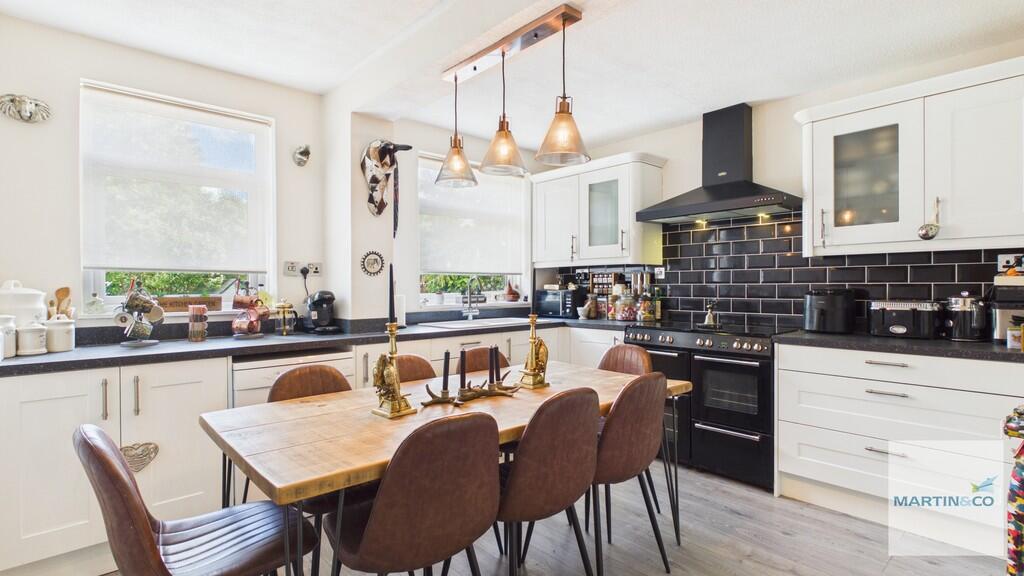
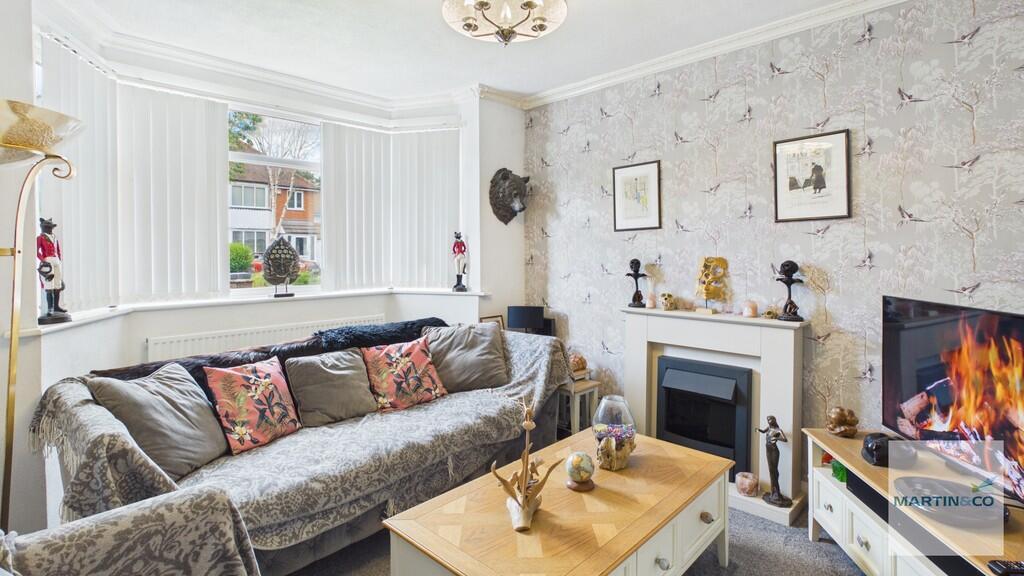
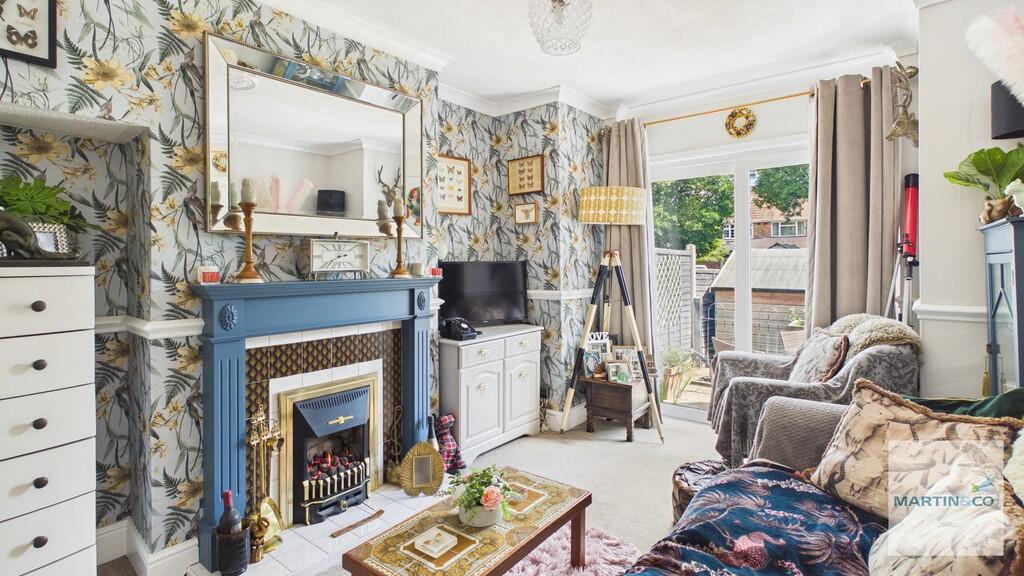
Full Description: <strong></strong> <strong></strong> Martin & Co are pleased to present this spacious 3 bedroom home on Silverdale Road. With off road parking, garage, utility room, porch, spacious garden and modern kitchen/diner. <br /><br /><strong></strong> <strong></strong> Beautifully Presented Semi-Detached Home with Stunning Kitchen/Diner and Generous Garden<br /><br />Situated in a popular residential location, this beautifully presented semi-detached home offers spacious and stylish accommodation throughout, making it an ideal purchase for families and professional couples alike.<br /><br />The property is approached via a porch entrance and benefits from off-road parking together with a garage, providing ample parking and storage. Internally, the accommodation has been tastefully updated and maintained to a high standard, featuring a superb open-plan kitchen/diner fitted with a comprehensive range of modern units, quality work surfaces and ample space for family dining and entertaining. A useful utility room provides additional practicality for everyday living.<br /><br />The contemporary shower room has been finished to an excellent standard with modern fittings and attractive tiling, creating a luxurious feel. The remainder of the accommodation offers well-proportioned living space, enhanced by UPVC double glazing and gas central heating throughout.<br /><br />A particular feature of the property is the impressive rear garden. A substantial paved patio provides the perfect setting for outdoor dining and summer entertaining, whilst the generous lawned garden offers a high degree of privacy and plenty of space for children, pets and keen gardeners. The garden also benefits from useful outbuildings and mature planting, creating an attractive outdoor environment.<br /><br />This is a fantastic opportunity to acquire a move-in-ready home that combines modern living with excellent outdoor space, and early viewing is highly recommended.<br /><br />Key Features<br />Beautifully presented semi-detached home<br />Spacious modern kitchen/diner<br />Contemporary shower room<br />Useful utility room<br />Porch entrance<br />Off-road parking<br />Garage<br />Large private rear garden<br />Extensive paved patio area<br />Gas central heating<br />UPVC double glazing<br />Ideal family home<br />Viewing highly recommended <br /><br /><strong>PORCH</strong> <strong>2' 7" x 5' 8" (0.79m x 1.73m)</strong> <br /><br /><strong>HALLWAY</strong> <strong>13' 4" x 5' 2" (4.06m x 1.57m)</strong> <br /><br /><strong>LIVING</strong> <strong>ROOM</strong> <strong>11' 9" x 10' 7" (3.58m x 3.23m)</strong> <br /><br /><strong>RECEPTION</strong> <strong>ROOM</strong> <strong>12' 11" x 9' 4" (3.94m x 2.84m)</strong> <br /><br /><strong>KITCHEN/DINER</strong> <strong>10' 9" x 12' 9" (3.28m x 3.89m)</strong> <br /><br /><strong>UTILITY</strong> <strong>ROOM</strong> <strong>12' 9" x 7' (3.89m x 2.13m)</strong> <br /><br /><strong>GARAGE</strong> <strong>17' 11" x 7' 3" (5.46m x 2.21m)</strong> <br /><br /><strong>BEDROOM</strong> <strong>12' 11" x 10' 7" (3.94m x 3.23m)</strong> <br /><br /><strong>BEDROOM</strong> <strong>12' 1" x 9' (3.68m x 2.74m)</strong> <br /><br /><strong>BEDROOM</strong> <strong>6' 3" x 6' 10" (1.91m x 2.08m)</strong> <br /><br /><strong>SHOWER</strong> <strong>ROOM</strong> <strong>7' 3" x 5' (2.21m x 1.52m)</strong> <br /><br /><strong></strong> <strong></strong> By law, we are required to conduct anti-money laundering checks on all potential buyers and sellers, and we take this responsibility very seriously. In line with HMRC guidelines, our trusted partner will securely manage these checks on our behalf. Once an offer is accepted (subject to contract), a secure link for you to complete the biometric checks electronically. A non-refundable fee of £45+ VAT per person will apply for these checks. These anti-money laundering checks must be completed before we can send the memorandum of sale to the solicitors to confirm the sale. Please contact the office if you have any questions in relation to this.