Property Details:
• Type: Flat
• Tenure: Freehold
• Floor Area: N/A
Key Features:
• Favoured Meads Location
• Spacious Living Room with Sun Balcony
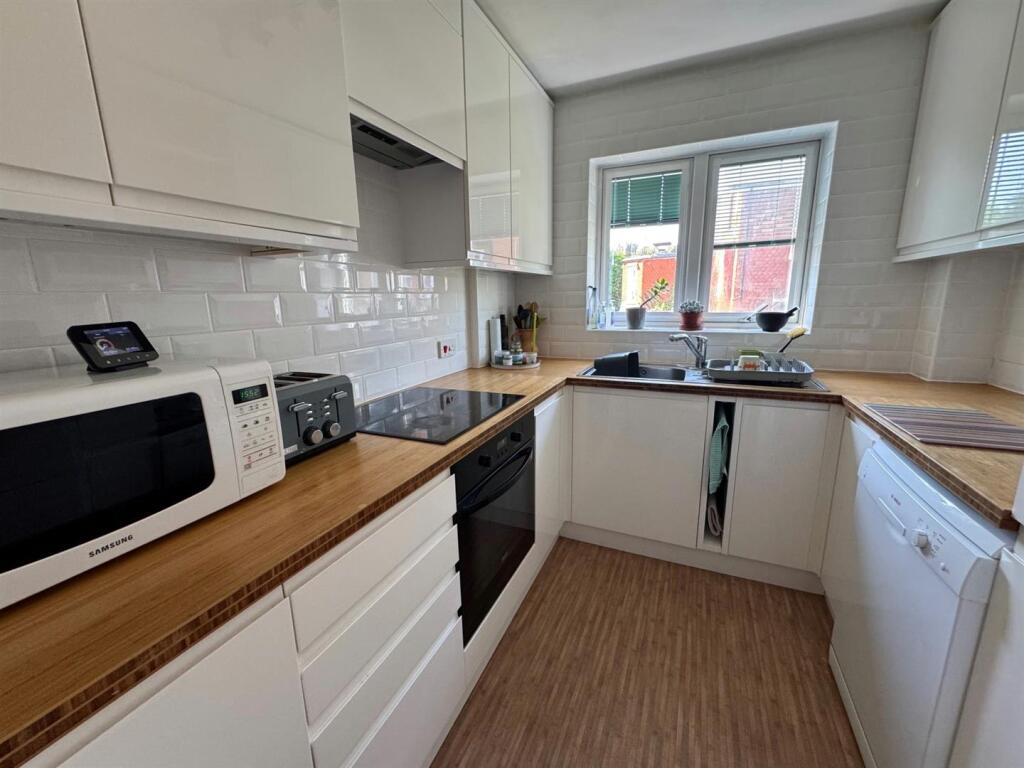
• Modern Fitted Kitchen
• Two Double Bedrooms
• Guest Bathroom/Wc
• Shower Room/Wc
• Under Block Garage
• Communal Gardens
• Share of Freehold
• Chain Free
Location:
• Nearest Station: N/A
• Distance to Station: N/A
Agent Information:
• Address: 6 Cornfield Road,
Eastbourne,
Sussex,
BN21 4PJ
Full Description:
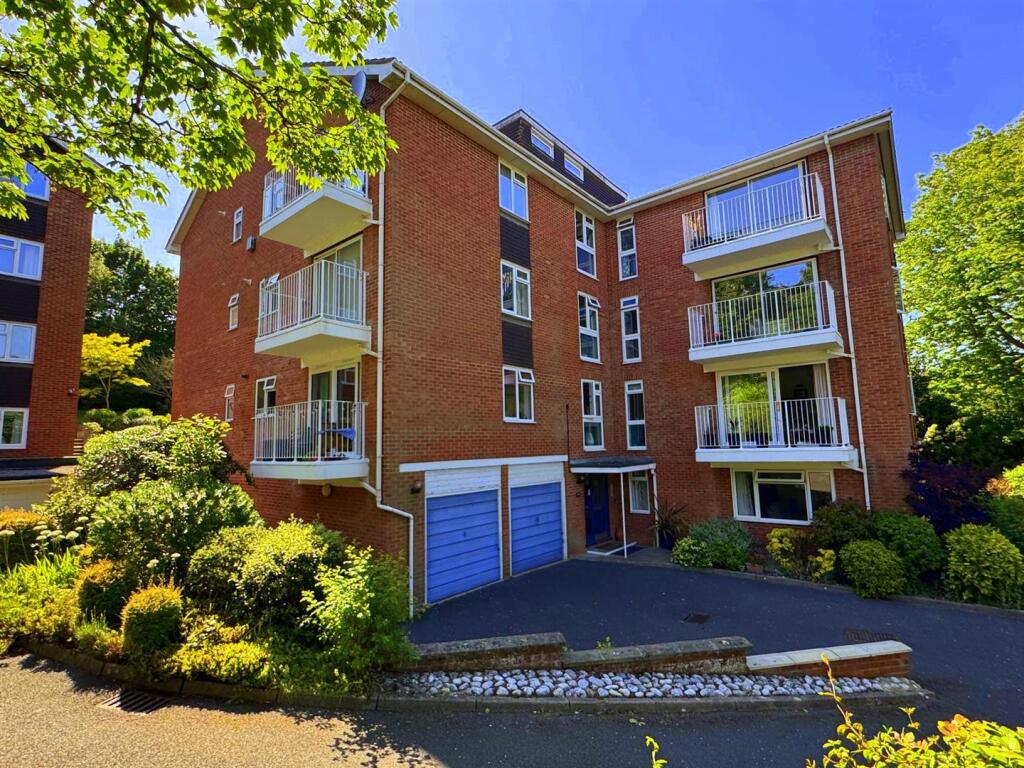
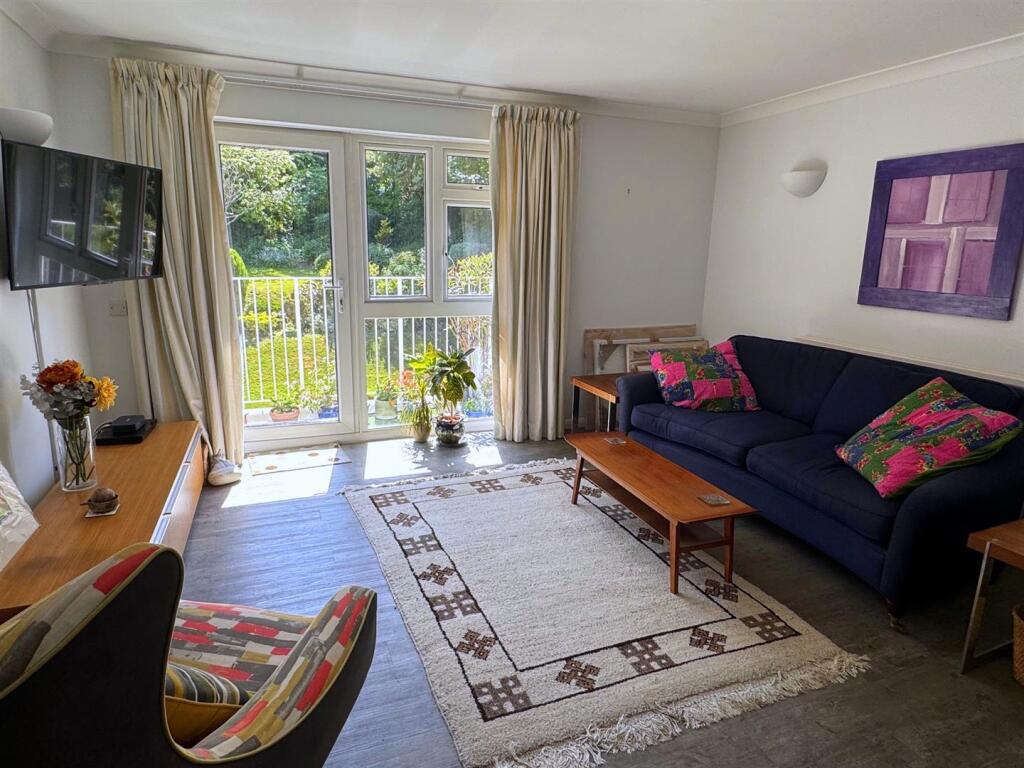
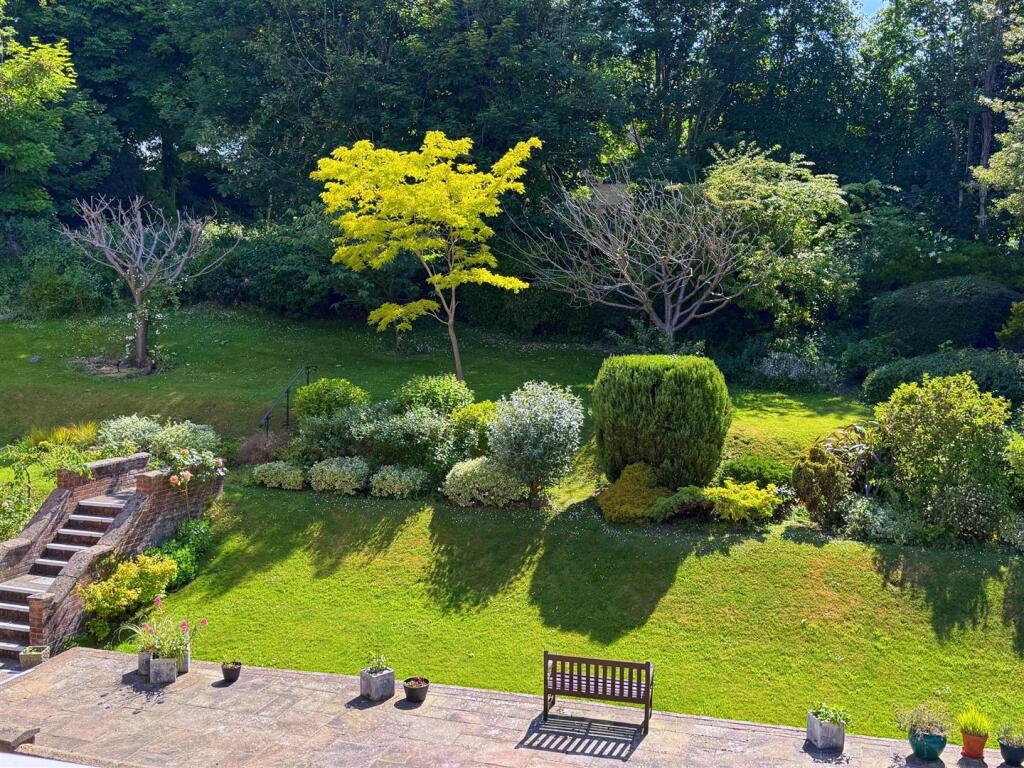
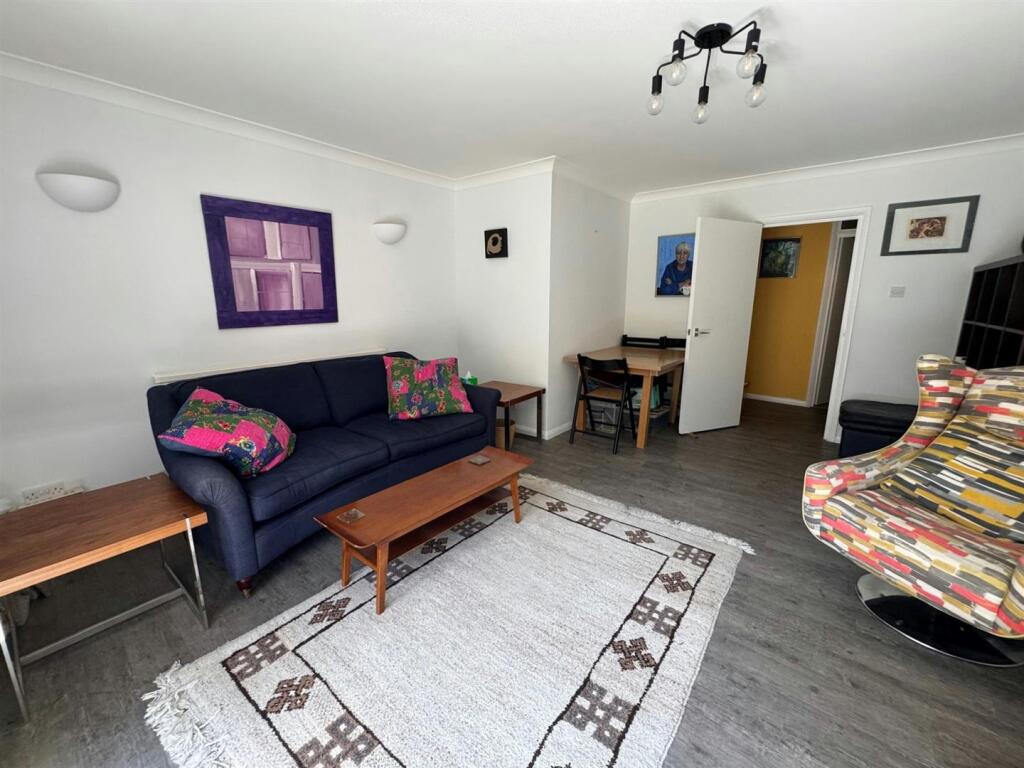
An excellent opportunity to purchase this WELL PRESENTED TWO BEDROOMED SECOND FLOOR PURPOSE BUILT APARTMENT in this favoured Meads area of Eastbourne, The property benefits from Upvc double glazing, gas fired central heating, modern kitchen and bathroom and is considered in good decorative order throughout. Additionally the property offers spacious living room with sun balcony, under block garage with communal gardens and a share of freehold. This property is being sold chain free.The Accommodation - Comprises:Communal front door opening to:Communal Entrance - With security entry phone, passenger lift and stairs to all floors.Second Floor Landing - Private front door opening to:Entrance Hall - With security entry phone receiver, double radiator, built-in cloaks cupboard with wall mounted radiator, cupboard housing space and plumbing for washing machine, telephone point, fuse board, coved ceiling.Living Room - 5.18m x 4.32m max narrowing to 3.12m (17'0 x 14'2 - With Upvc picture windows to rear with door providing access to rear sun balcony, four wall light points, double radiator, television point, dining area, coved ceiling.Sun Balcony - 2.49m x 1.22m (8'2 x 4'0 ) - Tiled railings with south westerly aspect with views over the communal gardens.Modern Kitchen - 2.49m x 2.26m (8'2 x 7'5 ) - With a comprehensive range of matching white gloss fronted eye and base level units with rolled edge moulded worktop surfaces with inset single drainer stainless steel sink unit with mixer taps. AEG four burner electric hob with extractor above and oven below, space for dishwasher and fridge freezer, concealed wall mounted Worcester Bosch gas combination boiler for the provision of gas fired central heating and domestic hot water, Upvc window to side, extractorBedroom One - 3.96m x 3.53m (13'0 x 11'7 ) - Upvc window to side, built-in double wardrobes, double radiator, coved ceiling.Bedroom Two - 3.53m x 2.82m (11'7 x 9'3) - Upvc window to rear, radiator, coved ceiling.Bathroom/Wc - 2.26m x 1.65m (7'5 x 5'5 ) - Modern white suite comprising panelled bath with mixer taps and shower attachment over, vanity hand wash with Monobloc mixer taps, close coupled wc, mostly tiled walls, extractor.Shower Room/Wc - 2.26m x 1.35m (7'5 x 4'5 ) - Comprising double shower cubicle with thermostatic shower unit over, low level wc, vanity hand wash basin with monobloc mixers, mostly tiled walls.Garage - 5.66m x 2.77m maximum (18'7 x 9'1 maximum) - With up and over door, power and light access via the right side of the buildingCommunal Gardens - Extensive lawned gardens to front, side and rear of the development.N.B. - We are informed that the length of lease is 120 years from the 24/06/1981 with a Share of the Freehold.Managing agents are Elite Management Ltd (Eastbourne) current maintenance charges are £2800.00 per annum.(All details concerning the terms of the lease and outgoings are subject to verification).Council Tax Band: - Council Tax Band - 'C' Eastbourne Borough Council.Broadband And Mobile Phone Checker: - For broadband and mobile phone information please see the following website: For Clarification: - We wish to inform prospective purchasers that we have prepared these sales particulars as a general guide. We have not carried out a detailed survey nor tested the services, appliances & specific fittings. Room sizes cannot be relied upon for carpets and furnishings.Viewing Arrangements: - All appointments are to be made through TAYLOR ENGLEY.BrochuresSilverdale Road, Meads, EastbourneBrochure