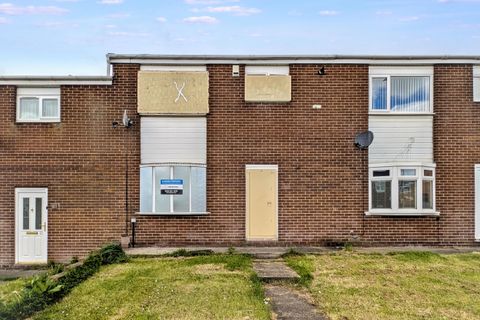
Property Details:
- Type: Detached house
- Bedrooms: 3
- Bathrooms: 1
Agent: Renown Estates - Cramlington
Phone: 01670 208925
A beautifully presented, three bedroomed link detached house, pleasantly situated facing west at the rear, on the ever popular Northburn Glade estate. The property, has been newly refurbished throughout and is close to Eastlea Primary School, bus routes and Cramlington town centre.<br/>An ideal choice for a young family.<br/><br/>Viewing Highly recommended. <br/><br/>Freehold <br/>Council Tax Band - C<br/>EPC Rating - C<br/><br/><b>Entrance Porch</b> <br/>Large built in storage cupboard.<br/><br/><b>Living Room</b> 3.96m (13'0") x 3.78m (12'5")<br/>Built in storage cupboards and drawers, two designer radiators, TV wall mount, roller blind.<br/><br/><b>Kitchen / Dining Room</b> 3.00m (9'10") x 4.78m (15'8")<br/>Built in high gloss grey and white base and wall units, laminate work tops, stainless steel sink with mixer tap, built in cooker with electric hob and fan assisted oven, chimney style cooker hood, tiled splash backs, cupboard containing Baxi combination central heating boiler, roller blind.<br/><br/><b>Utility Room / Cloakroom</b> 2.36m (7'9") x 2.18m (7'2")<br/>Wash hand basin and wc set in vanity unit, housing for washing machine and dryer, door to the garage, door to the rear garden with Perfect Fit blinds.<br/><br/><b>Conservatory</b> 3.68m (12'1") x 2.26m (7'5")<br/>Double glazed UPVC framed on brick base walls with a polycarbonate roof, roller blinds.<br/><br/><b>First Floor Landing</b> <br/>Loft hatch with foldaway ladder to part boarded roof space, shelving units.<br/><br/><b>Bedroom One</b> 3.30m (10'10") x 2.69m (8'10")<br/>Built in wardrobes, designer radiator, roller blind.<br/><br/><b>Bedroom Two</b> 3.43m (11'3") x 2.59m (8'6")<br/>Designer radiator, roller blind.<br/><br/><b>Bedroom Three</b> 2.36m (7'9") x 2.01m (6'7")<br/>Built in wardrobes, designer radiator, roller blind.<br/><br/><b>Shower Room</b> <br/>Lined walls, shower cubicle with sliding door, mains shower, wash hand basin and low level wc set, large storage cupboard, recessed lighting, radiator.<br/><br/><b>Garage</b> <br/>Electric roller door, light and power points.<br/><br/><b>Externally</b> <br/>West at the rear with a paved patio area, lawn, summerhouse with light and power points, screened by timber fencing. To the front there is a lawned garden and resin driveway with space for two cars,<br/><br/><b>Tenure</b> <br/>Freehold.<br/><br/>