
Silverwood Barns, St. Albans Road
Property facts
- Property type
- Detached
- Bedrooms
- 5
- Bathrooms
- 4
Only details supplied with this listing are shown. Ask the listing contact to confirm measurements, taxes and costs.
About this home
Property Details: • Type: Detached • Tenure: FREEHOLD • Floor Area: N/A
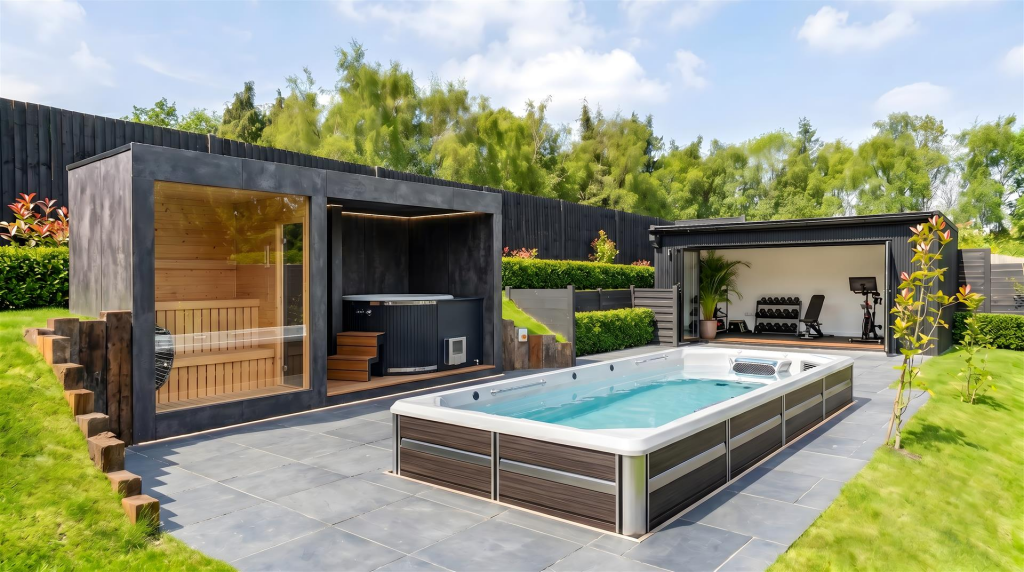
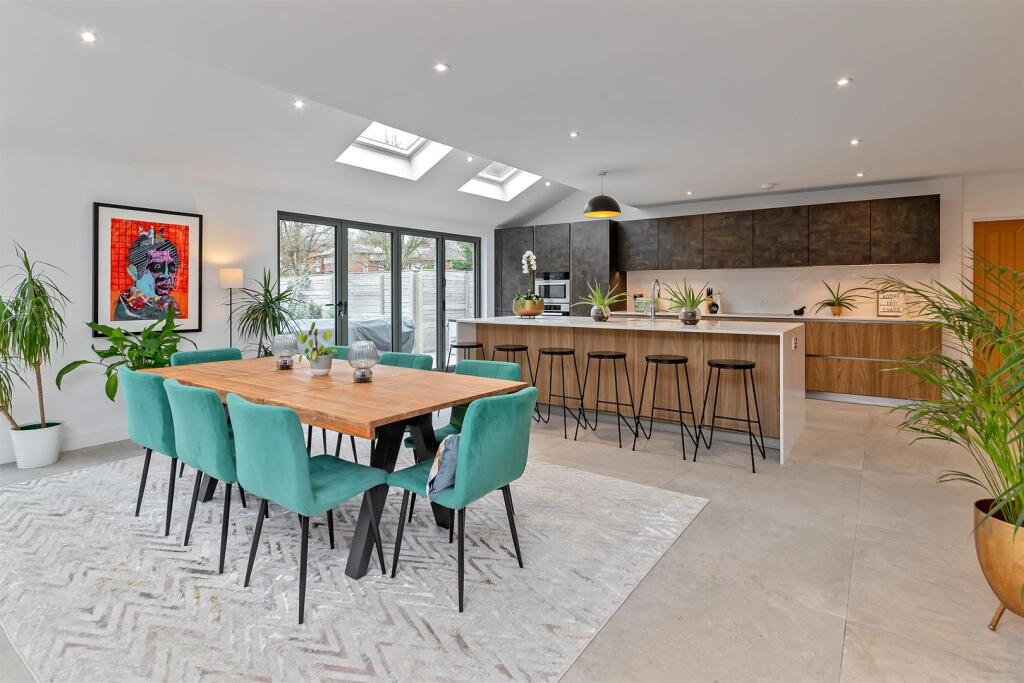
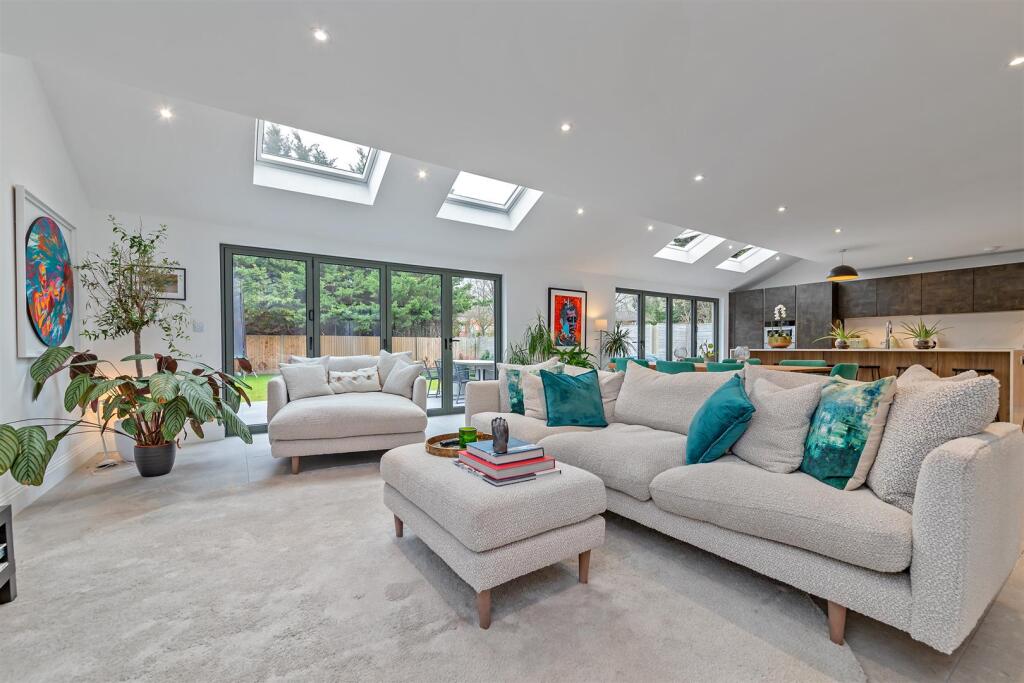
Key Features: • Five bedrooms | Four bathrooms | Three reception rooms • Stunning Open-Plan Kitchen, Dining & Living Space With Bi-Fold Garden Doors • Top-Floor Principal Suite With Dressing Area & En-Suite • Provision For Your Own Outdoor Endless Swim-Jet Fitness Pool • Private Outdoor Gym With Adjoining Provision For Sauna & Ice Bath Post-Workout Recovery • EPC A Rated / Ultra-Low Running Costs • Air-Source Heat Pump & Solar PV Panels • 10-Year New Home Warranty For Complete Peace Of Mind • Exclusive Gated Development Of Just Five Detached Homes • Outstanding School Catchment Area
Location: • Nearest Station: St. Albans Station • Distance to Station: 1.9999191100516538 miles
Agent Information: • Address: 10 High Street, St. Albans, AL3 4EL
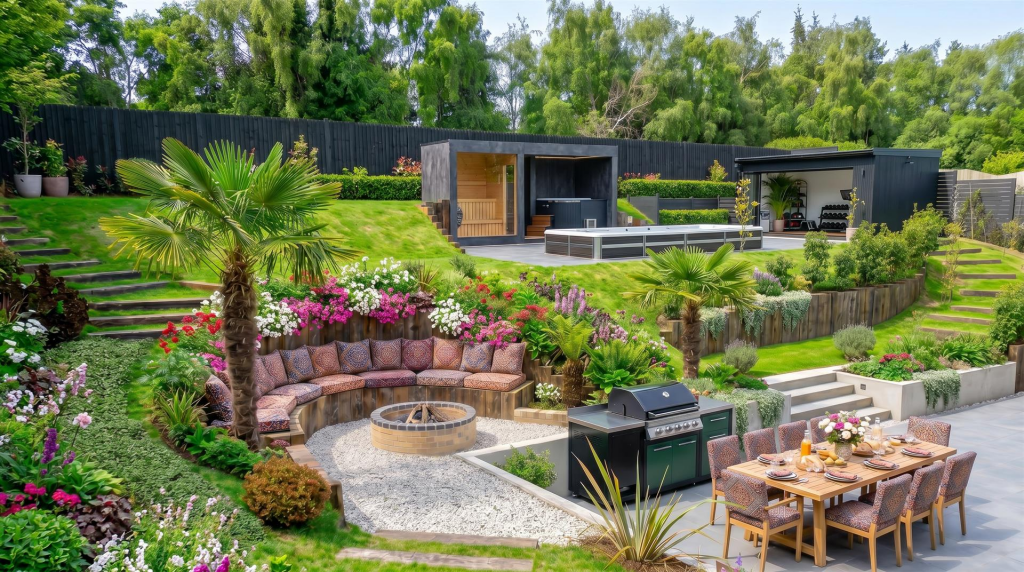
Full Description: Some homes are simply places to live. Silverwood Barns is something altogether different. Set within an exclusive gated enclave of just five detached homes on St Albans Road in the beloved village of Sandridge, this remarkable five-bedroom residence has been designed around the way people truly want to live — beautifully, sustainably, and without compromise. A grand vaulted hallway welcomes you in, where natural light and considered materials set the tone. Three versatile reception rooms offer space for family life in all its forms, while the stunning open-plan kitchen, dining and living area draws people together — bi-fold doors open onto landscaped gardens that feel like a natural extension of the home. Upstairs, five generous bedrooms and four beautifully finished bathrooms provide genuine comfort and privacy. The top-floor principal suite is a retreat within a retreat — serene and spacious, with its own dressing area and en-suite. Step outside and the gardens reveal something truly rare: a complete private wellness sanctuary. An outdoor endless swim-jet fitness pool offers year-round training, while a dedicated outdoor gym, sauna and ice bath deliver everything needed for serious fitness and proper recovery — all just steps from the back door.<br /><br />
Features & amenities
Location
If the interactive map is unavailable, open the supplied location in maps.
Open location in mapsThe pin uses coordinates supplied with this listing. Confirm the exact location with the listing contact.
Listing information
- Original source
- www.rightmove.co.uk
- Added to Mirror
Added and updated dates describe the Mirror record. Source publication and verification dates are shown separately when known; none establishes time on market. Confirm current price and availability with the listing contact.
View original listing