Property Details:
• Type: Detached
• Tenure: FREEHOLD
• Floor Area: 1791 sqft
Key Features:
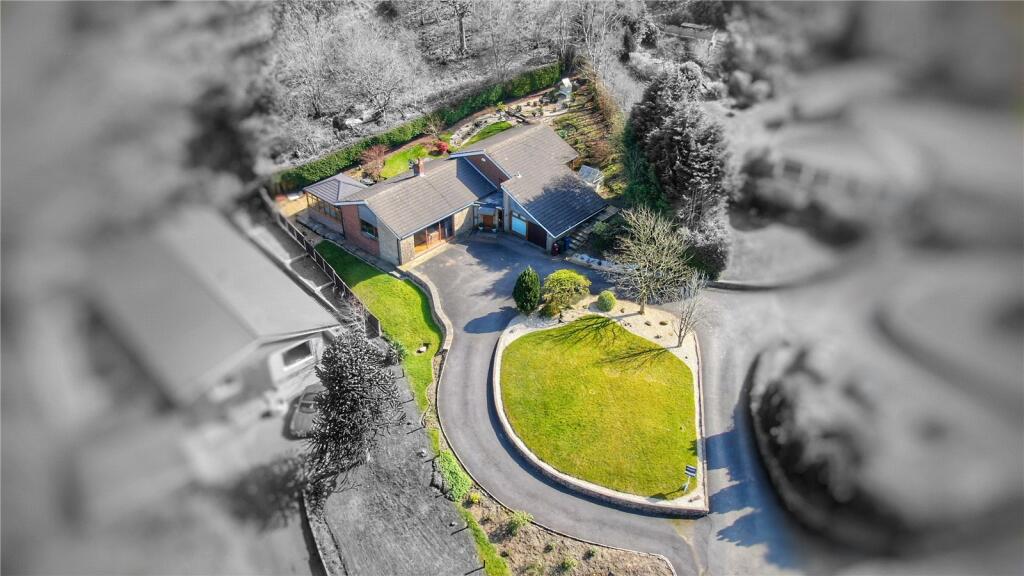
• A delightful plot of circa third of an acre
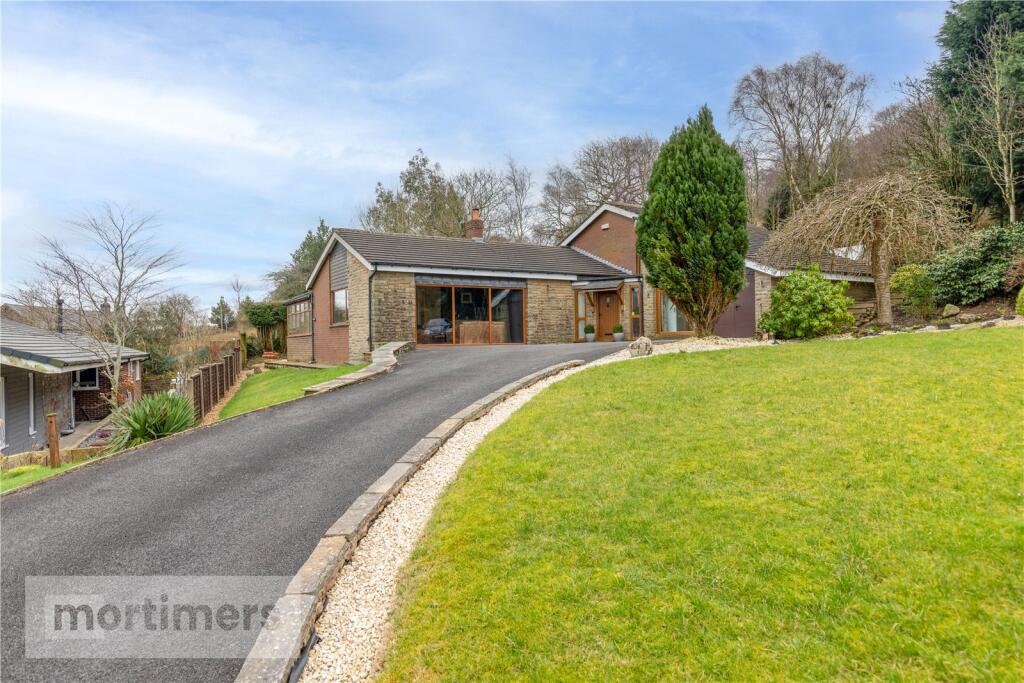
• Versatile and extended detached property
• Incredible views enjoyed from an elevated position above the village of Sabden
• Sweeping driveway with an abundance of parking
• Four double bedrooms, one with en-suite and three with fitted furniture
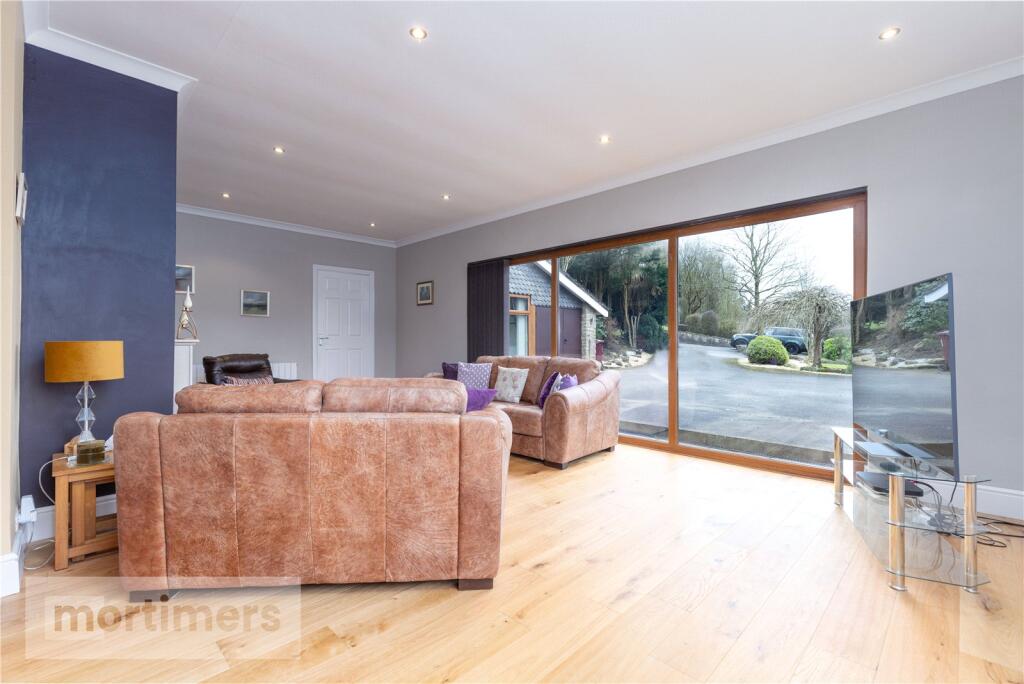
• Stylish dining kitchen and shower room, Spacious L-shape reception room as the hub of the home
• Ideal for commuting with easy access to the M65, A59 and A56
• Tenure is Freehold
• Council Tax Band F Payable to RVBC. EPC Rating C
Location:
• Nearest Station: Whalley Station
• Distance to Station: 3.2580135963904255 miles
Agent Information:
• Address: 5-7 Castle Street,
Clitheroe,
BB7 2BT
Full Description:
A truly stunning detached home situated in an elevated position, proudly enjoying some of the most enviable vistas across the village of Sabden and surrounding countryside. <br /><br />Nestled within a third of an Acre plot, the property offers a desirable and flexible living arrangement, both for comfortable evenings and entertaining guests. The sweeping driveway provides ample off-road parking, the garage offers useful storage and there are an array of garden areas to enjoy designed into the banking behind.<br /><br />With a recently upgraded kitchen by Kitchen Design Centre and quality shower room suite also, there are four double bedrooms with one double suite to the ground floor living. <br /><br />Not too detached from the vibrant community life of Sabden, the property is well positioned for commuting with access to the M65 and A56 a short drive away. <br /><br />Tenure is Freehold. Council Tax Band F Payable to RVBC. EPC Rating C.<br /><br />Entering the property into the entrance hall, there is useful storage space off to the right hand side of the stairs, with the internal door leading to the downstairs double bedroom with fitted wardrobes and its' own en-suite shower room comprising three piece suite. Excellent views are enjoyed from the tall glazed window.<br /><br />Continuing down the hall, the 'Lootility' conveniently houses the W.C and corner wash basin, with units fitted and plumbing for the washing machine. <br /><br />Recently modernised, the dining kitchen has been tastefully upgraded by the owners, using the expertise of Kitchen Design Centre to provide a sleek and modern space to enjoy. There are a range of fitted units and Quartz worktops, integrated appliances including dishwasher, NEFF oven and combination microwave oven and NEFF induction hob. There is a bin drawer, double sink unit, space for fridge freezer near to the dining area and access to the rear garden with the central heating boiler neatly housed away. <br /><br />Undoubtably a hub of the home, the L-shape Living/Dining Room enjoys the best of the views on offer. A naturally light space, the engineered oak flooring continues from the entrance hall into the living space and provides a comfortable space for relaxing and hosting, with the gas fireplace as another attractive feature. There is access into the spacious conservatory, a room now suited to all year use with the help of the solid roof, with Patio doors leading outside. <br /><br />On the first floor there are three very well proportioned doubles, two with built-in and fitted wardrobes. There is loft access and also internal door to the house shower room, a Clitheroe Bathrooms design with quality fully tiled three piece suite including walk-in shower with rain head and additional attachment, W.C, wash basin and towel radiator. Again the views from the window are impressive. <br /><br />Externally the property is approached via the driveway from the roadside, shared both for use and maintenance with the neighbouring property, with the private driveway for Penvale sweeping left to the front of the property and bordering an impressively presented centre piece front garden mostly laid to lawn. There is access from the tarmacadam driveway into the garage and steps lead to the rear garden. <br /><br />Arranged into the banking, there are delightfully elevated positions to enjoy the views on offer, across the roofline of the property and beyond. There are rockery areas with steps leading adjacent to the water feature and patio area off the conservatory. To the lower corner there is an ideal space for sheds or greenhouse.<br /><br />The property is a rare gem elevated above the village of Sabden, where there is a thriving village community and local amenities including but not limited to pubs, village store, recreational areas and Primary Schools. <br /><br />There are excellent schools nearby in Clitheroe and Whalley and the amenities within both areas are a short drive away.<br /><br />Sabden is also conveniently located for access to commuter routes including the M65 and A59. There are stunning countryside walks and this is a super opportunity with viewing highly recommended.<br /><br />All mains services are installed.<br /><br />Anti-Money Laundering (AML) Checks - As part of making an offer, we’re required by law to complete Anti-Money Laundering (AML) checks to confirm the identity of all purchasers. To cover the cost of this process, a fee of £48 inc VAT per buyer is payable when your offer is accepted. This is a standard requirement for all buyers and helps us ensure your offer can be progressed as quickly and smoothly as possible.