Property Details:
• Type: Detached Bungalow
• Tenure: N/A
• Floor Area: N/A
Key Features:
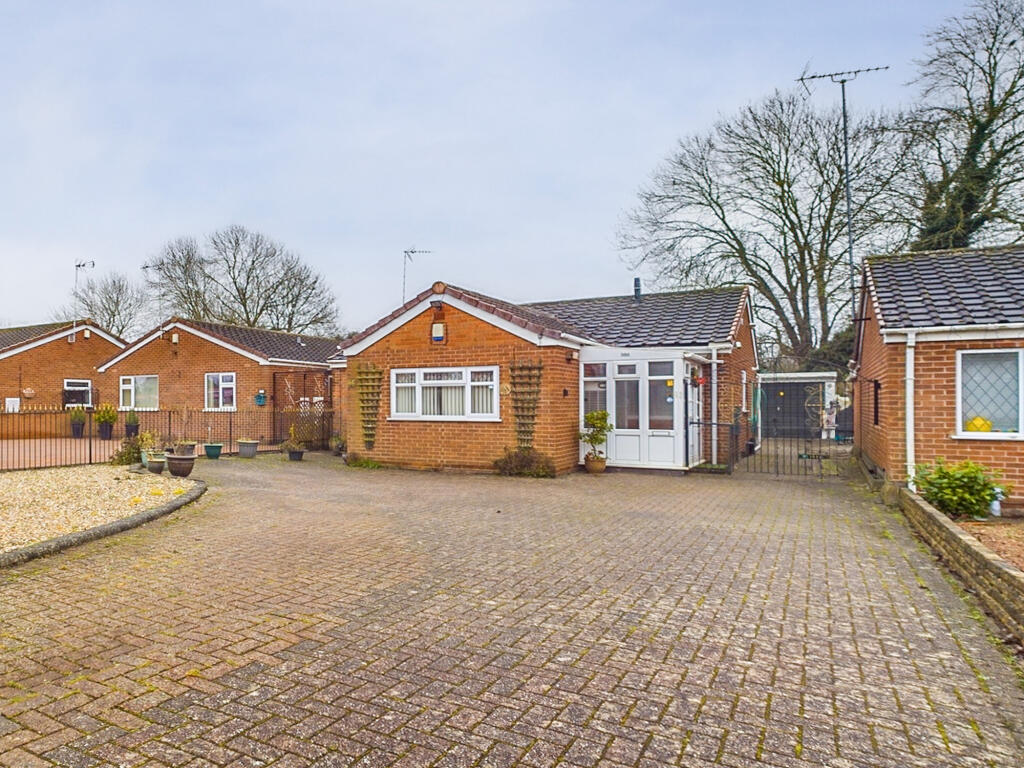
• Detached, Three-Bedroom, Standard Construction Bungalow
• Freehold
• EPC Rating TBA
• Council Tax Band TBA
• Spacious Lounge
• Generous Driveway
• Close to Local Amenities
• Detached Garage
Location:
• Nearest Station: N/A
• Distance to Station: N/A
Agent Information:
• Address: 17 High Street,
Chellaston,
DE73 6TB
Full Description:
This spacious, three-bedroom, detached bungalow occupies a generous plot in the popular area of Shelton Lock, close to local amenities. Offered to market with no upward chain, the property benefits from double glazing, gas central heating, a generous driveway and a detached garage!
The accommodation in brief comprises: Entrance porch; open plan dining kitchen, internal hallway leading to: a spacious lounge with feature uPVC French doors giving access to the rear elevation; two double bedrooms with built in wardrobes, a further good size single bedroom, conservatory and a recently modernised shower room, complete with heated electric bidet.
The property is situated on a good sized plot providing a generous, low maintenance foregarden with mixed flower and shrubbery beds, alongside a block-paved driveway providing ample off-road parking for multiple vehicles and gated access to the rear garden.
To the rear is an enclosed, south facing garden with mixed flower and shrubbery beds, artificial lawn patio seating area, wooden gardeners shed (with power and lighting), outdoor power sockets and fenced boundaries.
Additionally the property benefits from solar panels that generate income for the householder and a detached garage with and up-and-over door, power and lighting.
Sinfin Avenue is conveniently located close to local shops, public transport routes and amenities, and benefits from excellent road links with the A50 leading to the M1 motorway and East Midlands Airport.
This property will benefit from some renovation but is packed with potential and simply must be viewed internally to fully appreciate the size, standard and location of the accommodation on offer.Entrance Porch5'3" x 7'3" (1.6m x 2.2m)Dining Room11'2" x 11'2" (3.4m x 3.4m)Kitchen9'2" x 7'4" (2.8m x 2.2m)Inner HallwayLounge11'9" x 15'9" (3.6m x 4.8m)Bedroom12'3" x 7'11" (3.7m x 2.4m)Bedroom5'7" x 10'9" (1.7m x 3.3m)Bedroom9'5" x 8'8" (2.9m x 2.6m)Shower Room7'7" x 8'3" (2.3m x 2.5m)Sun Room9'3" x 9'3" (2.8m x 2.8m)