Property Details:
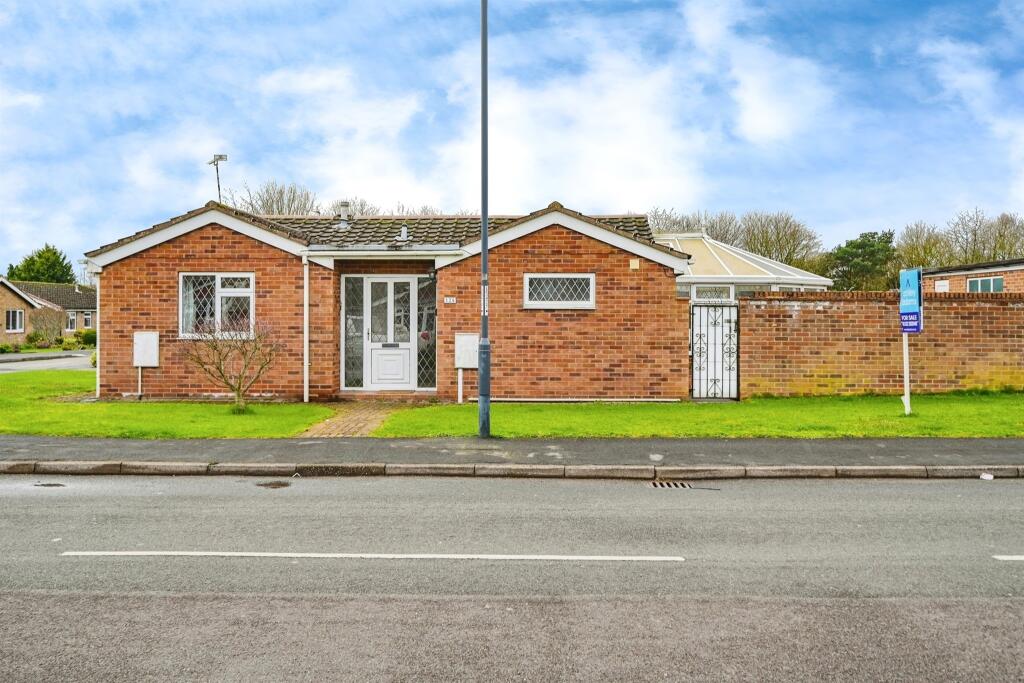
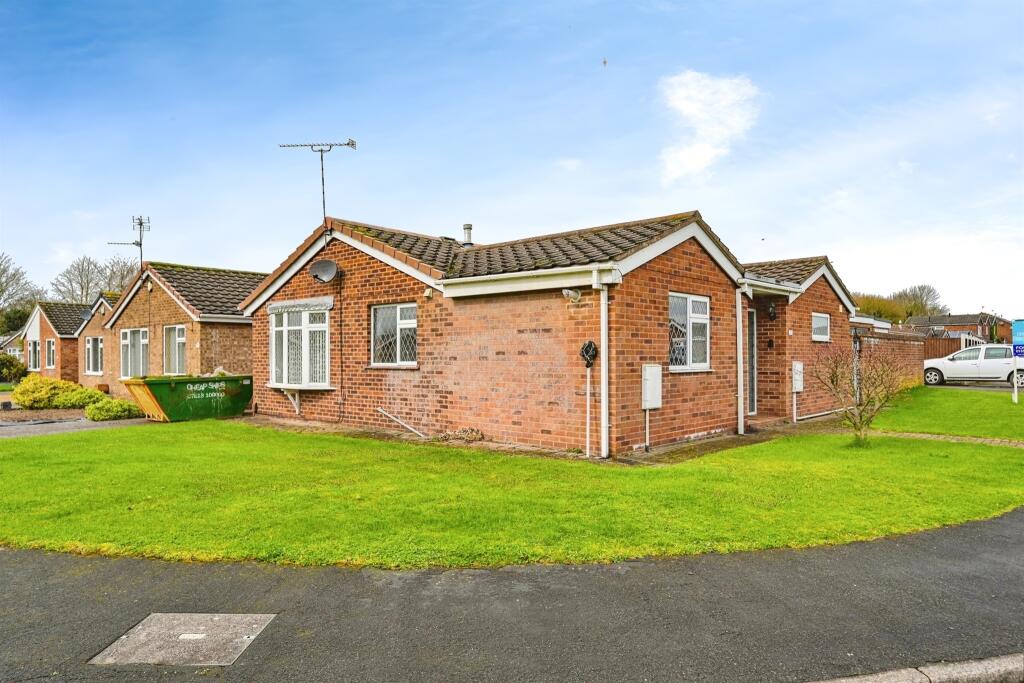
• Type: Detached Bungalow
• Tenure: N/A
• Floor Area: N/A
Key Features:
• NO CHAIN
• Detached Bungalow
• Corner Plot
• Detached Garage
• Two Double Bedrooms
• En-Suite & Further Bathroom
• Viewing Essential!
Location:
• Nearest Station: N/A
• Distance to Station: N/A
Agent Information:
• Address: 37-38 Iron Gate,
Derby,
DE1 3GA
Full Description:
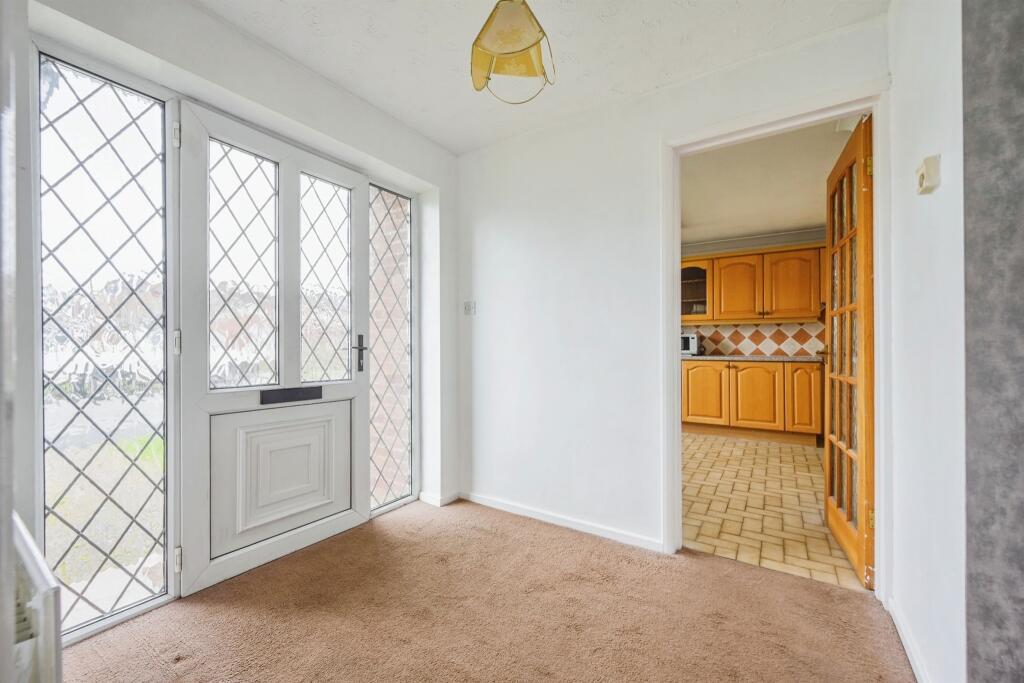
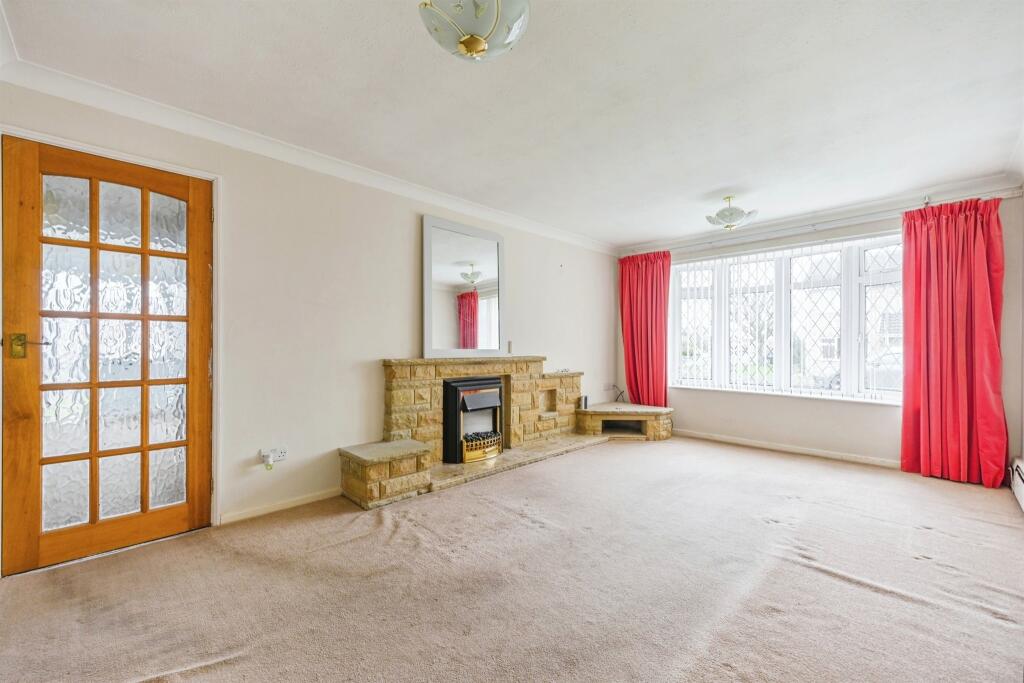
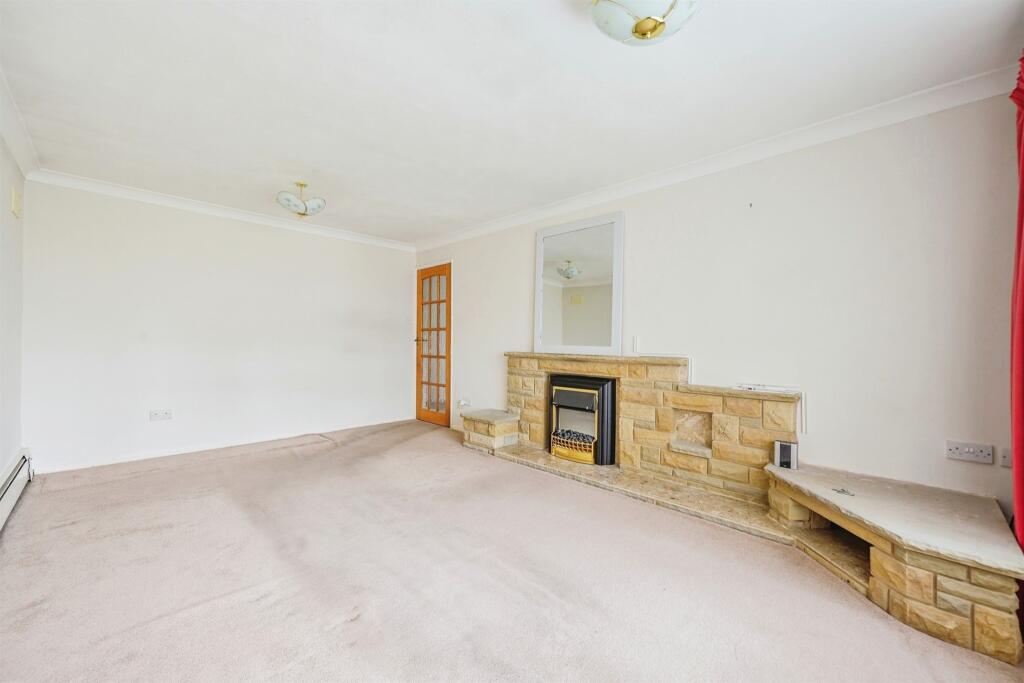
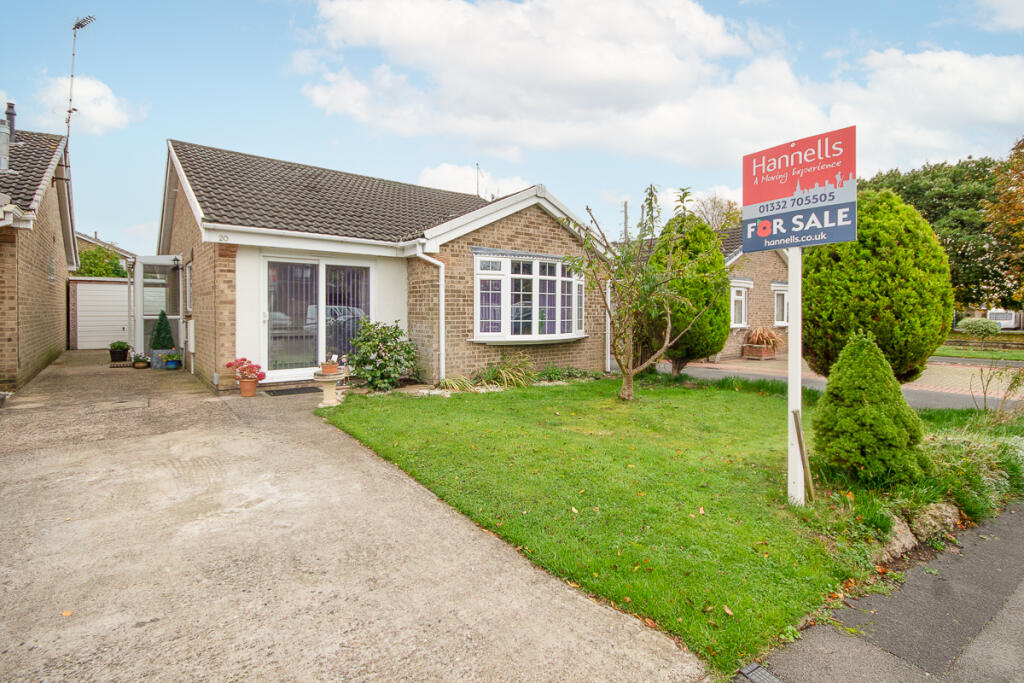
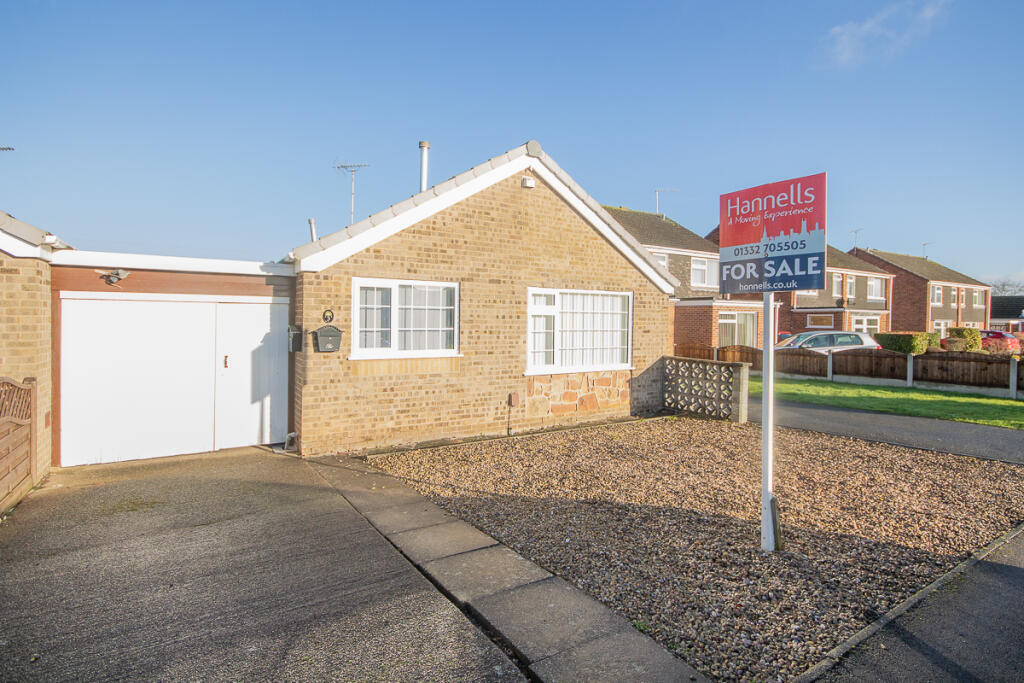
SUMMARYNO CHAIN - A fantastic opportunity to acquire this two double bedroom corner plot detached bungalow in Shelton Lock.DESCRIPTIONAshley Adams are delighted to bring to market this two double bedroom detached bungalow, with corner plot. The accommodation in brief comprises, entrance hall, kitchen/diner, lounge, two double bedrooms (one with en-suite), conservatory and further bathroom. The property benefits from a corner plot wrap around garden and to the rear there is access to the detached garage. Sinfin Avenue is a great location of anyone needing easy access to all local amenities, bus routes and great access to all major road links. Viewing essential to appreciate this great property on offer!Agents NoteThis property has an offer accepted subject to contract but is still currently available to view.Entrance Hall Accessed via door to front and has partly boarded loft space with ladder and light.Kitchen / Diner 17' 8" x 11' 1" ( 5.38m x 3.38m )Having a range of wall and base units with work surfaces over, space for fridge/freezer, washing machine and cooker. Fitted storage cupboard housing the hot water tank. UPVC double glazed windows to front and side and radiator.Lounge 10' 11" x 16' 11" ( 3.33m x 5.16m )With feature fire with surround, radiator and UPVC double glazed window to side.Conservatory 16' x 12' 9" ( 4.88m x 3.89m )With UPVC double glazed windows with patio door to rear garden.Bedroom One 12' 7" x 11' 2" ( 3.84m x 3.40m )With radiator and UPVC double glazed window to side.Wet Room En-Suite Having a three piece suite comprising of walk in shower, wash hand basin and W.C.There is also a radiator and tiled floor.Bedroom Two 11' x 12' 8" ( 3.35m x 3.86m )With fitted wardrobes with overhead storage, UPVC double glazed window and door to conservatory and radiator.Bathroom With low level w.c, wash hand basin, bath and radiator.Outside To the front of the property is a driveway and access to garage, to the side of the property is a lawned area and to the rear is a low maintenance garden with side door to garage.Garage 22'00 x 10'111. MONEY LAUNDERING REGULATIONS - Intending purchasers will be asked to produce identification documentation at a later stage and we would ask for your co-operation in order that there will be no delay in agreeing the sale.
2. These particulars do not constitute part or all of an offer or contract.
3. The measurements indicated are supplied for guidance only and as such must be considered incorrect.
4. Potential buyers are advised to recheck the measurements before committing to any expense.
5. Burchell Edwards has not tested any apparatus, equipment, fixtures, fittings or services and it is the buyers interests to check the working condition of any appliances.
6. Burchell Edwards has not sought to verify the legal title of the property and the buyers must obtain verification from their solicitor.BrochuresFull Details