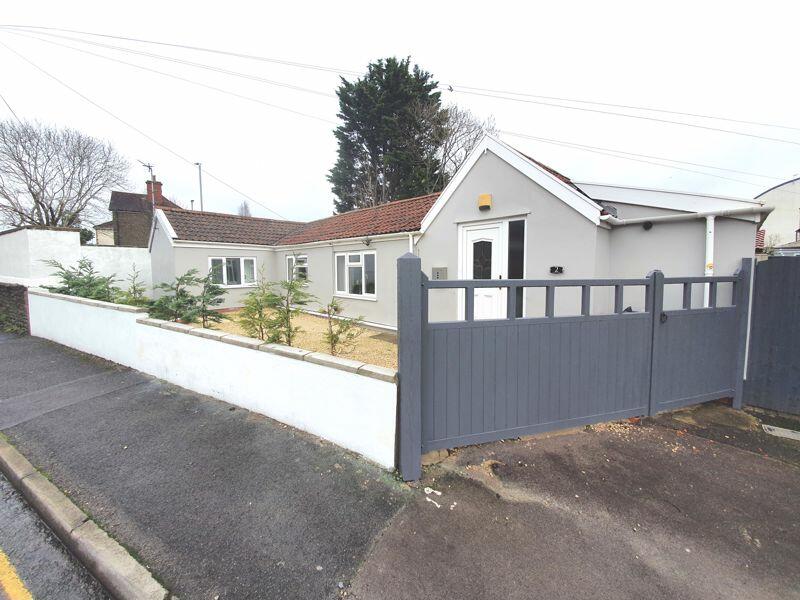
Property Details:
• Type: Cottage
• Tenure: FREEHOLD
• Floor Area: N/A
Key Features:
• Fantastic semi-rural location in Siston Common
• Surrounded by Green Views & Walks
• Cycle Track on the DoorstepCycle Track on the Doorstep
• Stunning Spacious Cottage
• Exposed Stone Work
• Wood Beams and Fireplace
• Driveway providing off street parking
• Good sized front & rear gardens
• 20ft living room and kitchen/diner
• No chain
Location:
• Nearest Station: Stapleton Road Station
• Distance to Station: 3.5533193809295884 miles
Agent Information:
• Address: 10 Badminton Road,
Downend,
Bristol,
BS16 6BQ
Full Description:
**CHARMING PERIOD COTTAGE** Offering a stunning semi-rural position in Siston complete with beautiful peaceful green surroundings and direct access onto cycle track. Beautifully presented throughout whilst retaining period style features throughout. Spacious accommodation comprising: living room, kitchen/diner, 3 bedrooms & large family bathroom. Good size front & rear gardens & driveway. NO CHAIN!<br /><br /><b>Description</b> - Hunters are delighted to offer for sale with no chain this charming three-bedroom period cottage, occupying a delightful position within the sought-after semi-rural setting of Siston Common. Enjoying peaceful, picturesque surroundings with an attractive open green outlook to the front, this characterful home combines traditional features with spacious, well-presented accommodation. Offered for sale with no onward chain.<br />The property enjoys an enviable location, offering the perfect balance of countryside charm and everyday convenience. Beautiful open green spaces and countryside walks are close at hand, whilst the nearby Bristol–Bath Cycle Path provides excellent opportunities for walking and cycling. The property also benefits from convenient access to local amenities and excellent transport links, including the Bristol Ring Road.<br />The accommodation is both welcoming and full of character. To the ground floor, an entrance porch leads into an impressive 20ft living room, featuring an exposed stone wall and a stunning inglenook fireplace with inset wood-burning stove, creating a wonderful focal point. A walkway leads through to the equally spacious 20ft kitchen/dining room, which continues the cottage’s character with partially exposed stone walls. The kitchen is fitted with an attractive range of oak wall and base units, complemented by granite work surfaces incorporating a breakfast bar, together with a built-in oven and hob.<br />To the first floor are three generously proportioned bedrooms and a spacious family bathroom with over bath shower system. Further benefits include double glazing and gas central heating and has planning permission for a double storey 72sqm rear extension.<br />Externally, the property enjoys good-sized gardens to both the front and rear, the rear of which is ready for someone to put their own stamp on it. and a driveway to front which provides the convenience of off-street parking.<br />A wonderful opportunity to acquire a charming period home in an idyllic semi-rural setting, offering character, generous accommodation and excellent accessibility. An internal viewing is highly recommended to fully appreciate everything this delightful cottage has to offer.<br /><br /><b>Porch</b> - UPVC double glazed door, window to side, wall mounted combination boiler for heating, door leading through to living room<br /><br /><b>Living Room</b> - 6.22m x 3.76m - Dual aspect UPVC double glazed windows to front and rear, feature beamed ceiling, traditional exposed stone wall with inglenook fireplace and wood burner inset, walk way through to kitchen/dining room.<br /><br /><b>Kitchen/Dining Room</b> - 6.10mx 3.15m - Dual aspect UPVC double glazed window to front and rear, feature beamed ceiling, radiator, part exposed stone walls wall lights, under stairs recess, beamed ceiling, opening to kitchen, door to rear.<br /><br /><b>Kitchen Area</b> - 4.80m x 1.40m - Beamed ceiling, oak wall and base units with granite work surfaces over, inset sink and drainer, fitted oven and hob with extractor fan over, tiled splash backs, space for washing machine, fitted wine cooler and wine rack, space for fridge freezer, double glazed window to rear, radiator, tiled flooring.<br /><br /><b>Ffirst Floor Landing</b> - Open stair case leading to first floor landing with traditional wood doors with stable latches opening into bedrooms and bathroom.<br /><br /><b>Bedroom One</b> - 3.61m x 3.58m - Master double bedroom., double glazed window to front and small window side, feature beamed ceiling, fitted wardrobes, radiator<br /><br /><b>Bedroom Two</b> - 3.18m x 3.10m - Double glazed window to front, beamed ceiling, radiator,<br /><br /><b>Bedroom Three</b> - 3.43m x 3.07m - UPVC double glazed window to rear, beamed ceiling, radiator, built in wardrobe in alcove<br /><br /><b>Bathroom</b> - 3.89m x 1.75m - Opaque UPVC double glazed window to rear and side, part tiled walls with large grey tiles, tiled flooring, large deep bath with shower over, large wash hand basin, wc, bidet, towel radiator, double glazed window to rear and side<br /><br /><b>Outside:</b> - <br /><br /><b>Rear Garden</b> - Good size rear garden offering a blank canvas ready for someone to put their own stamp on it and is well enclosed by boundary wall and fence, rear access.<br /><br /><b>Front Garden</b> - Good size mature lawn with shrub/plant borders, boundary fencing.<br /><br /><b>Driveway</b> - To front of property laid to brick paving providing off street parking space.<br /><br />