Property Details:
• Type: Detached
• Tenure: Freehold
• Floor Area: N/A
Key Features:
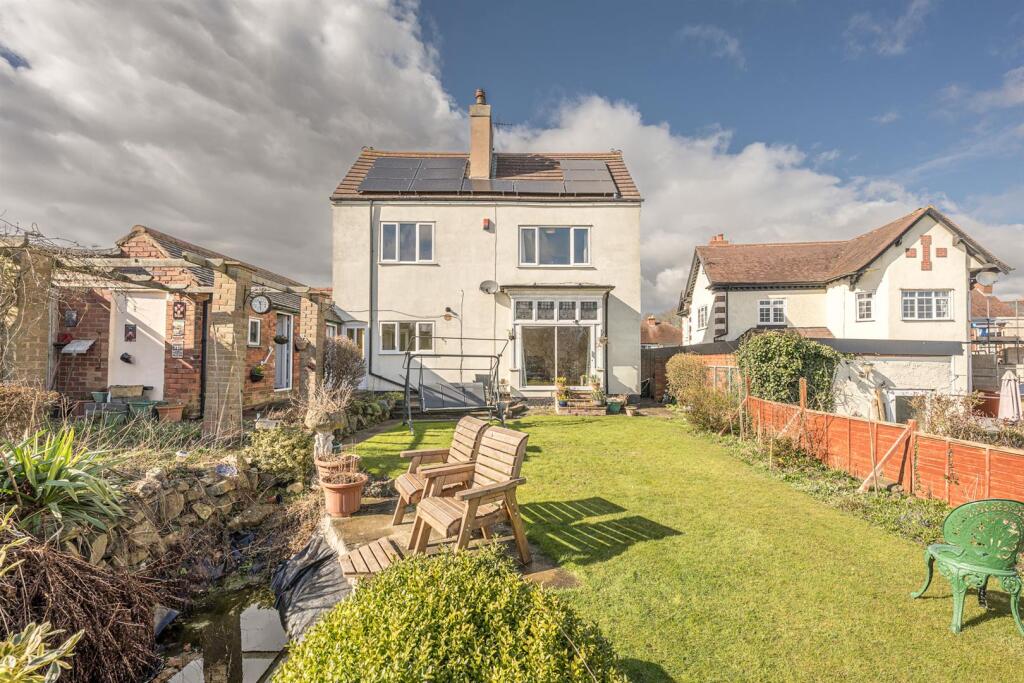
• TRADITIONAL THREE DOUBLE BEDROOM DETACHED FAMILY HOME
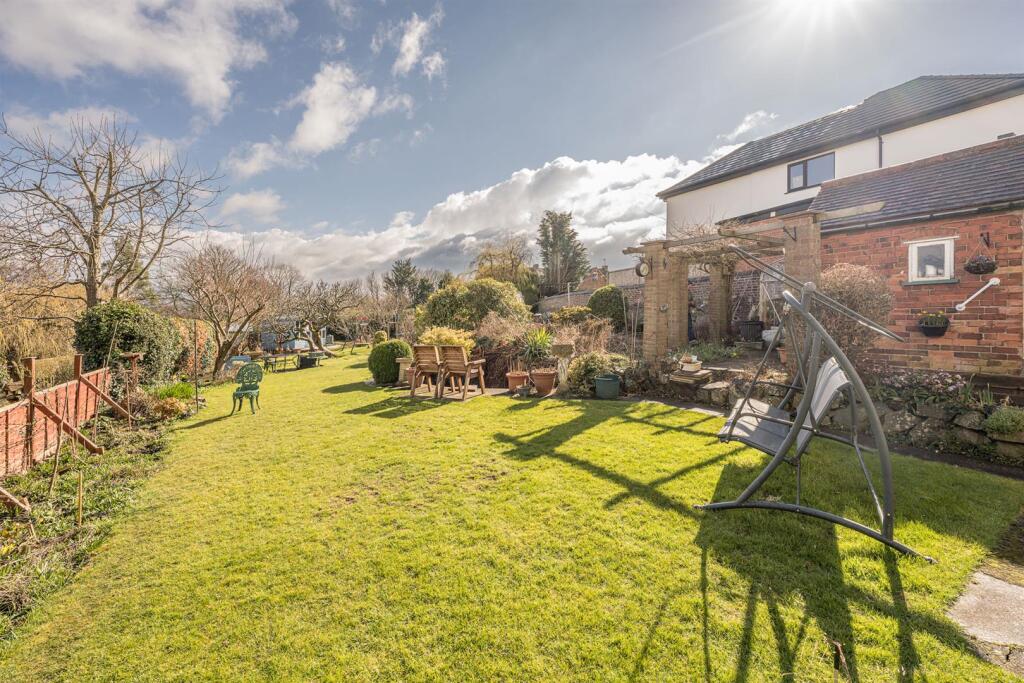
• UNIQUE LARGE PLOT WITH DEVELOPMENT POTENTIAL SUBJECT TO USUAL CONSENTS
• CHARACTERFUL AND TRADITIONAL FEATURES
• SPACIOUS LOUNGE, SEPARATE LIVING ROOM OVERLOOKING REAR GARDEN AND DINING ROOM
• PORCH, ENTRANCE AND SIDE HALL, LOBBY AND CELLAR
• BATHROOM AND SEPARATE SHOWER ROOM
• IDEAL FOR LARGE AND MIXED FAMILIES
• CLOSE TO ROWLEY REGIS HOSPITAL, REPUTABLE SCHOOLS AND TRANSPORT LINKS
• EPC RATING D
Location:
• Nearest Station: N/A
• Distance to Station: N/A
Agent Information:
• Address: 11a St John's Road. Stourbridge, DY8 1EJ
Full Description:
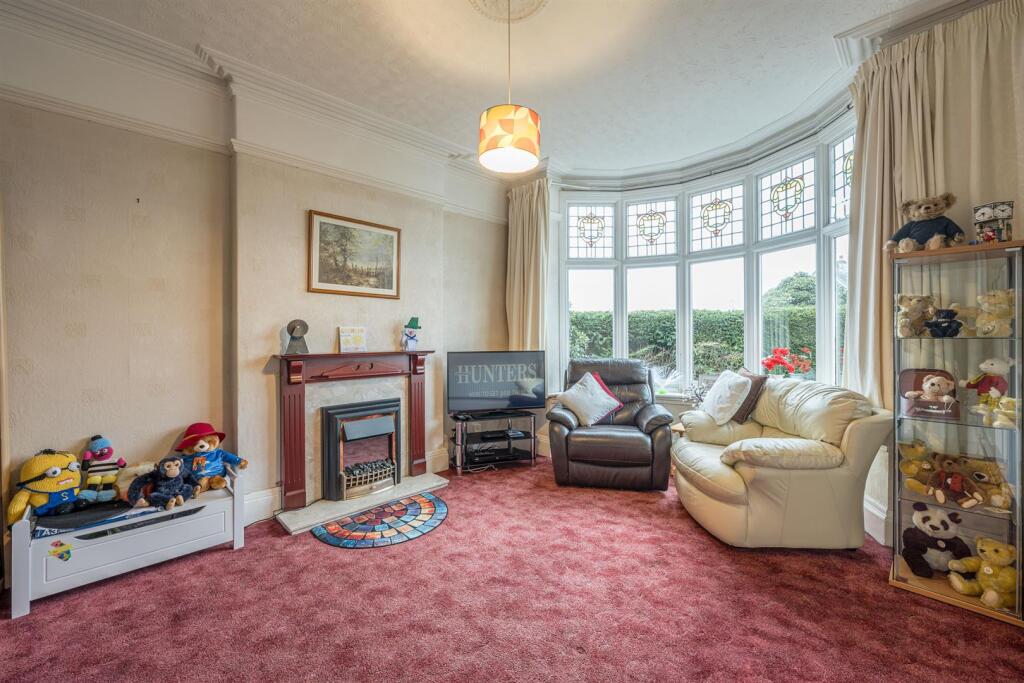
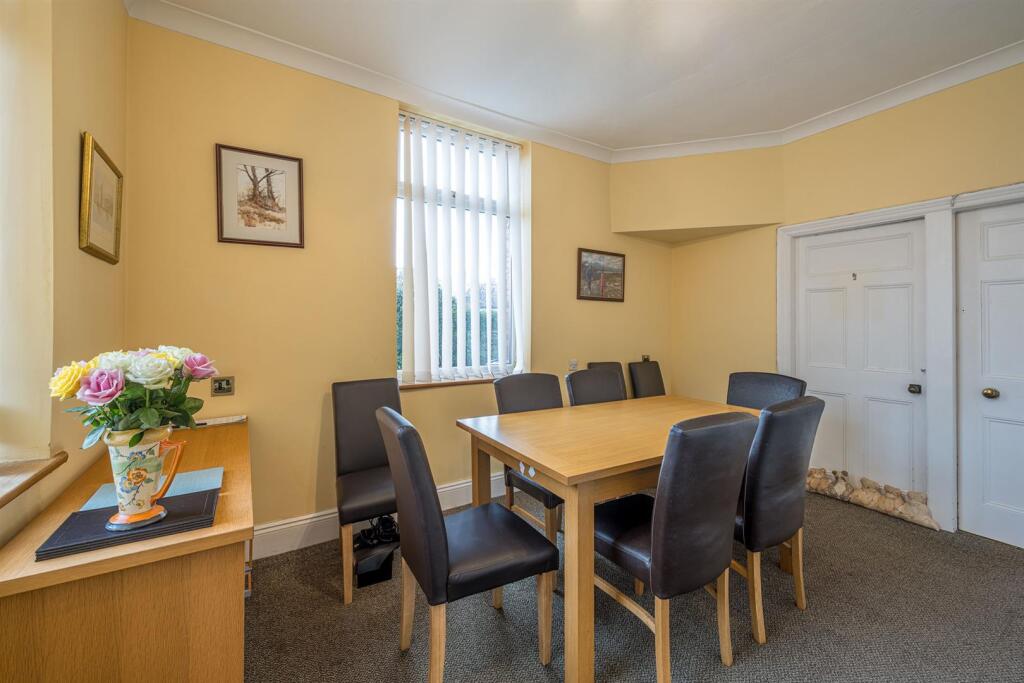
A deceptively spacious three bedroom detached family home positioned on this generous-size and rare plot offering immense development potential subject to necessary consents. Boasting an abundance of traditional and characterful features; the property briefly comprises of porch and welcoming entrance hall complete with original minton tiled floor and stained glass, three generous-size reception rooms including lounge with bay window, separate sitting room with patio doors leading to garden and formal dining room. Continuing throughout the property leads to a well equipped kitchen, side hall and lobby and cellar providing useful storage space. Leading off the large split level landing leads to three double bedrooms, one with built-in wardrobes and the other having dual aspect with bathroom and shower rooms completing the property. The rear garden is a fantastic outside space with various seating and lawn areas ideal for families. Additional benefits include practical outside stores, gardeners loo, garage and driveway. The property is ideally located close to a variety of nearby amenities including shops, Rowley Regis Hospital, excellent transport links and school catchment. This property is a perfect match for any buyers that appreciate the characterful features that traditional properties have to offer.Front Of The Property - Beyond mature shrub frontage leads to patio walk-through providing access to porch, driveway leading to garage, gated side access, outdoor lighting and double glazed door leading to hall.Porch - With feature stained glass doors leading from the front of the property and entrance hall.Entrance Hall - With feature stained glass door leading from porch, stairs to first floor landing complete with panelling, traditional minton tiled floor, cornice, picture rail, stained glass double glazed window to side and a central heating radiator.Lounge - 3.8 x 3.7 (12'5" x 12'1") - With a door leading from entrance hall, feature fire place with electric fire and marble hearth, comfortable space for seating, cornice, picture rail, ceiling rose, double glazed bay window to front with feature stained glass and a central heating radiator.Sitting Room - 5.1 x 4.4 into bay (16'8" x 14'5" into bay) - With a door leading from entrance hall, feature fire place with gas fire and marble hearth, comfortable space for seating, cornice, picture rail and ceiling rose, double glazed patio doors leading to rear into bay with feature stained glass and a central heating radiator.Dining Room - 4 x 3.3 (13'1" x 10'9") - With doors to various rooms, space for dining table, butlers cupboard, double glazed windows to front and side and a central heating radiator.Kitchen - 3.1 x 2.9 (10'2" x 9'6") - With a door leading from side hall, fitted with a range of matching wall and base units, work surfaces with tiled splashback, stainless steel sink and drainer, space for cooker with extractor hood over, integrated fridge, space for appliances, wall mounted central heating boiler, double glazed window to rear and a central heating radiator.Side Hall - With a double glazed composite door leading from the side of the property, doors to various rooms, parquet floor, open storage area, window to front, double glazed door leading to rear and a central heating radiator.Landing - With stairs leading from entrance hall, doors to various rooms, large storage cupboard and feature stained glass window to front.Bedroom One - 5 x 3.6 max (16'4" x 11'9" max) - With a door leading from landing, built-in wardrobes and shelves, picture rail, double glazed window to rear and a central heating radiator.Bedroom Two - 3.9 x 3.6 (12'9" x 11'9") - With a door leading from landing, picture rail, double glazed window to front and side and a central heating radiator.Bedroom Three - 4 x 2.7 (13'1" x 8'10") - With a door leading from landing, double glazed window to rear and a central heating radiator.Shower Room - With a door leading from landing, corner shower, WC, wash hand basin set into vanity unit, part tiled walls, extractor fan, double glazed window to side and a central heating radiator.Bathroom - With a door leading from landing, bath, wash hand basin, part tiled walls, double glazed window to side and a central heating radiator.Cellar - With stairs leading from dining room, useful storage space, light and power.Garden - With double glazed door leading from side hall to a patio seating area, mature shrub borders, well maintained lawn, pond, summerhouse, greenhouse, useful outside stores and WC, outside tap and gated side access leading to the front of the property.Agents are required by law to conduct anti-money laundering checks on all those buying a property. We outsource the initial checks to a partner supplier Coadjute who will contact you once you have had an offer accepted on a property you wish to buy. The cost of these checks is £45+VAT per buyer and this is a non-refundable fee. These charges cover the cost of obtaining relevant data, any manual checks and monitoring which might be required. This fee will need to be paid and the checks completed in advance of the office issuing a memorandum of sale on the property you would like to buy.BrochuresSiviters Lane, Rowley Regis, B65 8DP