Property Details:
• Type: Semi-Detached
• Tenure: FREEHOLD
• Floor Area: 1602 sqft
Key Features:
• Beautifully presented through-out
• Garage and driveway parking
• South-westerly facing garden
• Four bedrooms
• Semi-detached
• £220 Communal estate charge
• Freehold
• Council Tax - Band E
Location:
• Nearest Station: Oldfield Park Station
• Distance to Station: 1.9167920866541972 miles
Agent Information:
• Address: 9 Wellsway
Bear Flat
Bath
BA2 4QL
Full Description:
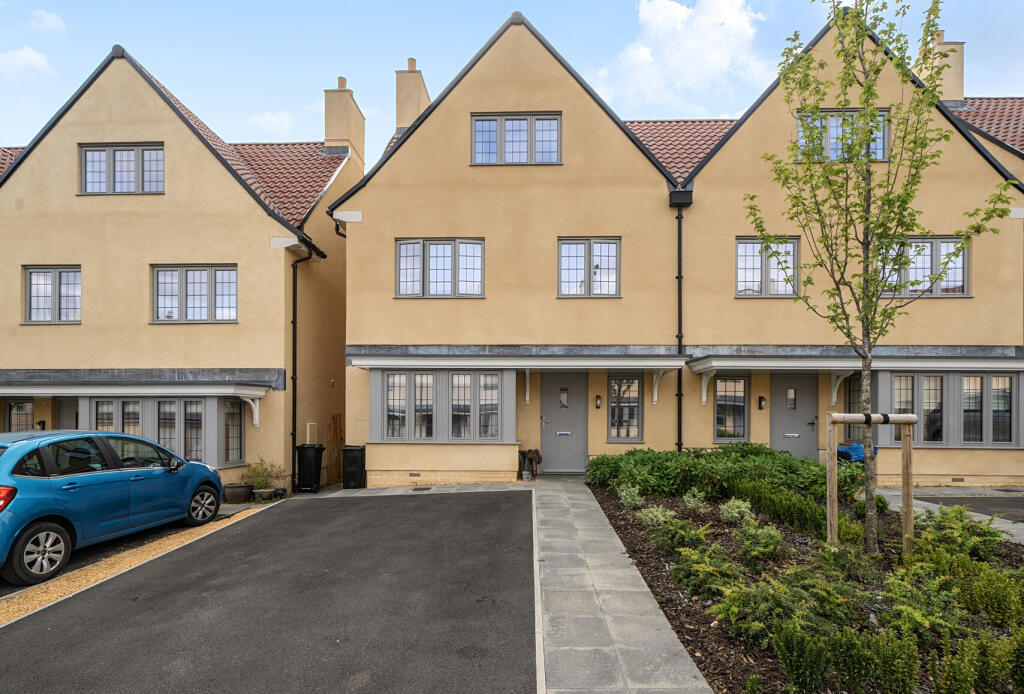
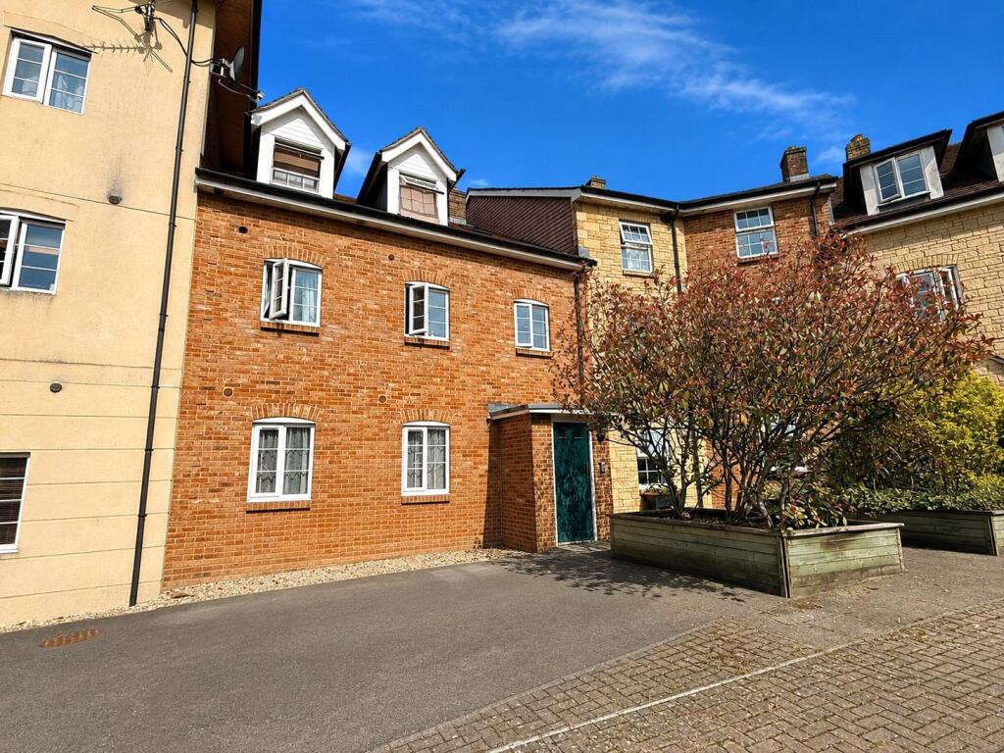
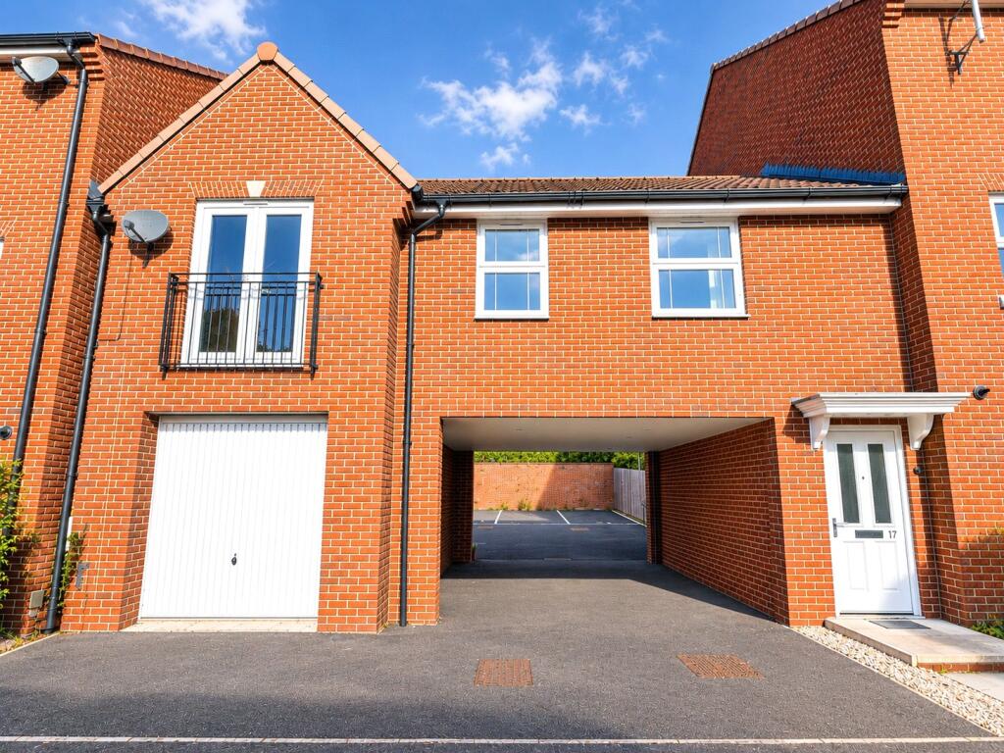
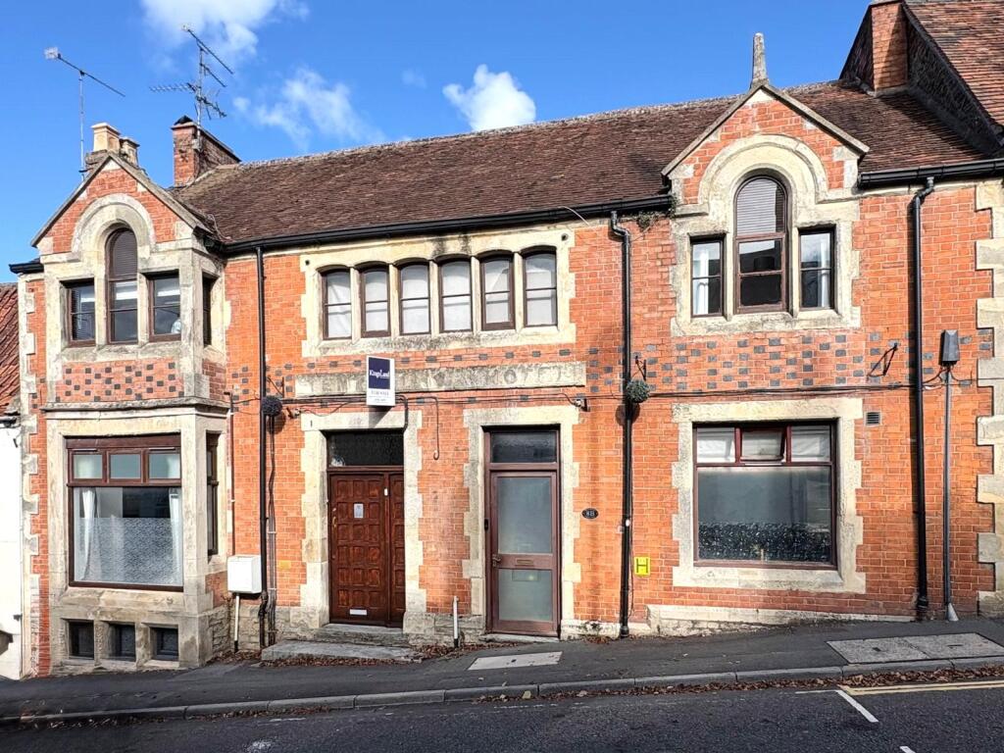
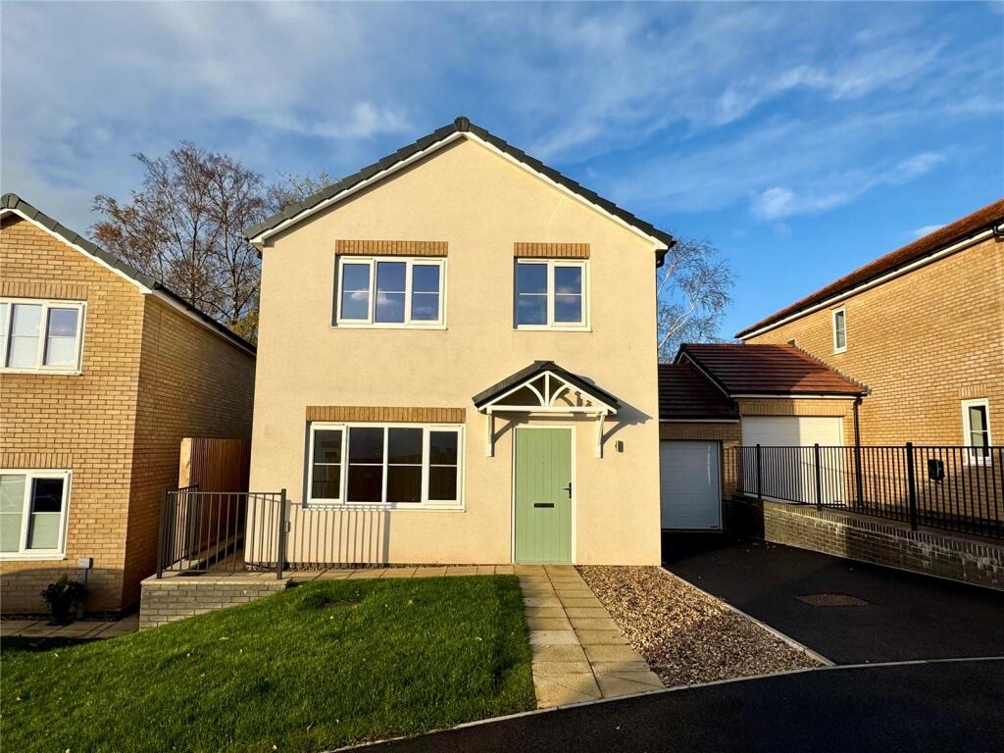
Extending to over 1,600 sq ft of stylish accommodation, this home further benefits from a garage, off-street parking, and a south-westerly facing garden.<br /><br />
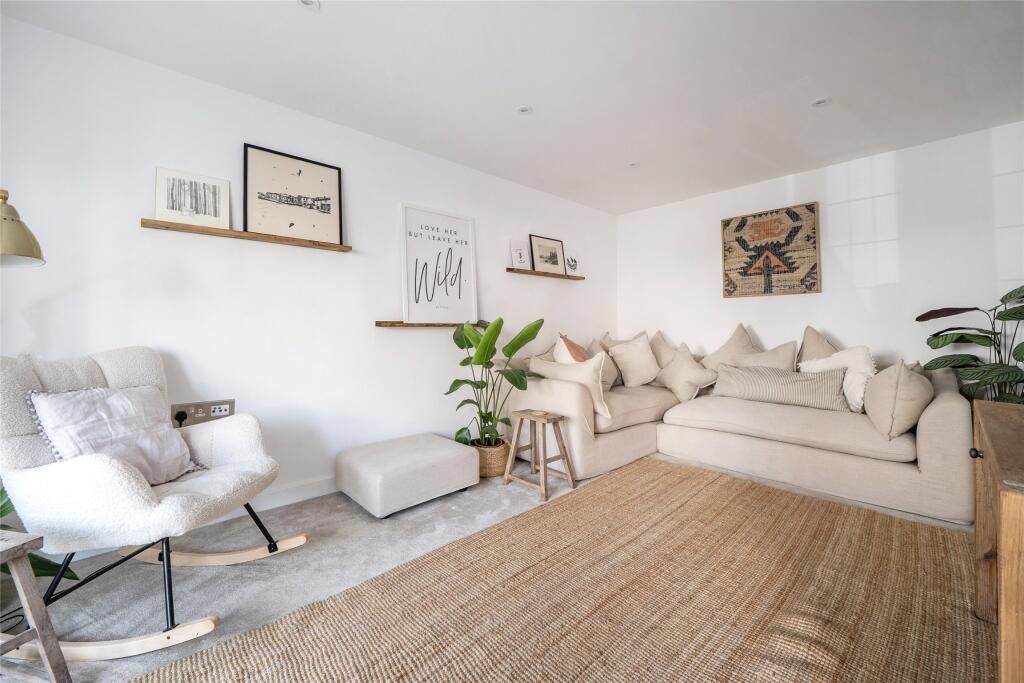
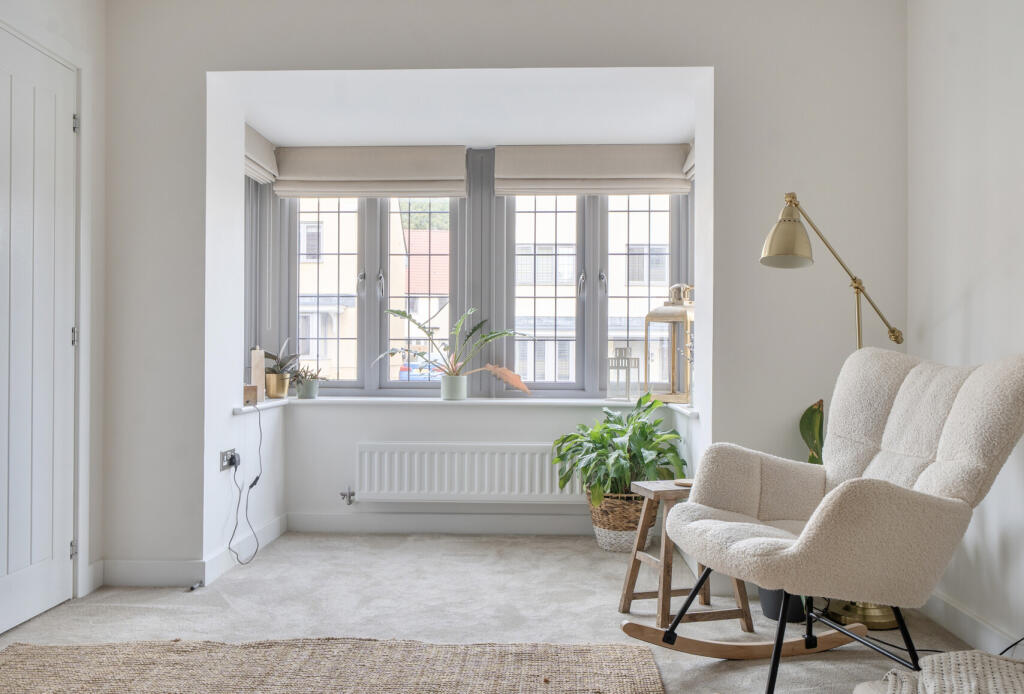
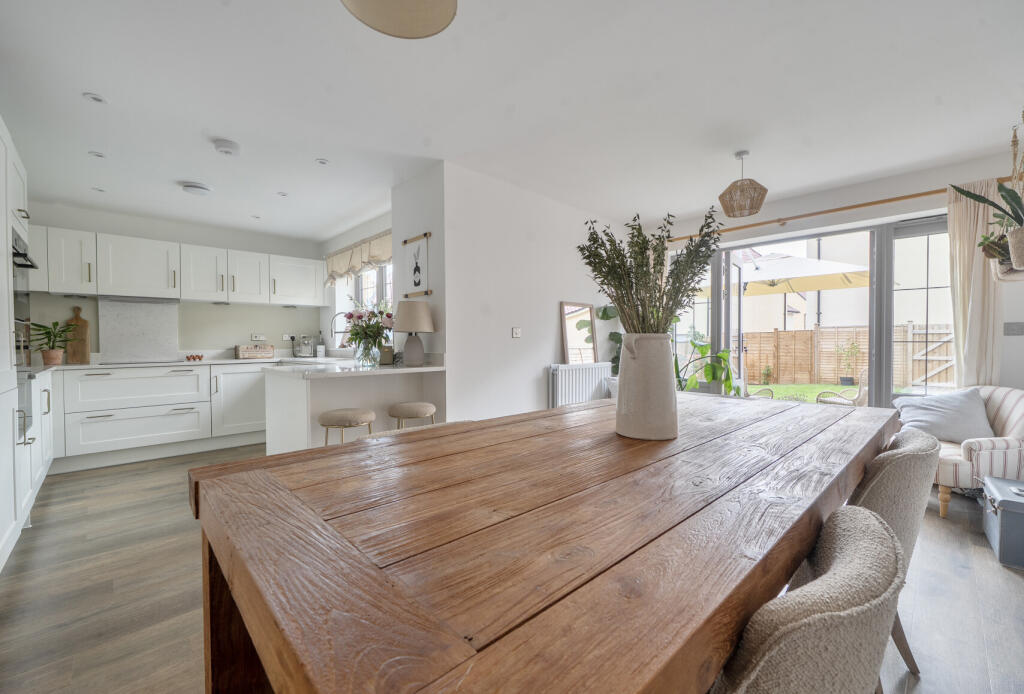
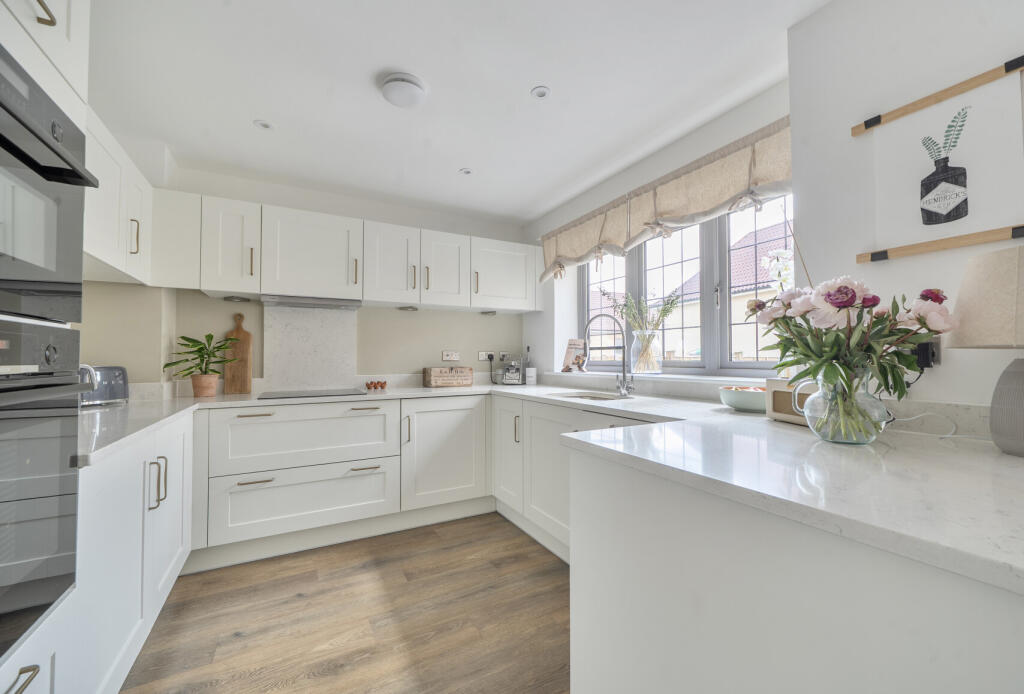
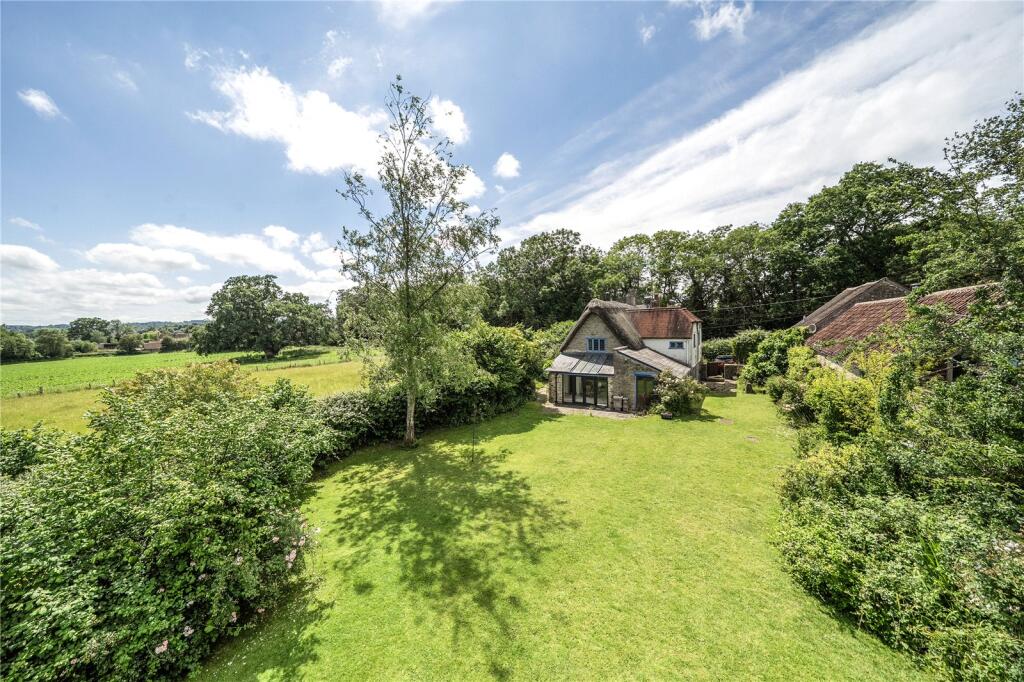
Offering over 1,600 sq ft of accommodation, this attractive four bedroom semi-detached home is ideally positioned within a well-maintained development, surrounded by woodland and green open space. The property further benefits from a garage, driveway parking, and a south-westerly facing garden.<br /><br />The ground floor opens into a generous entrance hallway, providing ample space for a boot room. The sitting room, measuring approximately 15’11 x 10’4, features a charming bay window that allows for plenty of natural light. The heart of the home is the spacious kitchen/dining room, designed in a horseshoe layout with a breakfast bar. Shaker-style units are complemented by brass handles and quartz worktops, while the sink is ideally positioned beneath a window overlooking the garden. Integrated appliances include a double oven, dishwasher, and fridge freezer. The dining area benefits from French doors that open directly onto the garden, creating a perfect space for both everyday living and entertaining. A ground floor W/C completes this level.<br /><br />On the first floor, bedroom two is a generous double with its own en suite shower room. Bedrooms three and four are served by the family bathroom, with bedroom four also offering built-in storage and flexibility as a nursery or home office. The second floor is dedicated to an impressive principal suite, measuring 21’4 x 13’11 (max), this floor also benefits from an en suite shower room and additional storage from the landing.<br /><br />Externally, the property enjoys driveway parking for two vehicles and a garage located to the rear of the plot, offering excellent versatility. The rear garden is south-westerly facing and thoughtfully landscaped, with a patio area directly off the French doors, ideal for outdoor dining and entertaining. A pathway leads to a rear access gate, with the remainder of the garden laid to lawn.<br /><br />