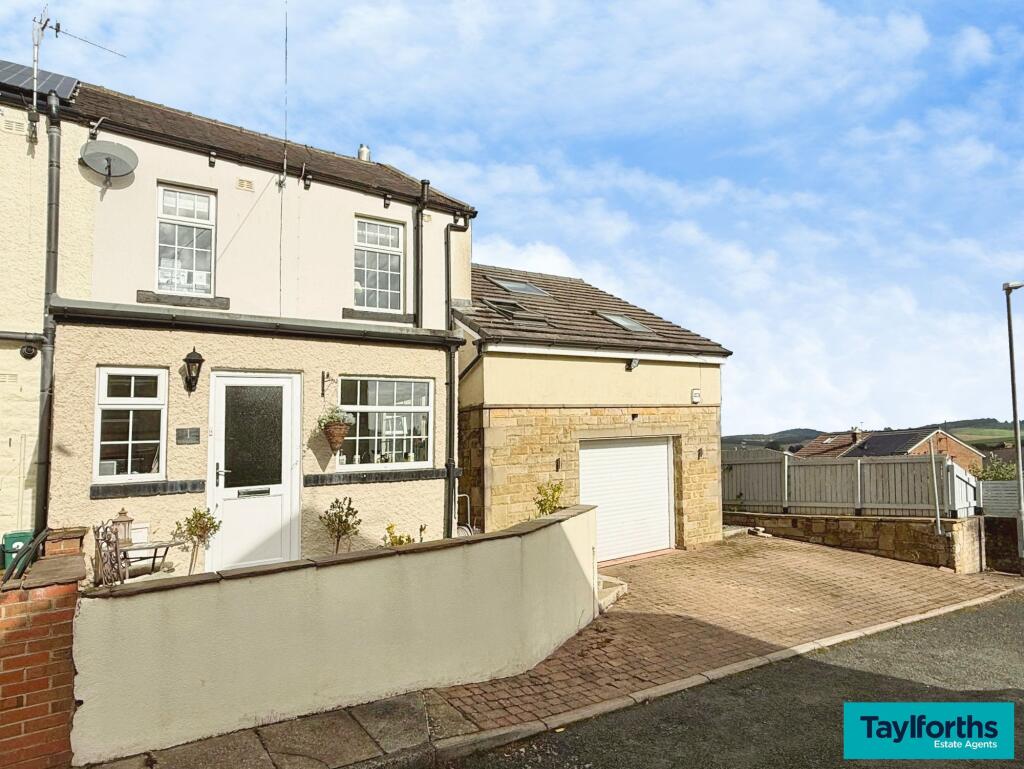
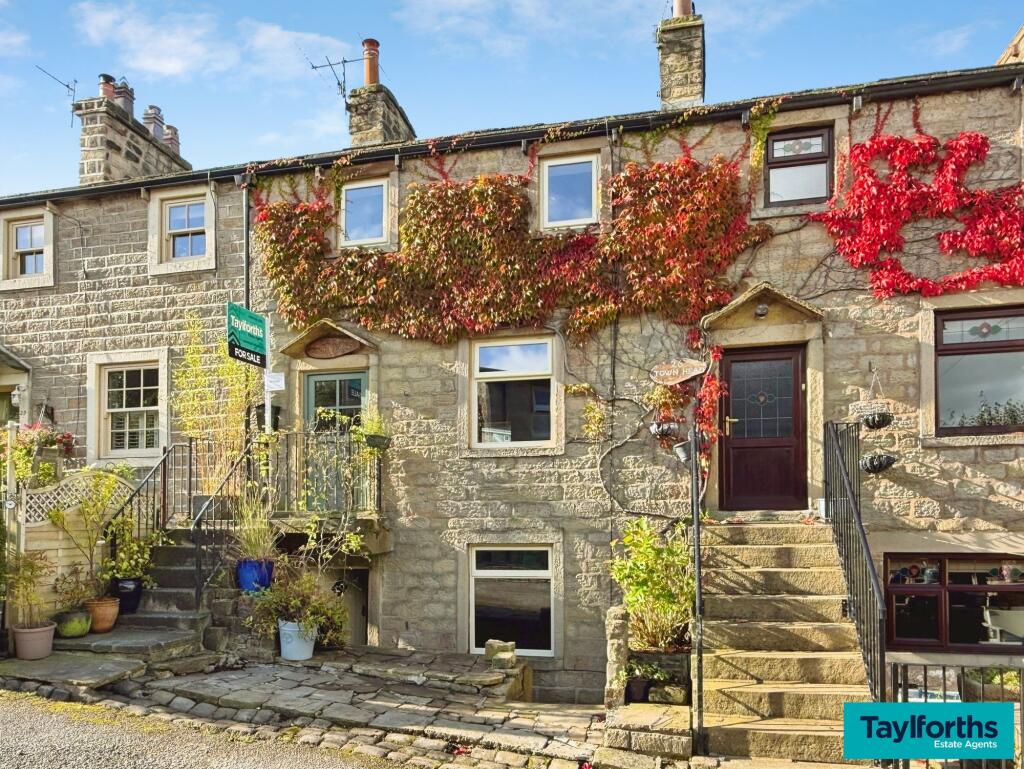
Property Details:
• Type: Terraced
• Tenure: N/A
• Floor Area: N/A
Key Features:
• Mid Terrace
• Two Generous Bedrooms
• Garage & Cellar
• Separate Dining Area
• Characteristic Features Throughout
• Conservatory
• Immediate Amenities
• ***AVAILABLE NOW***
Location:
• Nearest Station: N/A
• Distance to Station: N/A
Agent Information:
• Address: 16 Church Street,
Barnoldswick,
BB18 5UT
Full Description:
This charming two-bedroom mid-terrace is situated in a central town position with immediate amenities. Briefly comprising; spacious lounge with vestibule & electric fire, downstairs W/C, four-piece bathroom, fitted kitchen, dining area, conservatory, two bedrooms (master bedroom with fitted wardrobes), cellar, rear garden & large garage. GCH & DG.Living RoomThis spacious living room has character features including an exposed stone feature wall. Complete with electric fire, double glazed window looking onto the church gardens, understairs access to the cellar & access to the dining room.Dining AreaDining area with built in storage and large window looking through to the outside rear space. Access leading to the kitchen.KitchenFitted galley kitchen with a range of neutral base and wall units, oven & hob, vinyl flooring, stainless steel sink & double glazed window with views into the rear yard and access to the conservatory.ConservatoryThe conservatory offers natural light with fitted wall lights, tiled floor, access to the downstairs wc and door leading into the rear garden.Bedroom OneDouble bedroom with a range of fitted wardrobes, radiator, carpet & double glazed window overlooking the church to the front.Bedroom TwoSecond bedroom with wardrobe, carpet, radiator & double glazed window overlooking the rear garden.BathroomFitted four-piece bathroom with shower over bath, separate walk-in shower, panelled & tiled walls, wc, sink, towel rail, laminate flooring & upvc window.ExternallyTo the rear of the property is a decked garden area with access to the garage.