Property Details:
• Type: Semi-Detached
• Tenure: FREEHOLD
• Floor Area: N/A
Key Features:
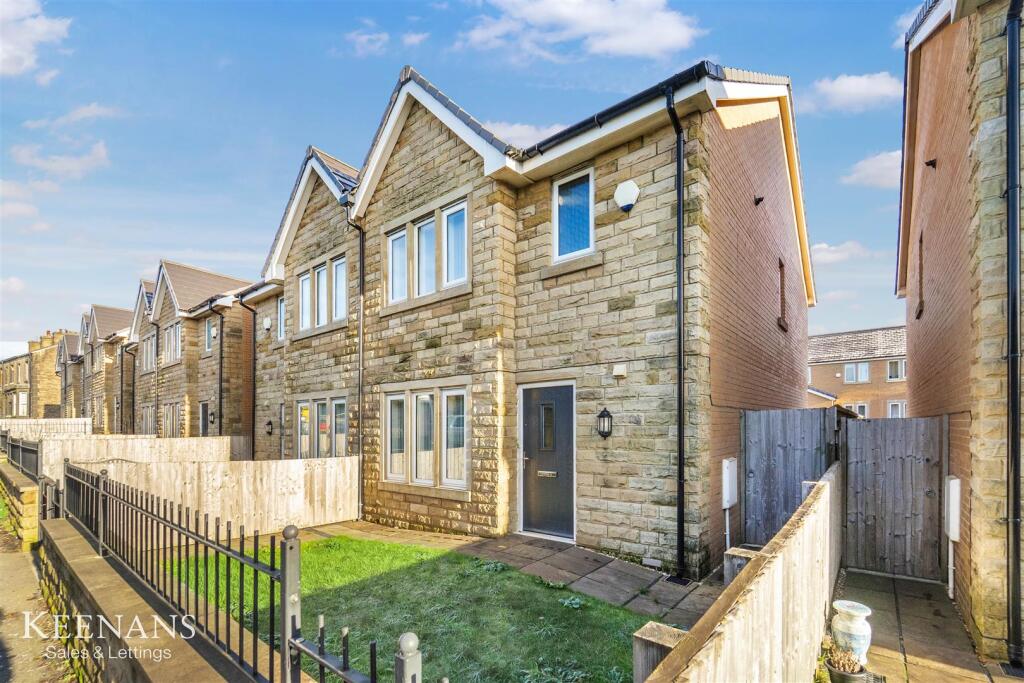
• Immaculate Semi Detached Property
• Three Bedrooms
• Three Piece Bathroom Suite
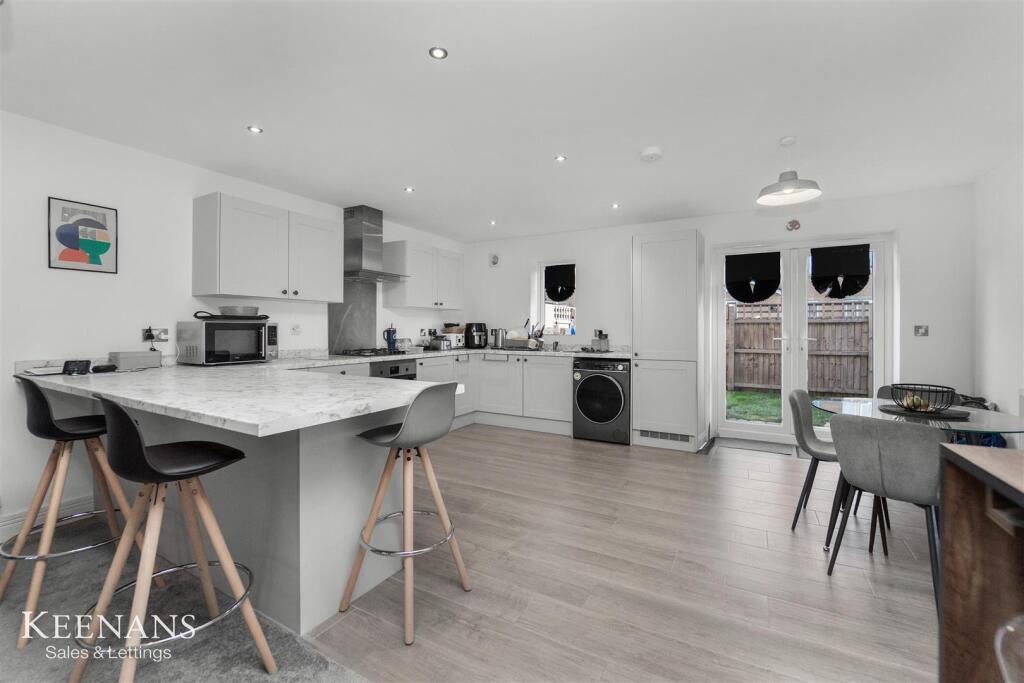
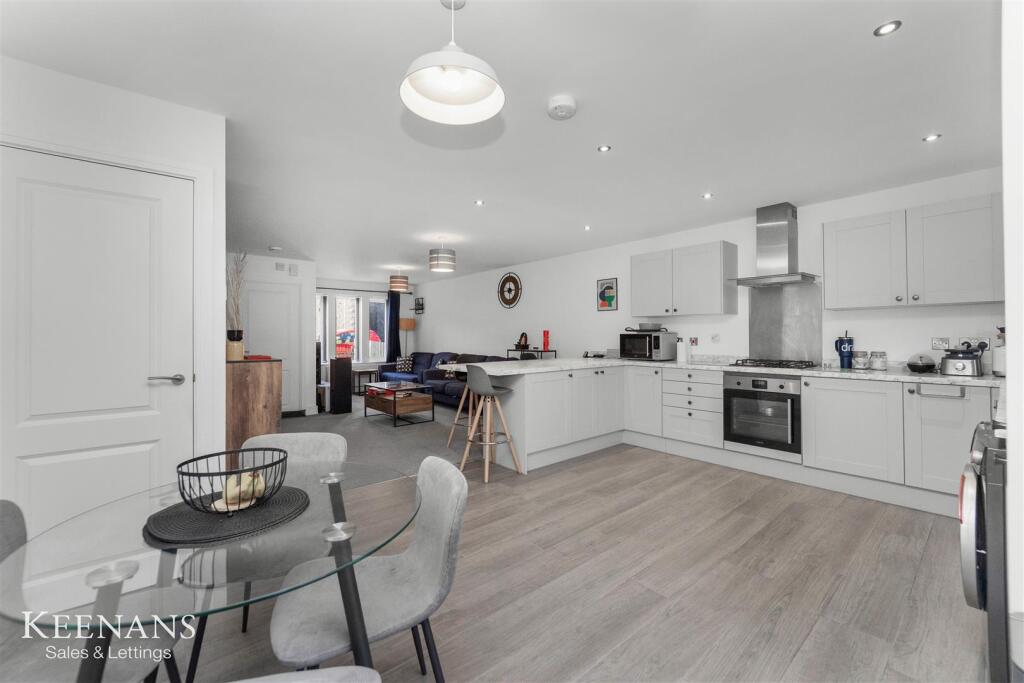
• Modern Fitted Kitchen
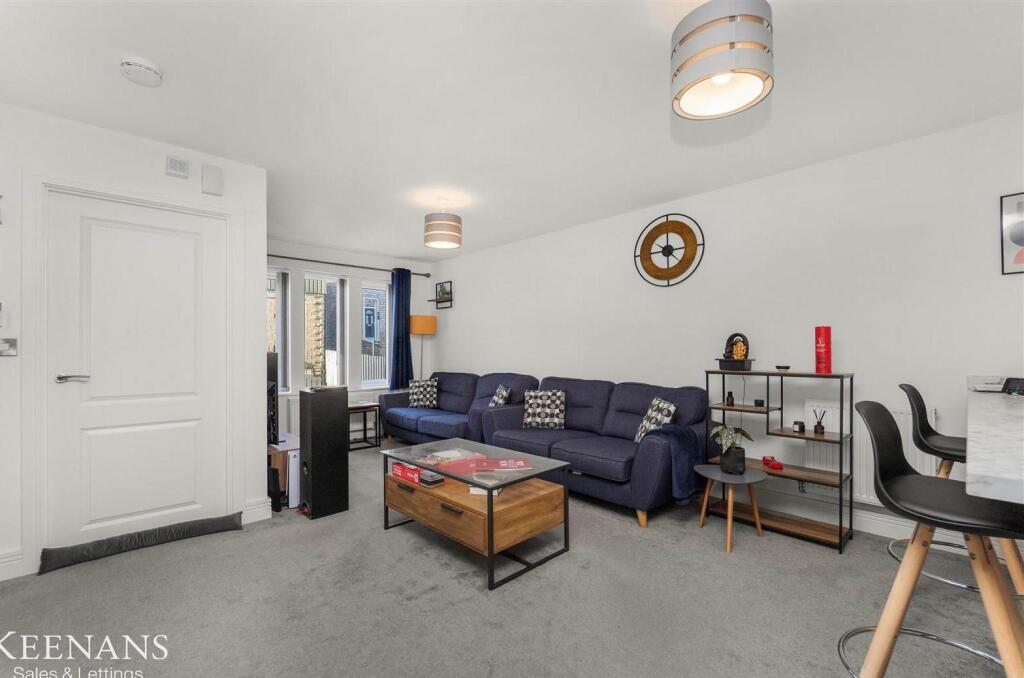
• Open Plan Living
• Gardens to Front and Rear
• Off Road Parking
• Tenure TBC
• Council Tax Band C
• EPC Rating B
Location:
• Nearest Station: Colne Station
• Distance to Station: 0.9277604512242533 miles
Agent Information:
• Address: 21 Manchester Road,
Burnley,
BB11 1HG
Full Description:
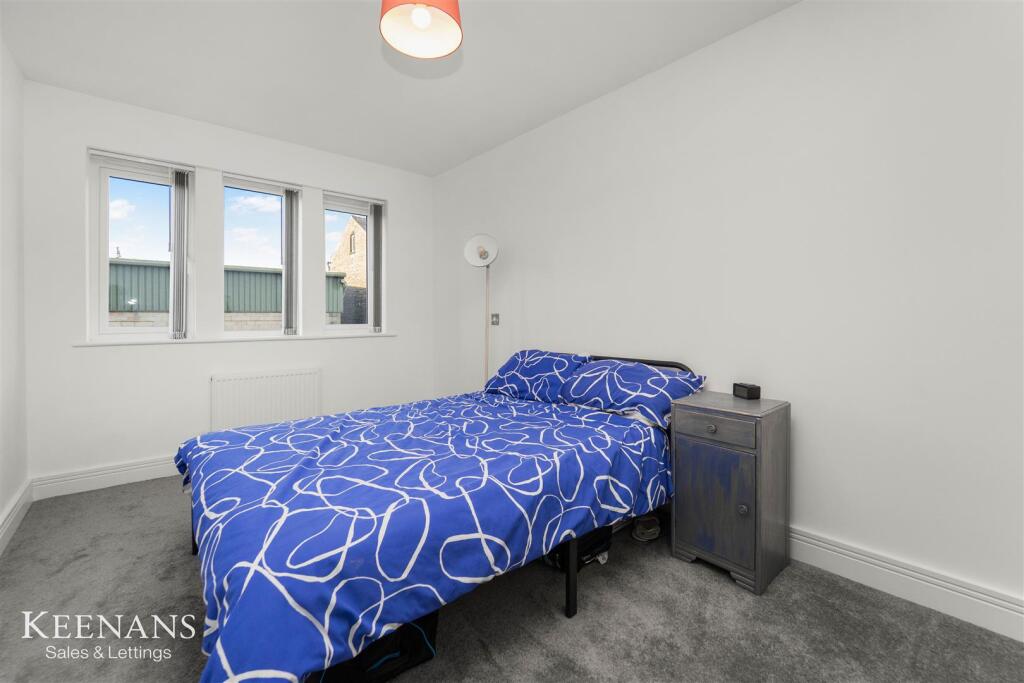
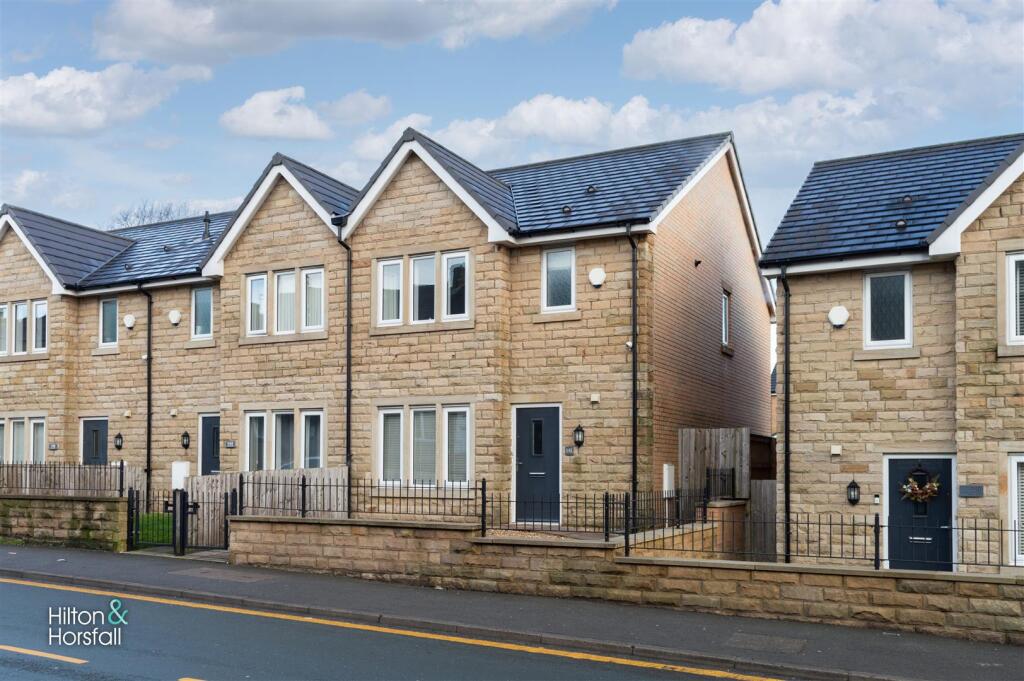
AN EXCEPTIONAL SEMI DETACHED FAMILY HOME <br /><br />Nestled on the desirable Skipton Road in Colne, this exquisite semi-detached family home is a true gem, presented and maintained to the highest standard. With immaculate presentation, modern fixtures, and a neutral colour palette, this property is ready for you to move straight in.<br /><br />The heart of the home boasts an enviable open-plan kitchen and living space, perfect for both entertaining and family gatherings. The kitchen is designed with contemporary fittings, ensuring a stylish yet functional area for culinary delights. The three generously sized bedrooms provide ample space for family members or guests, making this home ideal for a growing family.<br /><br />Outside, you will find charming garden spaces both at the front and rear, offering a delightful setting for outdoor relaxation or play. The property also features a double driveway, providing convenient off-road parking for multiple vehicles.<br /><br />Location is key, and this home is situated just a stone's throw away from the ever-popular town centre. Here, you will find a wealth of amenities, including shops, cafes, and local schools, all within easy reach. Additionally, excellent bus routes and motorway links ensure that commuting and exploring the surrounding areas is a breeze.<br /><br />This property truly represents the perfect family home, combining modern living with a prime location. Do not miss the opportunity to make this stunning house your new home.<br /><br />For further information or to arrange a viewing please contact our Pendle team at your earliest convenience.<br /><br /><b>Ground Floor</b> - <br /><br /><b>Entrance Hall</b> - 1.60m x 1.32m (5'3 x 4'4 ) - Composite double glazed frosted front door, central heating radiator, doors leading to WC and open plan kitchen/living area.<br /><br /><b>Wc</b> - 1.93m x 0.94m (6'4 x 3'1) - Central heating radiator, dual flush WC, wall mounted wash basin with mixer tap, extractor fan and tiled flooring.<br /><br /><b>Open Plan Kitchen/Living Area</b> - 9.50m x 5.13m (31'2 x 16'10) - Two UPVC double glazed windows, three central heating radiators, range of panelled wall and base units with marble effect work surfaces, stainless steel splashback, stainless steel one and a half bowl sink and drainer with mixer tap, integrated oven with four ring gas hob and extractor hood, integrated fridge freezer, plumbing for washing machine, integrated breakfast bar, extractor fan, smoke detector, spotlights, television point, under stairs storage, part wood effect tiled flooring, UPVC double glazed French doors to rear and stairs to first floor.<br /><br /><b>First Floor</b> - <br /><br /><b>Landing</b> - 3.76m x 2.39m (12'4 x 7'10) - UPVC double glazed window, central heating radiator, smoke detector, loft access, over stairs storage with integrated boiler, doors leading to three bedrooms and bathroom.<br /><br /><b>Bedroom One</b> - 4.72m x 2.64m (15'6 x 8'8 ) - UPVC double glazed window and central heating radiator.<br /><br /><b>Bedroom Two</b> - 4.67m x 2.64m (15'4 x 8'8 ) - UPVC double glazed window and central heating radiator.<br /><br /><b>Bedroom Three</b> - 3.23m x 2.39m (10'7 x 7'10) - UPVC double glazed window and central heating radiator.<br /><br /><b>Bathroom</b> - 2.39m x 1.93m (7'10 x 6'4 ) - UPVC double glazed frosted window, central heated towel rail, panel bath with mixer tap and rinse head, dual flush WC, wall mounted wash basin with mixer tap, tiled elevations, spotlights, extractor fan and tiled flooring.<br /><br /><b>External</b> - <br /><br /><b>Rear</b> - Enclosed laid to lawn garden with paving and access to double driveway.<br /><br /><b>Front</b> - Laid to lawn garden with paving.<br /><br />