Property Details:
• Type: Detached
• Tenure: FREEHOLD
• Floor Area: 4558 sqft
Key Features:
• Grade II listed
• Five bedrooms
• Four reception rooms
• Superb outbuildings
• Fantastic location for commuting across Yorkshire & Lancashire
• Extensive private gardens and grounds
• Excellent village primary school
• Council Tax Band G
Location:
• Nearest Station: Gargrave Station
• Distance to Station: 3.4590075721186864 miles
Agent Information:
• Address: Yorkshire
Full Description:
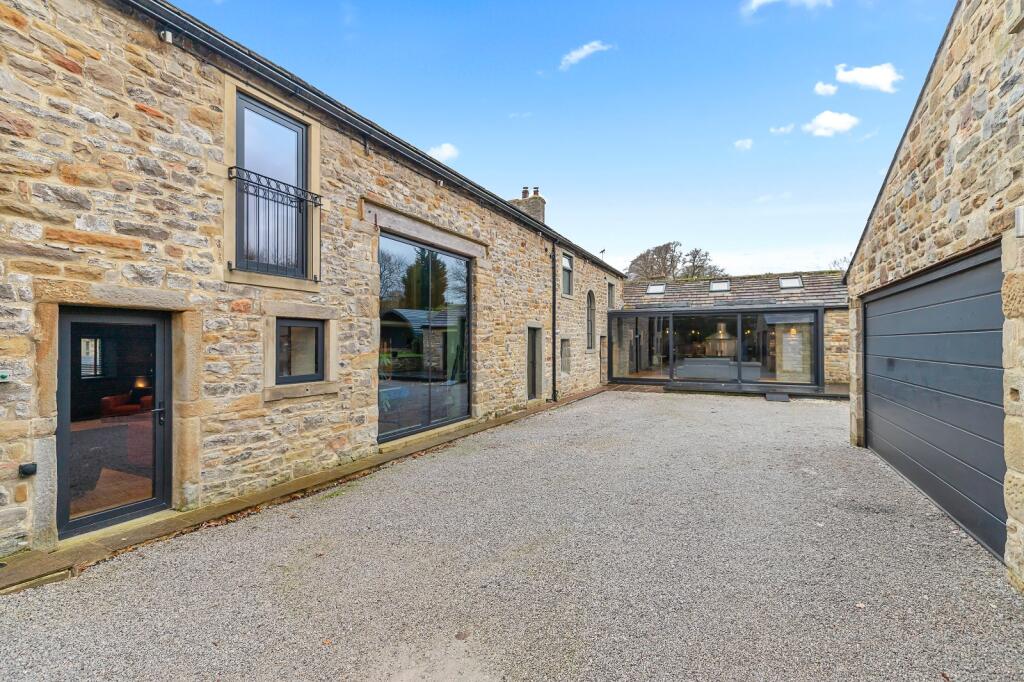
Bells Farm is a beautifully restored Grade II listed farmhouse offering a rare opportunity to acquire a high-quality family home in a prime village location. Finished to an exceptional standard over the past five years, the property seamlessly blends historic character with a modern, family-friendly layout. Set in an elevated and tucked-away position in the heart of Thornton-in-Craven, it enjoys spacious accommodation, outstanding gardens, and impressive outbuildings. With its generous proportions, superb finishes and close proximity to Skipton and the Yorkshire Dales, Bells Farm combines heritage, comfort and setting in a truly exceptional home.<br /><br />
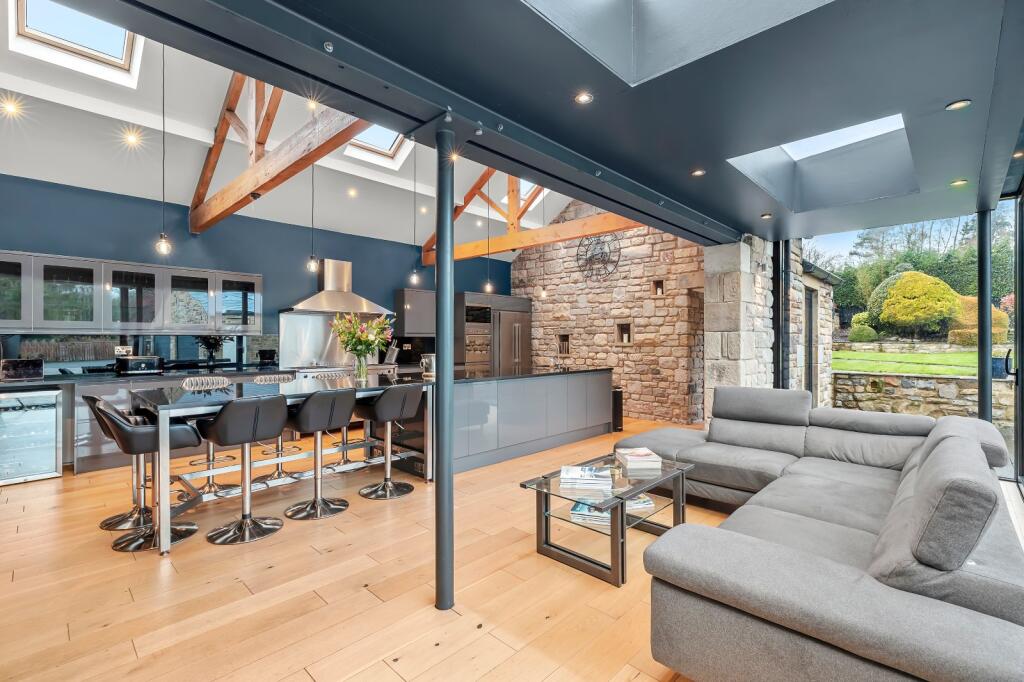
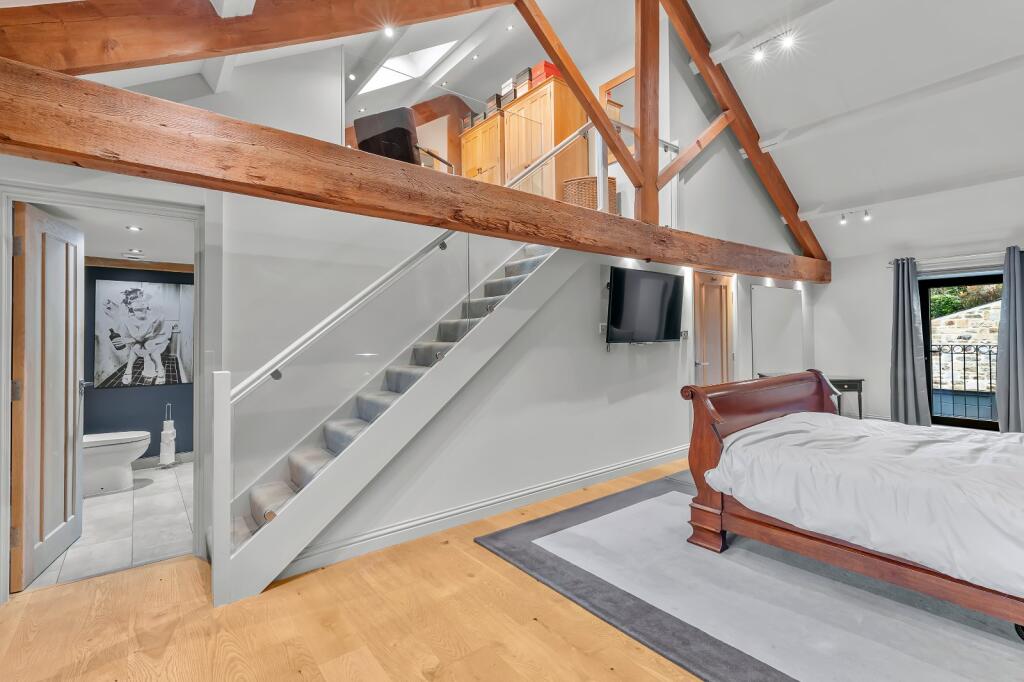
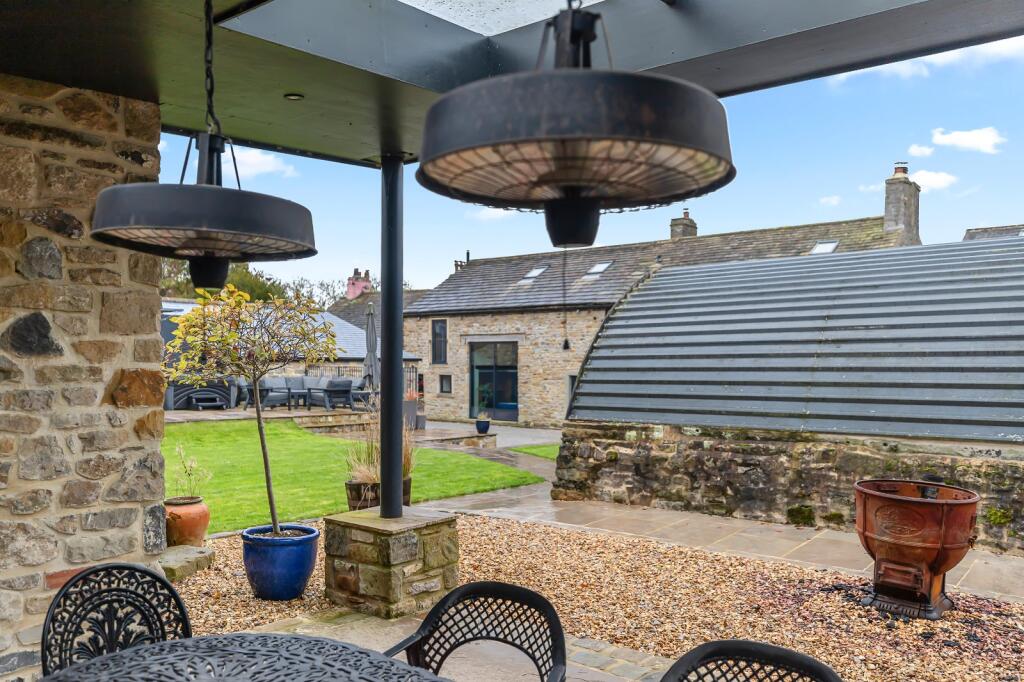
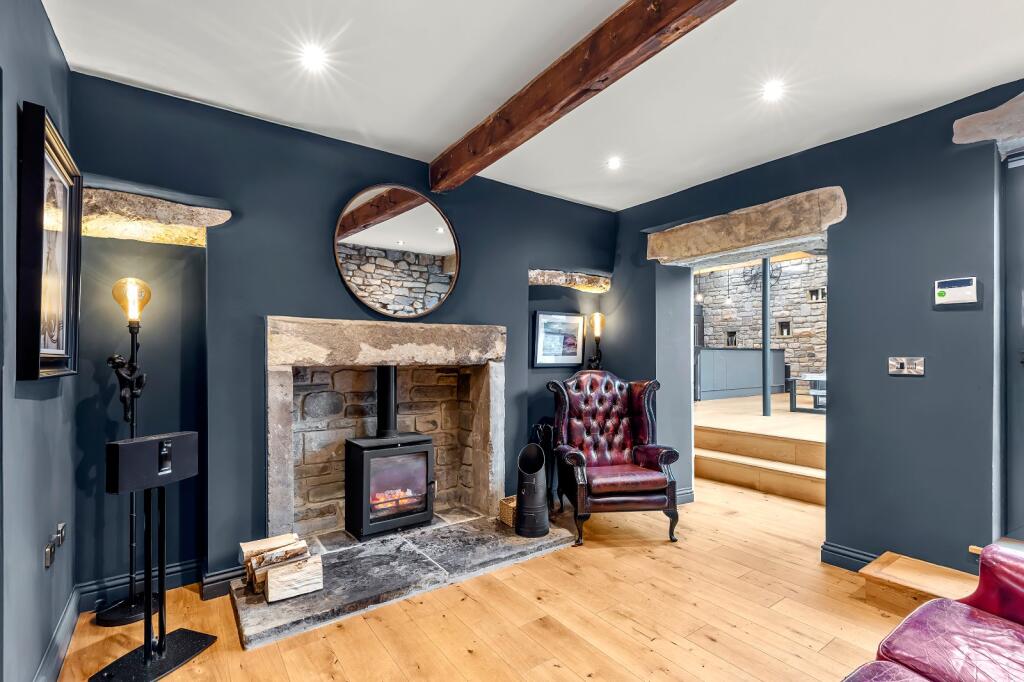
LOCATION <br />Enjoying an elevated position set back from the road, the property is perfectly placed between Skipton and Barnoldswick. Thornton-in-Craven is a well-regarded village with a strong community feel, village hall, medieval church and respected primary school. Skipton’s amenities, grammar schools, rail links and the Yorkshire Dales are all close by, making this ideal for family life and commuters alike.<br /><br />GROUND FLOOR <br />The rear of the house sets the tone immediately, with electric gates opening to a sizeable gravelled courtyard that provides ample parking. From here, the glazed wall of the kitchen can be seen, creating a striking first impression as you approach the rear entrance. The inner hallway features exposed brickwork and gives access to the main ground floor rooms as well as the return staircase. The dining kitchen is a standout space, filled with natural light thanks to the glazed wall and sliding doors that open directly onto the deck and garden. The room combines contemporary finishes with exposed roof trusses and oak flooring, creating a warm and inviting family hub. The kitchen offers extensive storage, granite worktops, a breakfast bar, high-quality integrated appliances large stainless-steel range cooker, and generous utility room making it both a practical and sociable area of the home. The formal dining room sits just off the hallway and offers a welcoming space for entertaining. A wood-burning stove adds a cosy feel, and there is access to the main front porch. Adjacent to this, the snug provides a more intimate place to relax, complete with an impressive arched fireplace, another wood-burning stove and exposed beams that complement the period feel. At the far end of the hall, the main living room opens into a truly impressive space. The full-height barn window draws in wonderful natural light, and the ceiling rises to the eaves with a glass gallery above, adding a dramatic architectural feature to the room. Oak flooring and a stone fireplace with a further wood-burning stove complete the space, making it ideal for both everyday living and larger gatherings. A study is positioned off this living room, offering a quiet and private place to work from home. The ground floor is completed by a cloakroom and a separate W.C.<br /><br />FIRST FLOOR <br />The landing is spacious and gives access to all bedrooms and the house bathroom. The master suite sits away from the main landing and is reached via a glazed walkway that overlooks the living room below. This gives the suite a real sense of privacy. The bedroom itself is a generous double with exposed beams, and the en-suite bathroom has been finished in a contemporary style. A separate dressing room sits above and is reached by its own staircase from the bedroom. There are four further bedrooms on this floor, all of them good-sized doubles with attractive outlooks. The house bathroom serves these rooms and includes a four-piece suite with both bath and separate shower. The attic is boarded with lighting installed and provides useful additional storage.<br /><br />OUTSIDE <br />The front of the property has a fenced, low-maintenance garden with established planting. To the rear, the gravelled courtyard provides parking for several vehicles and leads to the substantial stone-built quadruple garage. This building is ideal for storage, hobbies or workshop use, and given its size, it may offer potential for conversion to annexe accommodation subject to the usual consents. The gardens at the back of the property have been finished to match the quality of the house itself. Several seating and dining areas are positioned to take advantage of the sun throughout the day and make the outdoor space ideal for entertaining. There is room for a hot tub, and the outdoor kitchen and bar create a fantastic social focal point. Across the lawn sits a newly built stone folly that has been designed in keeping with the original character of the farmhouse. With glazed roof lanterns, heat lamps, an open fireplace and a generous log store, it is a wonderful place to enjoy the garden all year round. Beyond this, a further lawned area extends the garden and enhances the sense of space. To one side, a curved-roof outbuilding offers a particularly versatile space. It is far larger internally than it appears from the outside and would suit a range of uses including a home office, studio, showroom or even potential annexe. Viewing is strongly recommended to appreciate how much this building offers.<br /><br />PLEASE NOTE <br />The extent of the property and its boundaries are subject to verification by inspection of the title deeds. The measurements in these particulars are approximate and have been provided for guidance purposes only. The fixtures, fittings and appliances have not been tested and therefore no guarantee can be given that they are in working order. The internal photographs used in these particulars are reproduced for general information and it cannot be inferred that any item is included in the sale.<br /><br />MONEY LAUNDERING, TERRORIST FINANCING AND TRANSFER OF FUNDS REGULATIONS 2017 <br />To enable us to comply with the expanded Money Laundering Regulations we are required to obtain identification from prospective buyers once a price and terms have been agreed on a purchase. Buyers are asked to please assist with this so that there is no delay in agreeing a sale. The cost payable by the successful buyer for this is £50 (inclusive of VAT) per named buyer and is paid to the firm who administer the money laundering ID checks, being Iamproperty / Movebutler. Please note the property will not be marked as sold subject to contract until the appropriate identification has been provided.<br /><br />FINANCIAL SERVICES <br />Linley and Simpson Sales Limited trading as Hardisty are Introducer Appointed Representatives of Mortgage Advice Bureau Limited and Mortgage Advice Bureau (Derby) Limited who are authorised and regulated by the Financial Conduct Authority. We routinely refer buyers to Mortgage Advice Bureau Limited. We receive a maximum of £30 per referral.<br /><br />SERVICES – Disclosure of Financial Interests <br />Unless instructed otherwise, the company would normally offer all clients, applicants, and prospective purchasers its full range of estate agency services, including the valuation of their present property and sales service. We also intend to offer clients, applicants and prospective purchasers' mortgage and financial services advice through our association with Mortgage Advice Bureau. We will also offer to clients and prospective purchasers the services of our panel solicitors, removers, and contactors. We would normally be entitled to commission or fees for such services and disclosure of all our financial interests can be found on our website.<br /><br />BROCHURE DETAILS <br />Hardisty prepared these details, including photography, in accordance with our estate agency agreement.<br /><br />