Property Details:
• Type: Terraced
• Tenure: N/A
• Floor Area: N/A
Key Features:
• DUPLEX MAISONETTE
• THREE BEDROOMS
• SPACIOUS LOUNGE
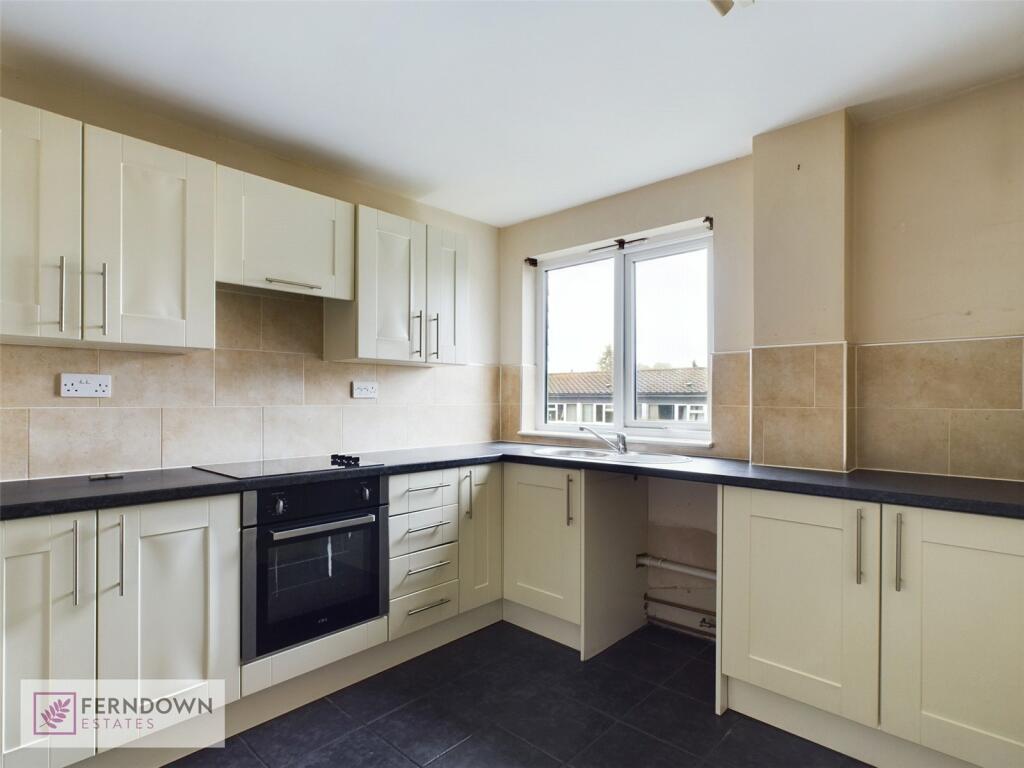
• KITCHEN
• FAMILY BATHROOM WITH SEPARATE WC
• REAR GARDEN
• NO CHAIN
• HD PROPERTY VIDEO TOUR AVAILABLE
• CLOSE TO LOCAL SCHOOLS SHOPS AND AMENITIES
• MAJOR TRANSPORT LINKS AND BUSINESS PARKS ARE NEARBY
Location:
• Nearest Station: N/A
• Distance to Station: N/A
Agent Information:
• Address: 3 Elmdon Road,
Marston Green,
Birmingham,
B37 7BS
Full Description:
This well-presented three-bedroom duplex maisonette offers generous living space and is available with no onward chain. The property features a spacious lounge perfect for entertaining, a modern kitchen with ample storage, and three good-sized bedrooms. The family bathroom includes a separate WC for added convenience. Externally, the home benefits from a private rear garden, ideal for outdoor relaxation or family activities. This maisonette provides an excellent opportunity for buyers looking for a versatile and comfortable home.Additional InformationThe property is owned under a leasehold with 90 years remaining on the lease.
There is an annual Service Charge of £356.94 and an
annual Ground Rent of £10
This propety is a Non Standard Construction (Bryant Wall Frame). For any Non Standard Construction properties, please refer to your mortgage broker or mortgage lender to confirm suitability.
Council Tax Band - A
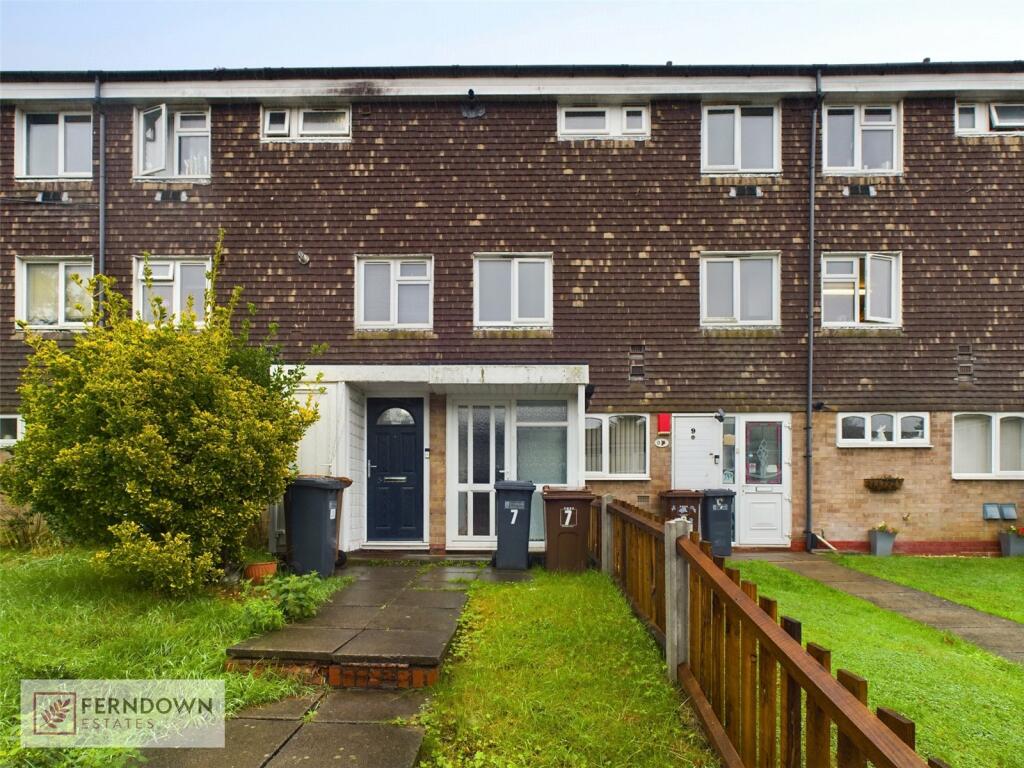
EPC Rating - DApproach & OverviewThe property is approached via a lawned foregarden and paved pathway to the main entrance doorEntrance HallwayStairs to the propertyMain HallwayTo include stairs to the second floor landing, storage cupboard and doors to:LoungeOverlooking the rear of the propertyKitchenOverlooking the front of the property
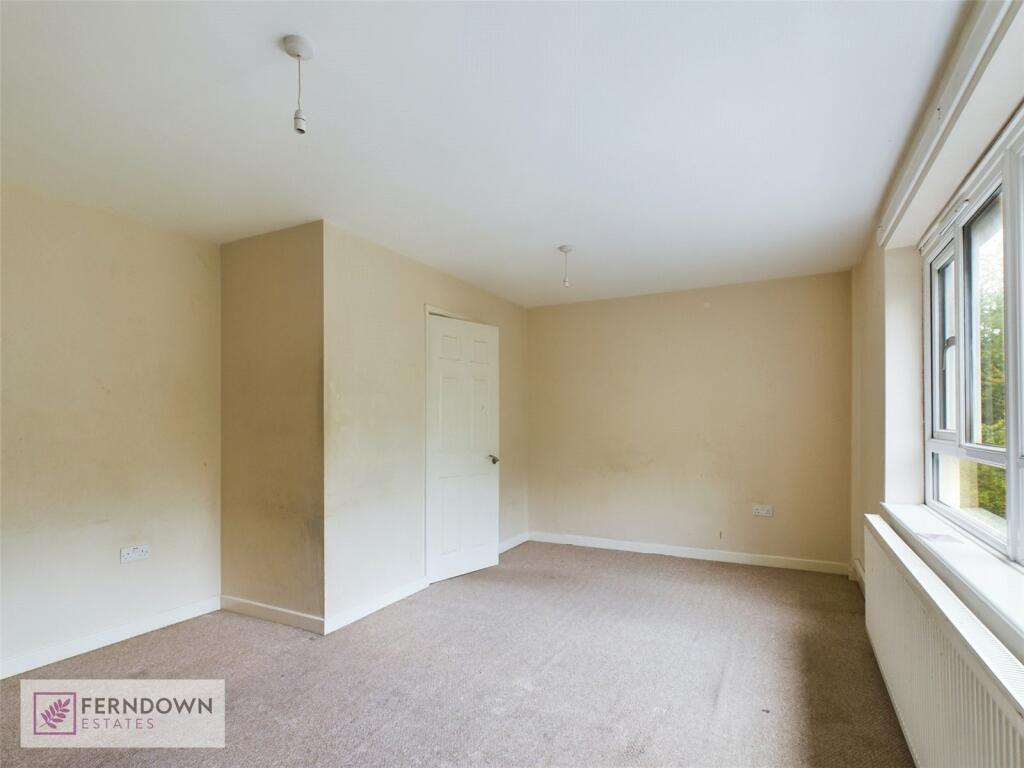
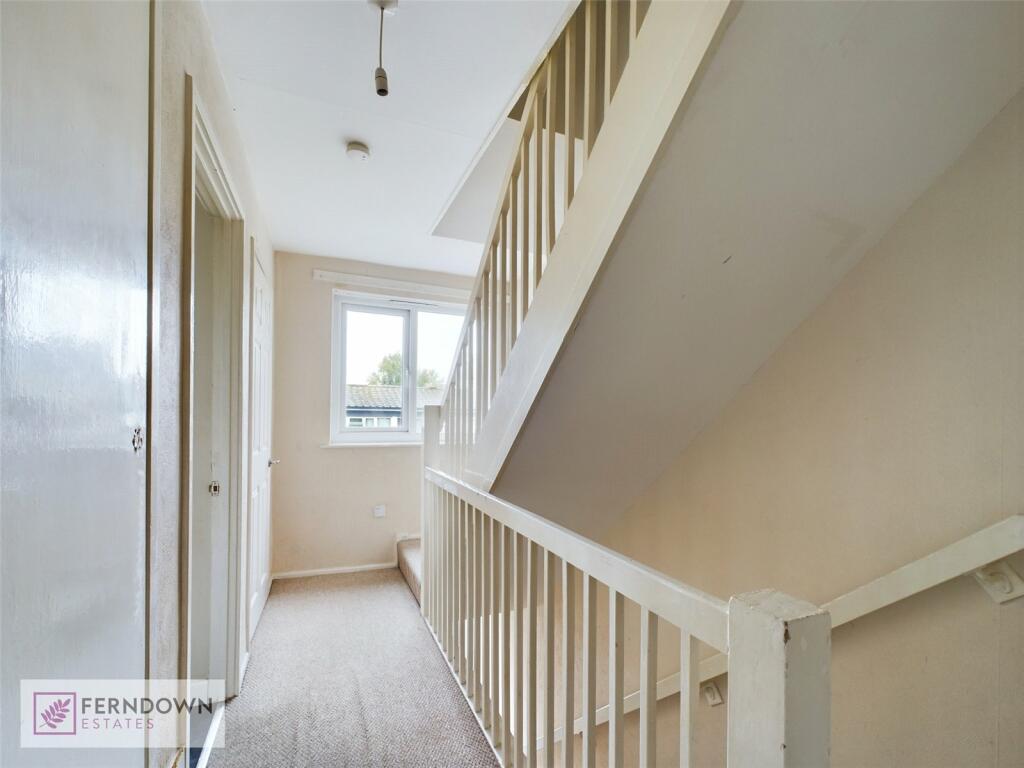
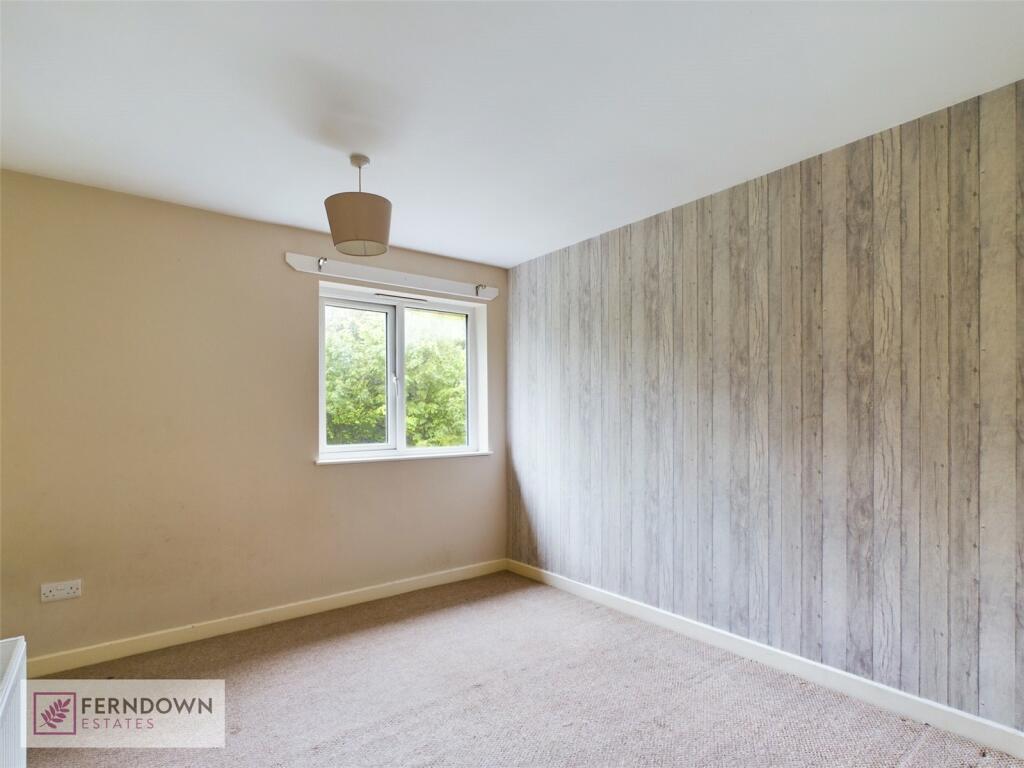
To include an integrated cooker and hob, a range of wall and base units and space for appliancesSecond Floor LandingTo include doors to:Bedroom OneOverlooking the rear of the propertyBedroom TwoOverlooking the front of the propertyBedroom ThreeOverlooking the rear of the propertyBathroomOverlooking the front of the property.
To inlcude a panelled bath iwht shower over and low level WCWCOverlooking the front of the property and including a low level wcGardenMainly laid to lawn with fence boundaries