Skylark Avenue, Peacehaven
About this home
Property Details: • Type: House • Tenure: FREEHOLD • Floor Area: N/A
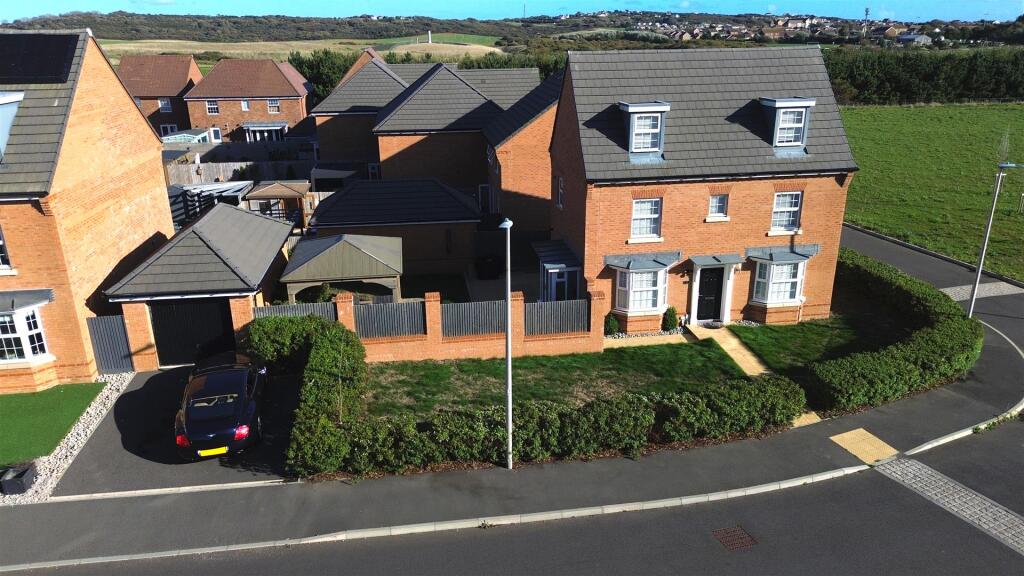
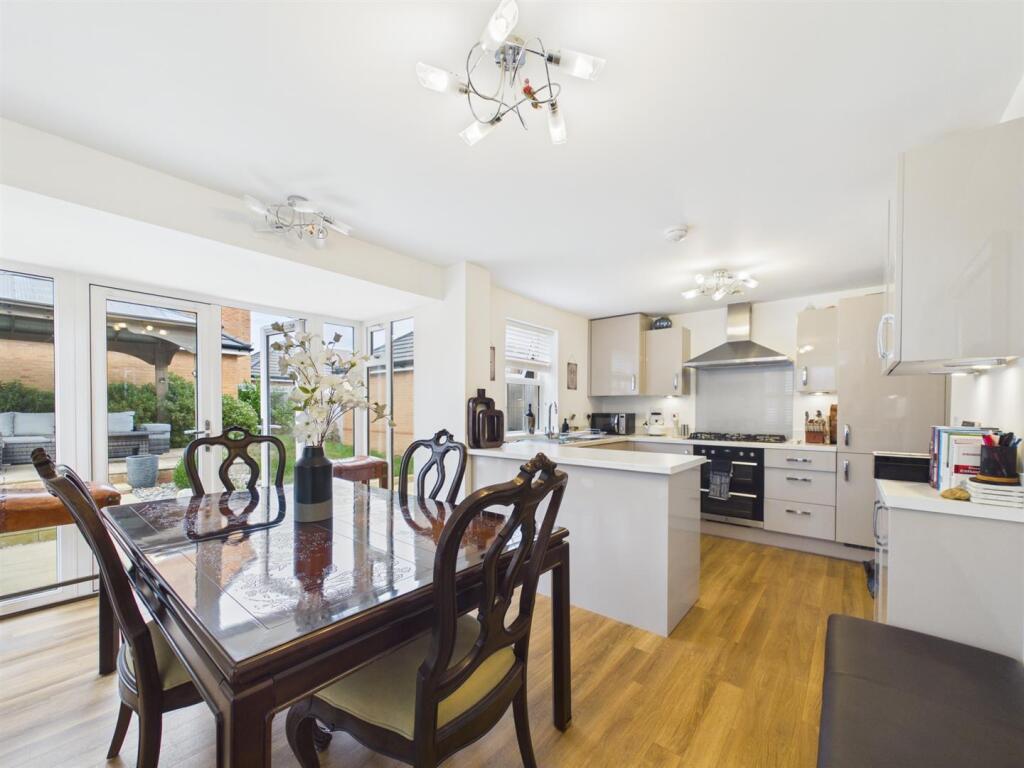
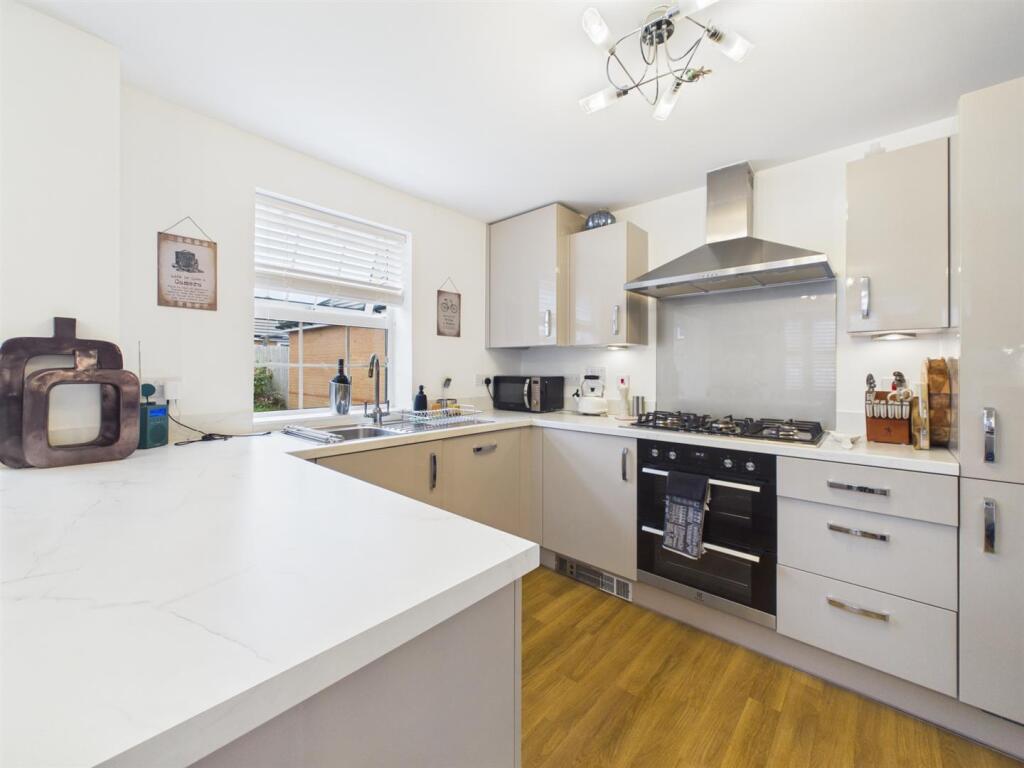
Key Features: • Exceptionally Presented Detached Residence • Stunning Kitchen with Integrated Appliances • Three Bathrooms with additional Guest WC • Four Double Bedrooms • Garage with EV Charging Point • Remainder of New Homes Warranty • Occupying a Larger Than Average Corner Plot • No Onward Chain • High Quality Amtico Flooring
Location: • Nearest Station: Newhaven Town Station • Distance to Station: 2.030300484204961 miles
Agent Information: • Address: 206 South Coast Road, Peacehaven, BN10 8JP
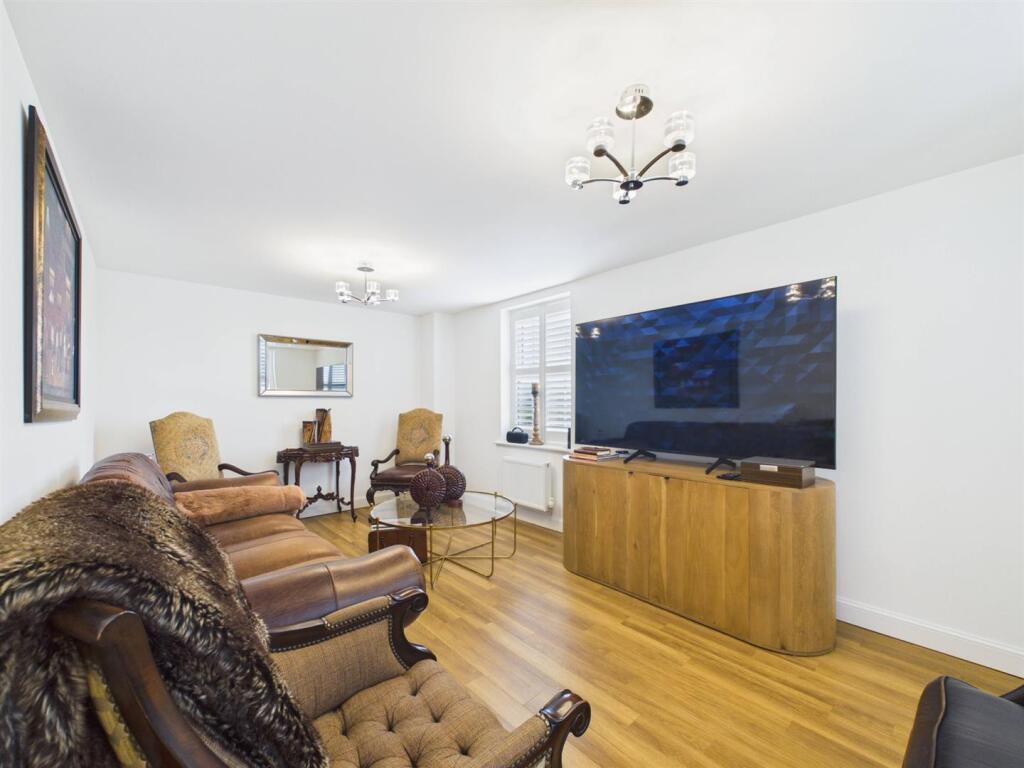
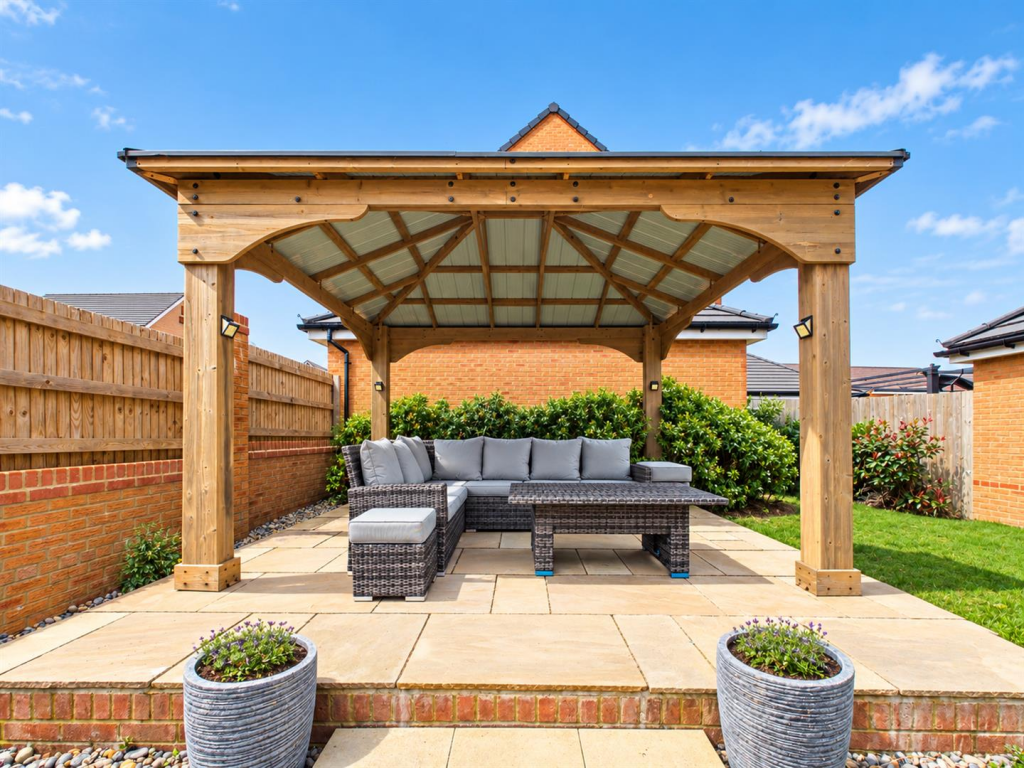
Full Description: An exceptional opportunity to acquire this beautifully presented four-bedroom detached home, situated within the sought-after Chalker's Rise development on Skylark Avenue. Approximately four years old, the property occupies one of the largest plots on the development and has been finished to an exceptionally high standard throughout, offering spacious and versatile accommodation arranged over three floors.<br /><br />The ground floor features a spacious lounge, convenient cloakroom/WC and an impressive open-plan kitchen/dining room, fitted with a comprehensive range of contemporary units and integrated appliances. Patio doors provide a seamless connection to the rear garden, while a separate utility room is conveniently accessed from the kitchen.<br /><br />The first floor offers a family bathroom, a well-proportioned double bedroom and the principal bedroom. The principal bedroom benefits from a dedicated dressing area and a stylish en-suite shower room.<br /><br />The top floor provides two further generous double bedrooms and an additional shower room, making this an ideal home for families or those requiring flexible accommodation across three floors.<br /><br />Outside, the large rear garden has been thoughtfully landscaped with a paved patio leading onto a lawned area, together with a raised seating area beneath a pergola, creating an excellent space for outdoor entertaining and relaxation.<br /><br />The property further benefits from a detached garage, complete with an EV charging point, along with a private driveway providing parking for two vehicles.<br /><br />Offered for sale with vacant possession, this impressive home combines modern living, generous proportions and excellent outdoor space within a desirable modern development.<br /><br /><b>Living Room</b> - 3.15 x 5.38 (10'4" x 17'7") - <br /><br /><b>Dining Area</b> - 4.13 x 3.22 (13'6" x 10'6") - <br /><br /><b>Kitchen</b> - 3.02 x 2.66 (9'10" x 8'8") - <br /><br /><b>Wc</b> - 0.99 x 1.51 (3'2" x 4'11") - <br /><br /><b>Utility Room</b> - 1.83 x 1.66 (6'0" x 5'5") - <br /><br /><b>Hallway</b> - 1.99 x 2.04 (6'6" x 6'8") - <br /><br /><b>Bedroom One</b> - 3.44 x 3.11 (11'3" x 10'2") - <br /><br /><b>Storage/Dressing Area</b> - 1.95 x 2.19 (6'4" x 7'2") - <br /><br /><b>En Suite</b> - 1.39 x 2.19 (4'6" x 7'2") - <br /><br /><b>Bedroom Three</b> - 2.93 x 3.33 (9'7" x 10'11") - <br /><br /><b>Family Bathroom</b> - 1.69 x 1.96 (5'6" x 6'5") - <br /><br /><b>Bedroom Two</b> - 2.94 x 4.15 (9'7" x 13'7") - <br /><br /><b>Bedroom Four</b> - 3.45 x 2.21 (11'3" x 7'3") - <br /><br /><b>Shower Room</b> - 2.40 x 1.47 (7'10" x 4'9") - <br /><br />