For Rent
Price on request
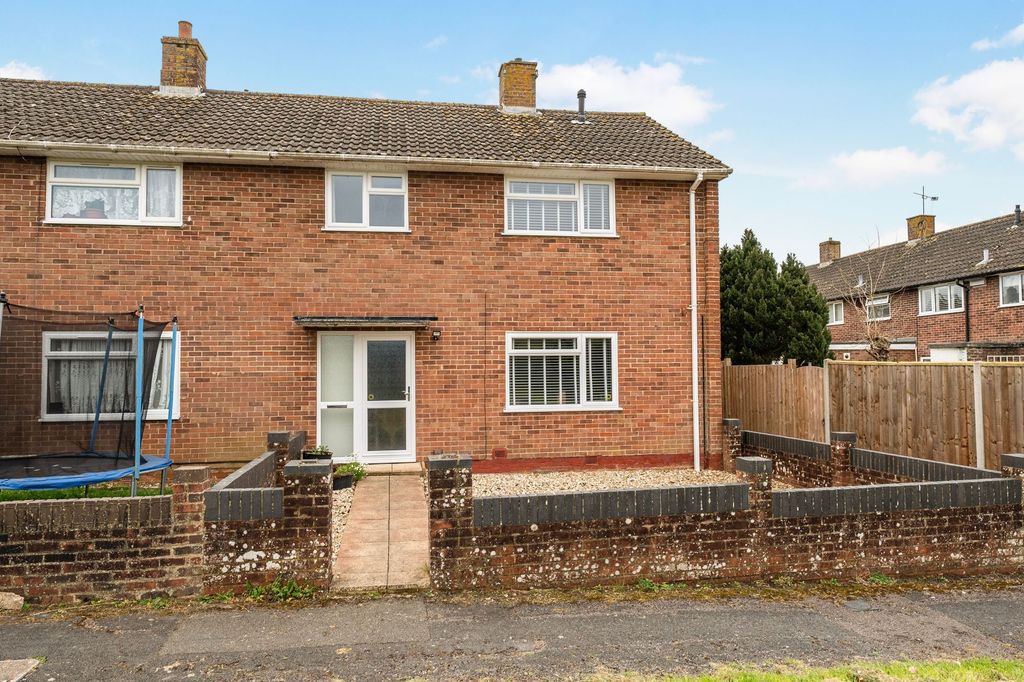
3 bed terraced house for saleDartmouth Walk, Basingstoke RG22
Studio
Basingstoke RG22


Property Details: - Type: Detached house - Bedrooms: 4 - Bathrooms: 3
Agent: Martin & Co - Basingstoke Phone: 01256 677962
<strong></strong> <strong></strong> An immaculately presented detached four-bedroom family home, nestled in a peaceful cul-de-sac within the sought-after Gabriel Park development. Enjoying a prime position adjacent to Old Down Woodland Park, with the added benefit of a private access gate, this exceptional property offers spacious and versatile accommodation throughout.<br/><br/>The home features four well-proportioned bedrooms, including two with en-suite shower rooms, together with a modern family bathroom. The generous living space includes three reception rooms, a conservatory, a recently refitted kitchen, breakfast room, utility room, and downstairs cloakroom.<br/><br/>Externally, the property benefits from an attached double garage, driveway parking, and a private enclosed garden. For added convenience, all exterior soffits, fascias, doors, and window frames are finished in low-maintenance uPVC, helping to minimise ongoing upkeep.<br/><br/>Presented to an exceptional standard throughout, this superb family home must be viewed to be fully appreciated. <br/><br/><strong>HALLWAY</strong> <strong></strong> Wood effect flooring, radiator and under stairs storage cupboard. <br/><br/><strong>OFFICE</strong> <strong>10' 11" x 8' 5" (3.33m x 2.59m)</strong> Front aspect window, vinyl flooring, radiator and a range of fitted office furniture. <br/><br/><strong>DRAWING</strong> <strong>ROOM</strong> <strong>16' 6" x 13' 10" (5.03m x 4.24m)</strong> A bright and welcoming reception room featuring a front-aspect bay window, attractive fireplace with fitted gas fire, fitted carpet, and radiator. <br/><br/><strong>DINING</strong> <strong>ROOM</strong> <strong>13' 10" x 8' 11" (4.24m x 2.74m)</strong> Enjoying rear-aspect windows and doors opening into the conservatory, this bright and versatile reception room benefits from attractive wood-effect flooring and a radiator. <br/><br/><strong>CONSERVATORY</strong> <strong>13' 10" x 10' 5" (4.22m x 3.2m)</strong> A well-appointed conservatory with part brick-built elevations, attractive wood-effect flooring, energy-efficient K-glass glazing, electric roof blinds, automatic ventilation, and a thermostatically controlled radiator, creating a comfortable year-round living space. French doors provide direct access to the garden. <br/><br/><strong>KITCHEN</strong> <strong>11' 6" x 11' 5" (3.51m x 3.48m)</strong> Recently re-fitted and beautifully appointed, featuring a rear-aspect window and an extensive range of eye and base level storage units with solid wood doors and drawer fronts. Stylish quartz work surfaces incorporate a wine fridge, integrated dishwasher, full-height fridge, double oven, and four-ring gas hob. Further benefits include a tiled floor, heated towel radiator, water softener, and a dedicated drinking water filtration system. <br/><br/><strong>BREAKFAST</strong> <strong>ROOM</strong> <strong>8' 3" x 7' 8" (2.54m x 2.34m)</strong> Rear aspect window, a range of eye and base level storage units with solid wood doors and drawer fronts. quartz work surfaces, full height freezer, radiator and tiled floor. <br/><br/><strong>UTILITY</strong> <strong>ROOM</strong> <strong>7' 4" x 6' 9" (2.26m x 2.06m)</strong> Rear aspect window, a range of eye and base level storage units with solid wood doors and drawer fronts, quartz work surfaces, stainless-steel sink unit, plumbing for a washing machine, space for a dryer, towel radiator, tiled floor, door to the garden and a door to the garage. <br/><br/><strong>CLOAKROOM</strong> <strong></strong> Rear aspect window, low-level WC wash hand unit, radiator and laminate flooring. <br/><br/><strong>LANDING</strong> <strong></strong> Galleried landing with carpet, airing cupboard and loft access. <br/><br/><strong>BEDROOM</strong> <strong>ONE</strong> <strong>22' 8" x 15' 8" (6.93m x 4.8m)</strong> An exceptionally spacious and light-filled principal bedroom enjoying dual-aspect windows, providing an abundance of natural light. The room benefits from three double built-in wardrobes, fitted carpet, and a radiator, creating a comfortable and well-appointed retreat. <br/><br/><strong>EN-SUITE</strong> <strong>SHOWER</strong> <strong>ROOM</strong> <strong></strong> Rear aspect window, double sized shower enclosure, low-level WC, wash hand basin, towel radiator and tiled floor and walls. <br/><br/><strong>BEDROOM</strong> <strong>TWO</strong> <strong>14' 0" x 11' 3" (4.27m x 3.45m)</strong> Front aspect bay window, two built-in double wardrobes, carpet and radiator. <br/><br/><strong>EN-SUITE</strong> <strong>SHOWER</strong> <strong>ROOM</strong> <strong></strong> Side aspect window, enclosed shower cubicle, low-level WC, wash hand basin, radiator and carpet. <br/><br/><strong>BEDROOM</strong> <strong>THREE</strong> <strong>14' 0" x 9' 3" (4.27m x 2.84m)</strong> Rear aspect window, built-in double wardrobe, carpet and radiator. <br/><br/><strong>BEDROOM</strong> <strong>FOUR</strong> <strong>12' 2" x 8' 7" (3.73m x 2.62m)</strong> Front aspect window, built-in double wardrobe, laminate flooring and radiator. <br/><br/><strong>FAMILY</strong> <strong>BATHROOM</strong> <strong></strong> Comprising a rear-aspect window, luxurious Jacuzzi spa bath with shower and glazed screen over, low-level WC, bidet, wash hand basin, and heated towel radiator. The room is finished with fully tiled walls and flooring, creating a stylish and easy-to-maintain space. <br/><br/><strong>DOUBLE</strong> <strong>GARAGE</strong> <strong>18' 11" x 15' 5" (5.77m x 4.72m)</strong> Double width garage with electric roller door and light and power. <br/><br/><strong>OUTSIDE</strong> <strong></strong> To the front of the property is an attractive enclosed garden, together with driveway parking for two to three vehicles, access to the double garage and side access gate. A private gate provides direct access to Old Down Woodland Park, a delightful wildflower meadow, thoughtfully established as a wildlife haven, attracting a variety of birds, bees, butterflies, and other native species, creating a tranquil and natural setting.<br/><br/>The rear garden is fully enclosed and designed for both relaxation and entertaining. A generous patio area with integrated lighting extends from the rear of the property and conservatory, creating an ideal outdoor seating space. Additional features include external power points, two outside taps, a garden shed, and an attractive water feature, all set within a well-maintained garden environment. <br/><br/><strong>KEY</strong> <strong>FACTS</strong> <strong>FOR</strong> <strong>BUYERS</strong> <strong></strong> Tenure: Freehold<br/><br/>Council Tax Band: F<br/>Basingstoke and Deane<br/>EPC Rating: D<br/>Garage and Driveway Parking<br/>Mains Water, Gas and Electric