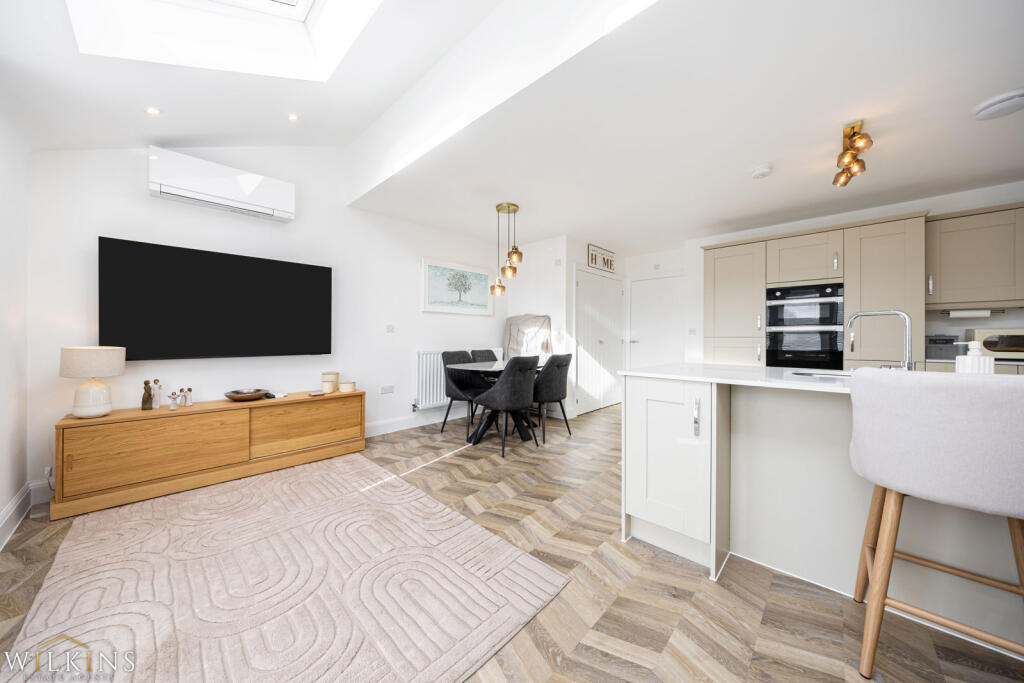
Property Details:
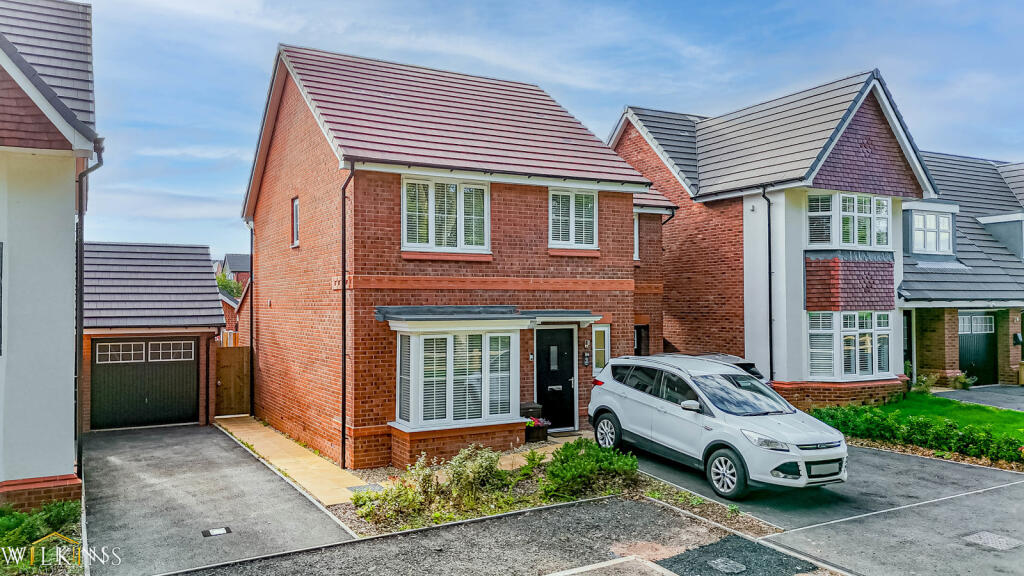
• Type: Detached
• Tenure: FREEHOLD
• Floor Area: N/A
Key Features:
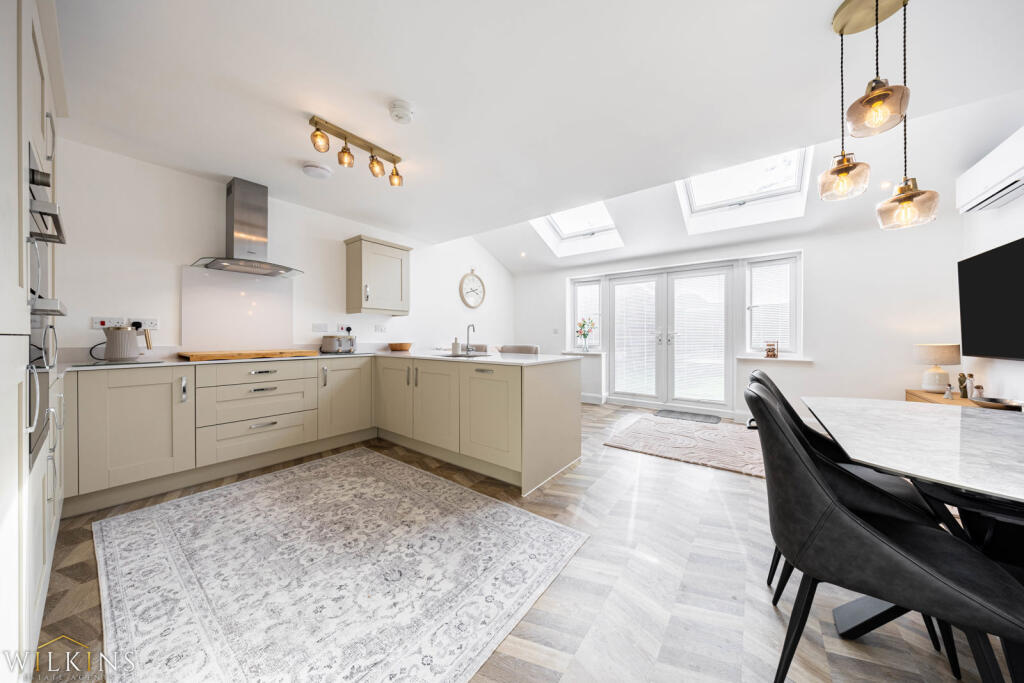
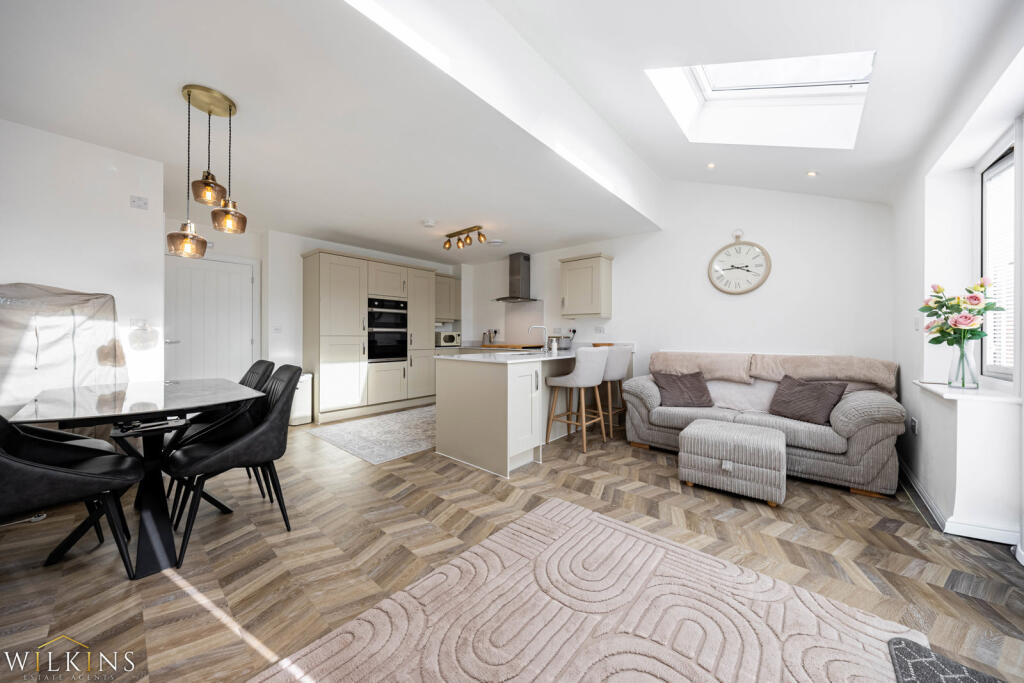
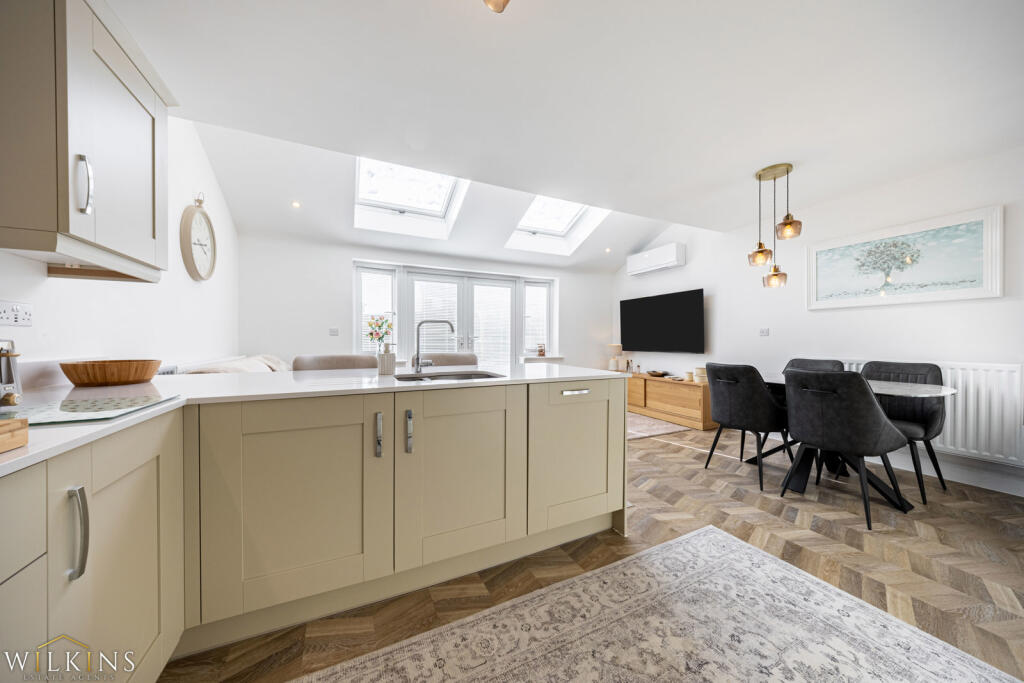
• BRIGHT OPEN PLAN KITCHEN DINER
• MASTER BEDROOM WITH EN SUITE
• INTEGRAL GARAGE
• COUNTRYSIDE OUTLOOK
• EPC A
• NHBC WARRANTY
Location:
• Nearest Station: Polesworth Station
• Distance to Station: 1.4376025524175446 miles
Agent Information:
• Address: 9 Bolebridge Street,
Tamworth,
B79 7PA
Full Description:
*** BRIGHT OPEN PLAN KITCHEN DINER *** MASTER BEDROOM WITH EN SUITE *** INTEGRAL GARAGE *** COUNTRYSIDE OUTLOOK *** EPC A *** NHBC WARRANTY ***<br /><br /><br /><br /><br /><br /><br /><br /><br /><br /><br /><br />
A private countryside outlook sets this four-bedroom detached home apart, complemented by an impressive A-rated EPC and the peace of mind of an up-to-date new-build warranty.<br /><br />Less than a year old, the property combines modern finishes with a practical family layout. Downstairs, the welcoming living room features stylish wall panelling and a contemporary media wall, creating a comfortable space to relax and unwind.<br /><br />To the rear, the large open-plan kitchen diner forms the heart of the home. With plenty of fitted cupboards and integrated appliances, there is excellent storage while maintaining a clean, modern look.<br /><br />Three Velux windows flood the kitchen diner with natural light, while patio doors open directly onto the rear garden, creating a bright and sociable space that's ideal for family meals and entertaining. A useful utility cupboard adds further practical storage.<br /><br />A downstairs WC completes the ground floor.<br /><br />Upstairs, the generous master bedroom benefits from its own en-suite, providing a private retreat away from the main living spaces. Three further bedrooms offer flexibility for children, guests or a home office.<br /><br />The modern family bathroom is well equipped with both a separate shower and bath.<br /><br />Outside, the rear garden provides a private area to enjoy the countryside setting, while the driveway and integral garage offer valuable off-road parking and additional storage.<br /><br />Set within the Warton countryside, the development offers a quieter lifestyle while retaining the convenience of a modern residential setting.<br /><br />With its recent construction, A-rated EPC, modern specification and private outlook, this home offers the benefits of a near-new property with a move-in-ready feel.<br /><br />Buyer Information: Please note that if your offer on this property is accepted, you will be required to complete an identity and Anti-Money Laundering (AML) verification check. This is a legal requirement for estate agents under the Money Laundering Regulations and helps verify your identity and the source of funds used for the purchase.<br /><br />These checks are carried out via Credas, and a non-refundable fee of £30 inc VAT per applicant is payable before the sale can proceed.<br /><br />Measurments :<br /><br />Living Room : 5.25m x 3.04m<br /><br />Downstairs WC : 2.0 X 0.91<br /><br />Kitchen Diner : 5.25m x 6.00m<br /><br />Utility : 1.70m x 1.05m<br /><br />Master Bedroom : 5.3m x 2.82m<br /><br />En Suite : 2.19m x 1.87m<br /><br />Bedroom 2 : 3.62m x 2.92m<br /><br />Bedroom 3 : 3.99m x 2.60m<br /><br />Family Bathroom : 2.97m x 1.87m<br /><br />Bedroom 4 : 2.5m x 2.02m<br /><br />