Log in Sign up
Back to search Home Countries United Kingdom Darwen Skylark Way, Darwen, Lancashire, BB3
£260,000

Skylark Way, Darwen, Lancashire, BB3

Skylark Way, Darwen, Lancashire, BB3
4 beds 2 baths Semi-Detached

Property facts

Property type
Semi-Detached
Bedrooms
4
Bathrooms
2
Taxes (as supplied)
Band: B

Only details supplied with this listing are shown. Ask the listing contact to confirm measurements, taxes and costs.

About this home

Property Details: • Type: Semi-Detached • Tenure: N/A • Floor Area: N/A

Key Features: • FOUR BEDROOM SEMI-DETACHED FAMILY HOME • LARGE DRIVEWAY WITH ELECTRIC CHARGING POINT • MAIN BEDROOM WITH THREE-PIECE EN-SUITE • PRIVATE REAR GARDEN • COUNCIL TAX BAND B • FREEHOLD • EPC - B • CLOSEBY TO AMENITIES AND A666/M65 NETWORK • EARLY VIEWINGS ESSENTIAL

Location: • Nearest Station: N/A • Distance to Station: N/A

Agent Information: • Address: 82 King William Street, Blackburn, BB1 7DT

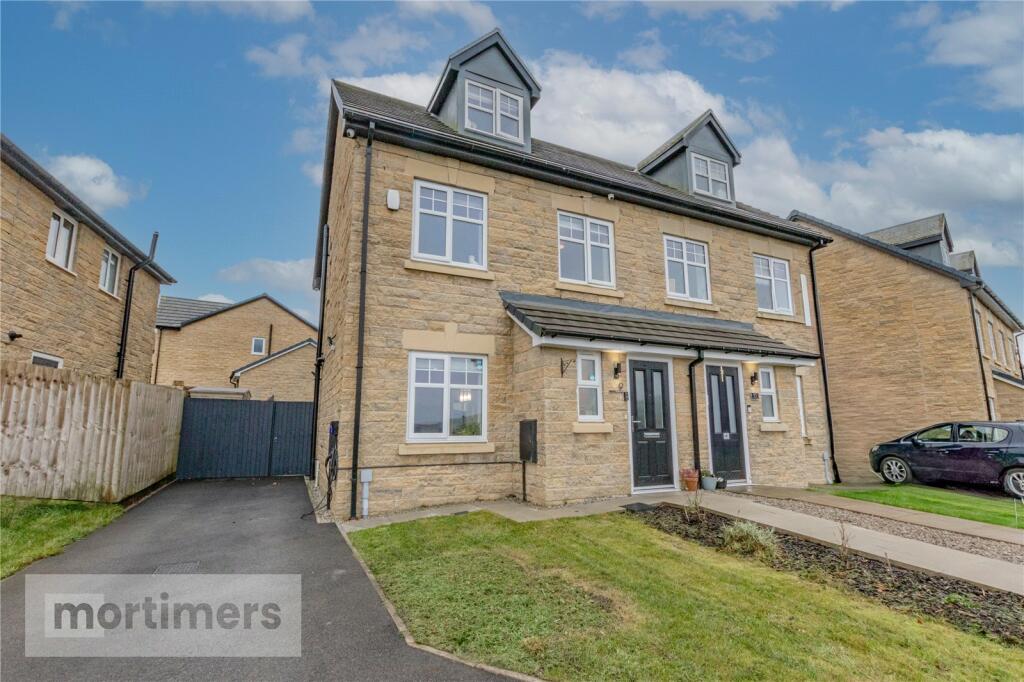
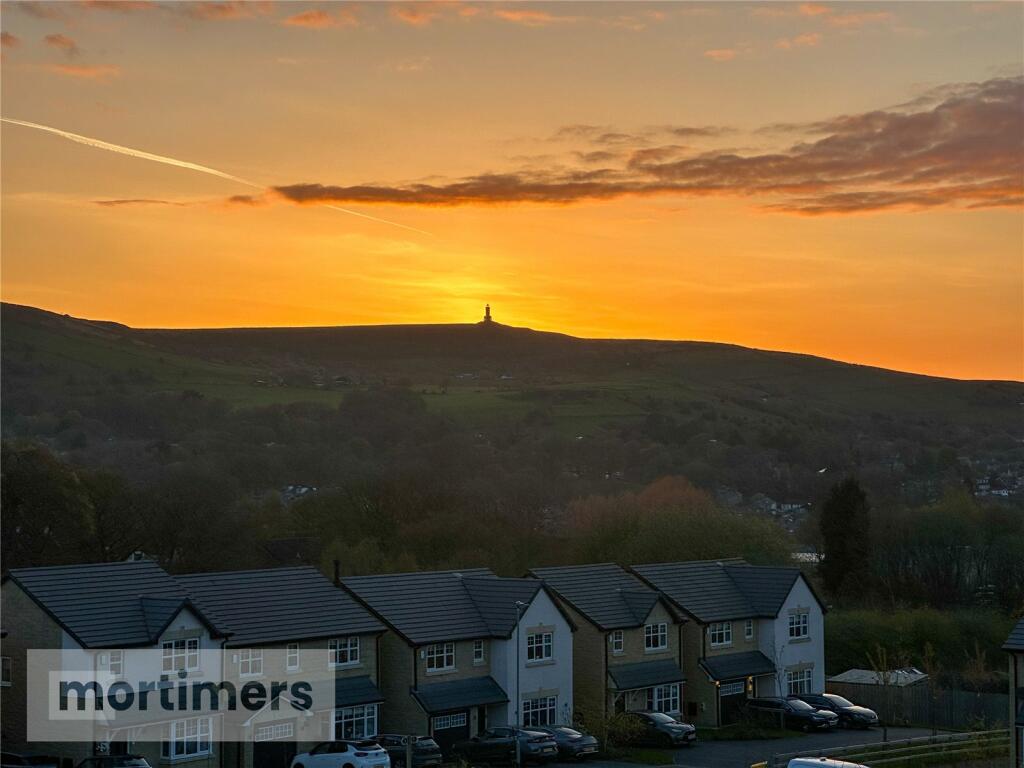
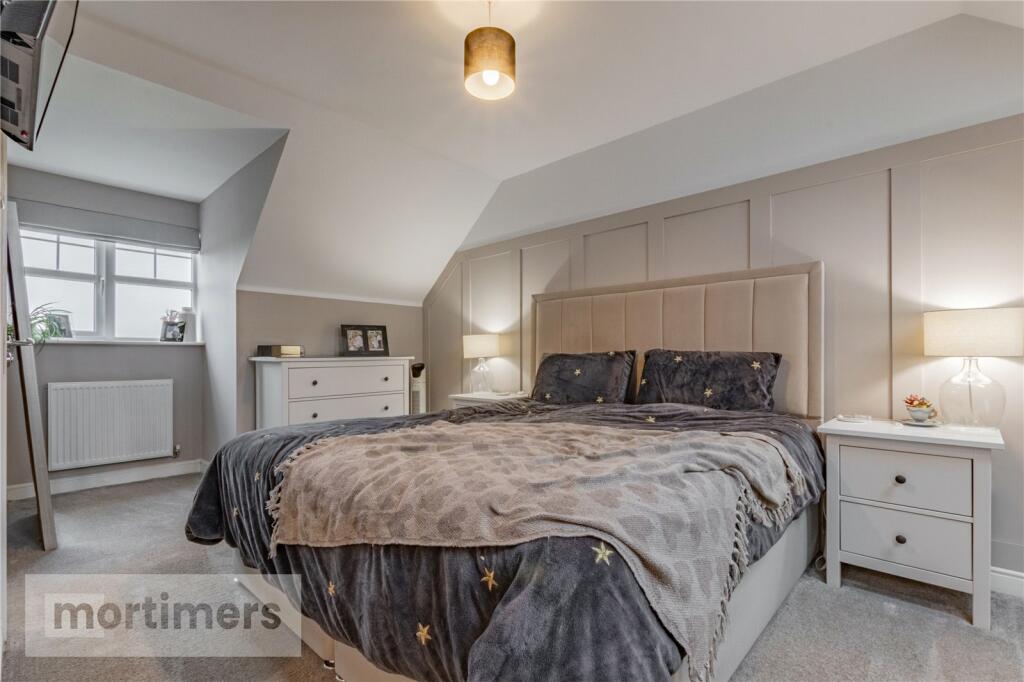
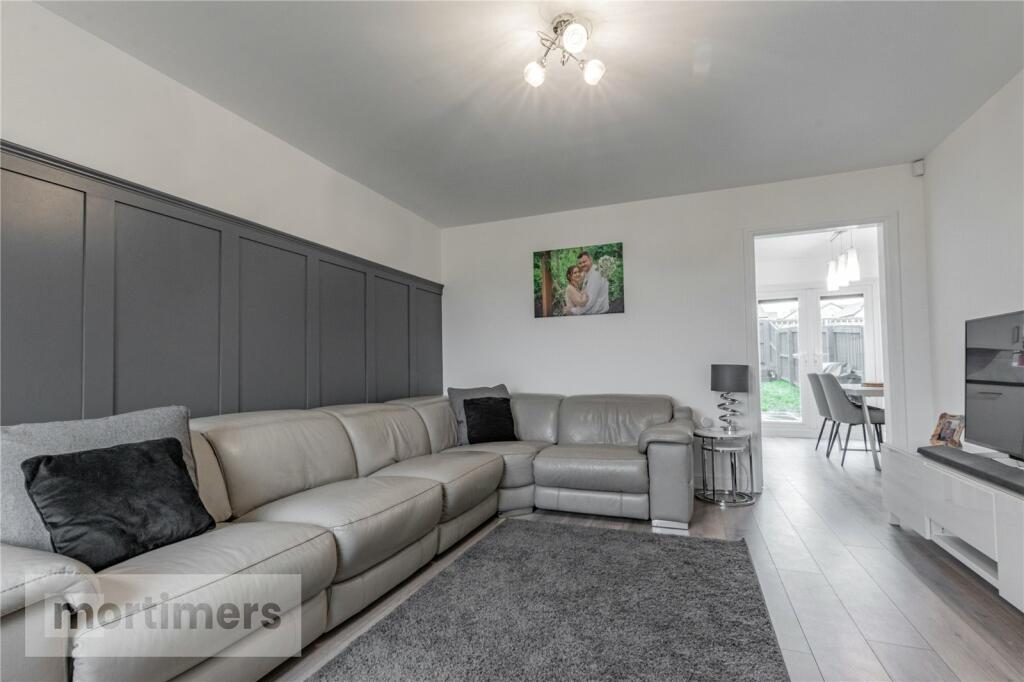
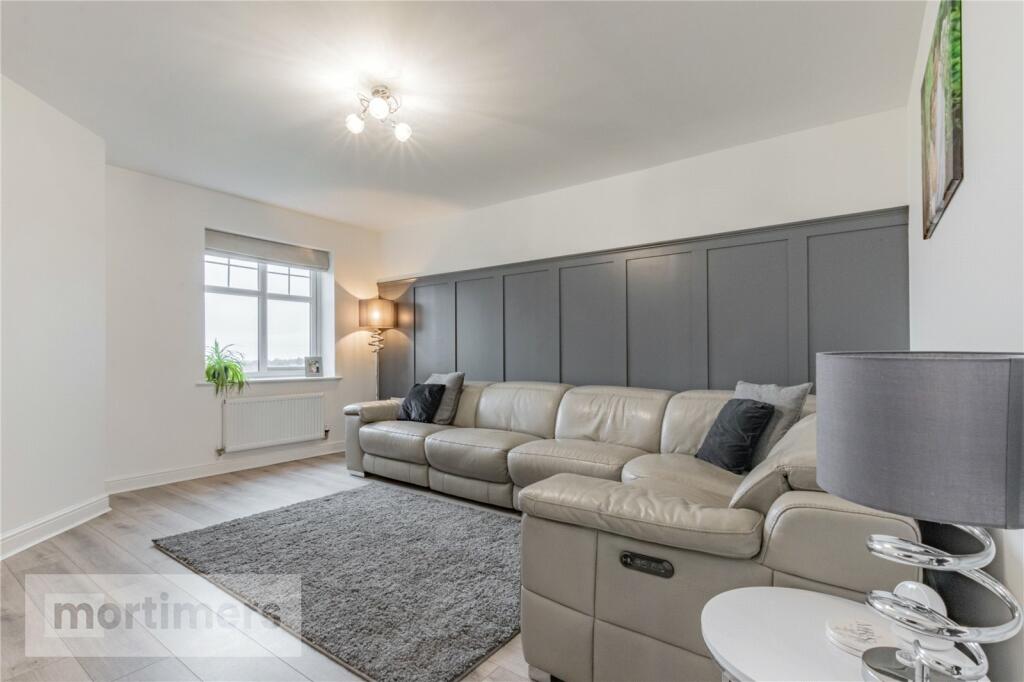
Full Description: Spanning across three floors, this fantastic four bedroom semi-detached property is proudly welcomed to market in a highly-sought after pocket of Darwen. (EPC - B).A beautifully presented four bedroom semi-detached family home welcomed to the market on a well-regarded residential estate in Darwen. Showcasing gardens to the front and rear, a large driveway with electric charging point and spacious rooms, this home would appeal to those families seeking to upsize. Tucked away on a residential estate in Darwen, the home offers close proximity to local amenities and eateries, well-regarded schools and major transport links including bus routes and the M65/A666 network. Complete with direct stunning views of Darwen Tower The ground floor comprises of; the welcoming entrance hall which lends access to a W/C. The living room which is a generous size and presented with laminate flooring and includes a feature wall with grey panelling. The open-plan kitchen/diner which benefits from a contemporary design with light grey high gloss units which include integral appliances such as double oven with gas hob and fridge/freezer. The dining area also provides access to the large rear garden through Upvc French doors. The first floor comprises of; bedroom two and three which are both double rooms boasting a neutral colour scheme and fitted carpet throughout. Bedroom four which is a single room that is utilised by the current vendors as an office but can easily be adapted to suit the needs of the next homeowner. The first floor is complete with the family bathroom which benefits from a three-piece suite with shower over bath. On the second floor of the property is the main bedroom which is spacious and features skylights, panelling, built-in wardrobes and a three-piece en-suite with shower and vanity unit. Externally, there is a tidy garden to the front of the home and large driveway with electric charging point to the side. To the rear of the property is a private garden which offers a patio, lawn and raised bedding area to allow for easy maintenance. All interested parties should contact Mortimers Estate Agents.All mains services.Ground FloorLiving Room1.89m x 0.94mLiving Room4.56m x 3.81mKitchen/Dining Room4.78m x 2.64mFirst FloorBedroom Two2.91m x 2.77mBedroom Three2.77m x 2.66mBedroom Four2.66m x 1.93mBathroom1.92m x 1.68mSecond FloorMain Bedroom5.67m x 4.81mEn-Suite2m x 1.93mBrochuresWeb Details

Features & amenities

Features & finishes
FOUR BEDROOM SEMI-DETACHED FAMILY HOME
LARGE DRIVEWAY WITH ELECTRIC CHARGING POINT
MAIN BEDROOM WITH THREE-PIECE EN-SUITE
PRIVATE REAR GARDEN
COUNCIL TAX BAND B
FREEHOLD
EPC - B
CLOSEBY TO AMENITIES AND A666/M65 NETWORK
EARLY VIEWINGS ESSENTIAL

Location

If the interactive map is unavailable, open the supplied location in maps.

Open location in maps

The pin uses coordinates supplied with this listing. Confirm the exact location with the listing contact.

Listing information

Original source
www.rightmove.co.uk
Added to Mirror
Record updated

Added and updated dates describe the Mirror record. Source publication and verification dates are shown separately when known; none establishes time on market. Confirm current price and availability with the listing contact.

View original listing

Similar homes nearby

Photos coming soon
For Rent
£1,200/mo
Moorland Rise, Darwen, BB3
3 bd House
Darwen
Listed by Simple Life Management Ltd, Waterside Crescent
Photos coming soon
For Sale
£287,000
Cooper Fields, Holden Fold, Darwen, BB3
3 bd Detached
Darwen
Listed by Vistry M & CW (Linden)
Photos coming soon
For Rent
£750/mo
Perry St, Darwen, BB3
2 bd 1 ba Terraced
Darwen
Listed by OpenRent, London
Photos coming soon
For Sale
£130,000
Highfield Road, Darwen, BB3
4 bd 1 ba End of Terrace
Darwen
Listed by Duckworths Estate Agents, Darwen
Photos coming soon
For Sale
£264,995
Milking Lane, Lower Darwen, Darwen, BB3
3 bd Detached
Darwen
Listed by Elan Homes
Photos coming soon
For Rent
£800/mo
Norris St, Darwen, BB3
3 bd 1 ba Terraced
Darwen
Listed by OpenRent, London
Photos coming soon
For Sale
£199,995
Milking Lane, Lower Darwen, Darwen, BB3
2 bd Semi-Detached
Darwen
Listed by Elan Homes
Photos coming soon
For Sale
£70,000
Higher Church Street, Darwen, Lancashire
2 bd 1 ba Terraced
Darwen
Listed by Springbok Properties, Nationwide
£260,000
4 beds · 2 baths
Log in Sign up