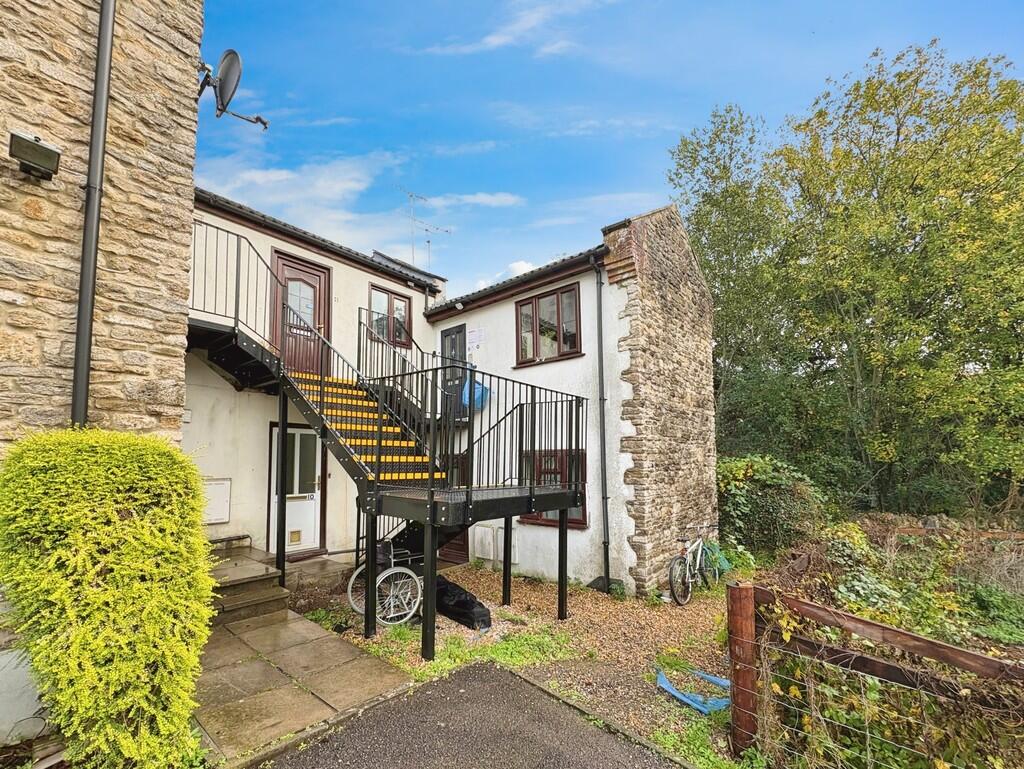
For Sale
GBP85,000
Church Hill, Templecombe
1 bd
1 ba
Flat
Abbas Combe
Listed by Martin & Co, Yeovil
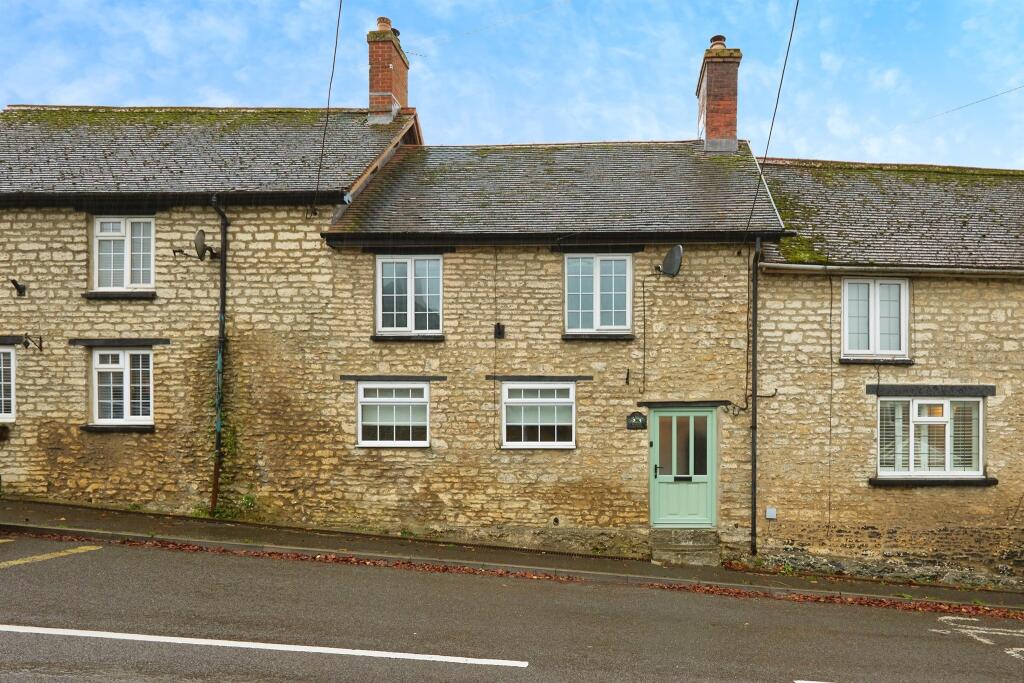
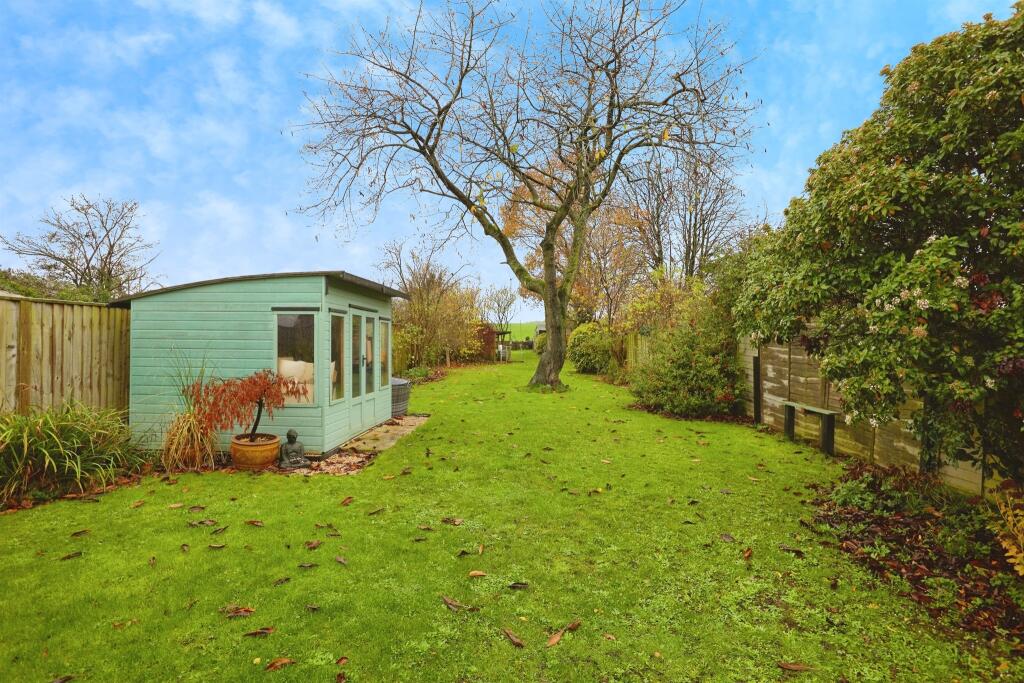
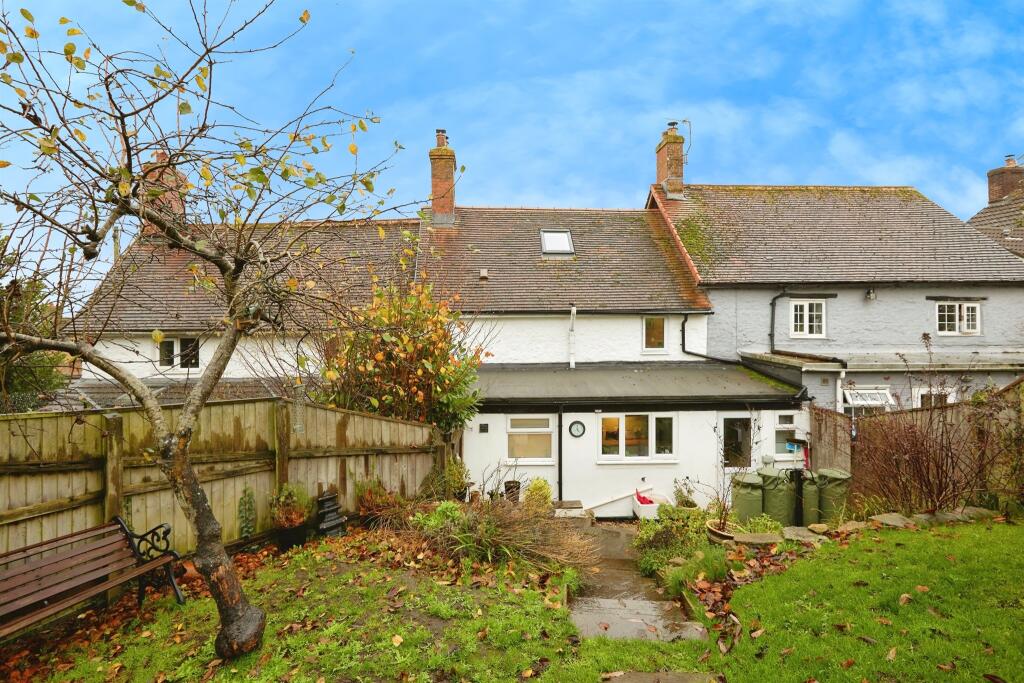
Property Details: • Type: Terraced • Tenure: Freehold • Floor Area: N/A
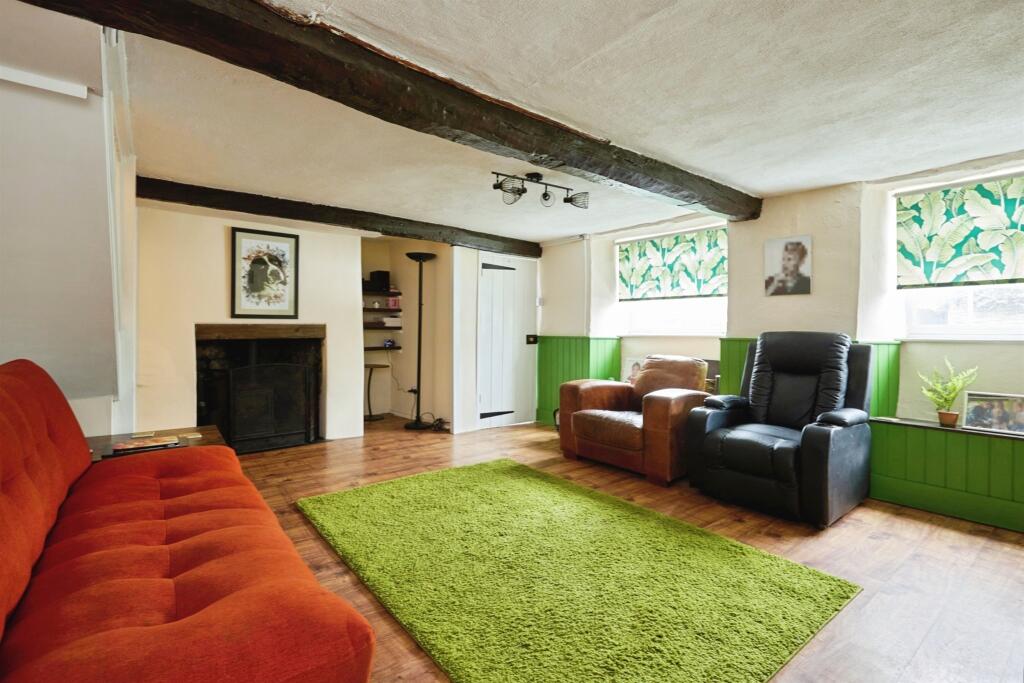
Key Features: • Two bedrooms • Loft room • Substantial garden to the rear • Wood burning stove
Location: • Nearest Station: N/A • Distance to Station: N/A
Agent Information: • Address: 92 Cheap Street, Sherborne, Dorset, DT9 3BJ
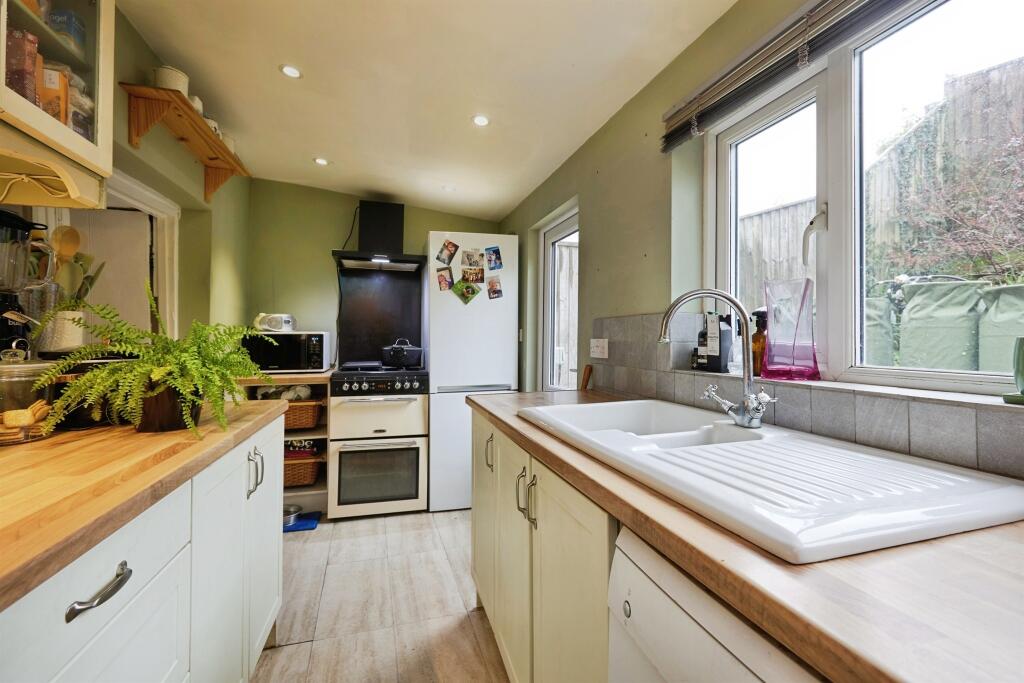
Full Description: SUMMARYSituated in the village of Templecombe this two bedroom mid-terrace house with loft room and generous garden is one not to be missed. Contact us today to arrange a viewing.DESCRIPTIONThis charming two bedroom mid-terrace home offers well proportioned living space and a lovely rear garden. The ground floor features a welcoming lounge/diner with wood burning stove, providing a cosy focal point, along with a fitted kitchen and family bathroom. Upstairs, there are two comfortable bedrooms and access to a useful loft room, ideal for use as a study, hobby space or additional storage. Outside the property boasts a substantial rear garden perfect for relaxing, entertaining or garden enthusiasts.Entrance Hall UPVC double glazed door to the front and a wall cupboard housing the electric meter and consumer unit.Lounge 16' 4" plus recess x 15' 1" max ( 4.98m plus recess x 4.60m max )Two double glazed windows to the front with window seats, stairs to the first floor, a woodburner and a radiator.Kitchen 13' 8" x 5' 11" ( 4.17m x 1.80m )Double glazed window and door to the rear, fitted kitchen with wall and base units, gas cooker (bottled gas). cookerhood, ceramic sink and drainer, space for a fridge/freezer, plumbing for a washing machine and dishwasher and a cupboard housing the gas central heating boiler.Bathroom 6' x 5' 5" ( 1.83m x 1.65m )Double glazed window to the rear, bath with mixer taps and a shower over, WC, wash hand basin with vanity unit, heated towel rail and an extractor fan.Bedroom One 12' 2" max x 11' 4" max ( 3.71m max x 3.45m max )Double glazed window to the front, feature fireplace and a radiator.Ensuite Shower cubicle, WC, wash hand basin with a vanity unit, extractor fan and a heated towel rail.Bedroom Two 16' 3" x 7' 11" ( 4.95m x 2.41m )Double glazed windows to the front and rear and a radiator.Loft Room 13' 9" x 8' ( 4.19m x 2.44m )Loft room with restricted head height, lighting, storage cupboard and a double glazed Velux skylight.Rear Garden There is a large garden to the rear with a patio area off the kitchen with steps that lead up to the lawn, a cherry tree, fruit cages, outside tap and a timber shed which has power and lighting.1. MONEY LAUNDERING REGULATIONS - Intending purchasers will be asked to produce identification documentation at a later stage and we would ask for your co-operation in order that there will be no delay in agreeing the sale. 2: These particulars do not constitute part or all of an offer or contract. 3: The measurements indicated are supplied for guidance only and as such must be considered incorrect. 4: Potential buyers are advised to recheck the measurements before committing to any expense. 5: Connells has not tested any apparatus, equipment, fixtures, fittings or services and it is the buyers interests to check the working condition of any appliances. 6: Connells has not sought to verify the legal title of the property and the buyers must obtain verification from their solicitor.BrochuresPDF Property ParticularsFull Details
