Property Details:
• Type: Semi-Detached
• Tenure: FREEHOLD
• Floor Area: N/A
Key Features:
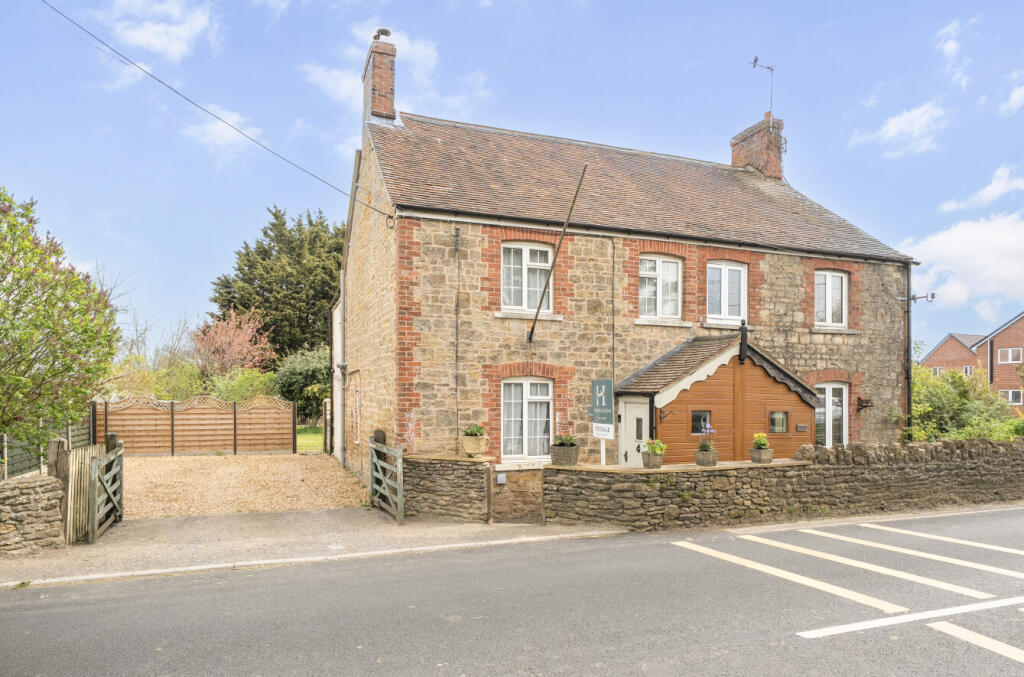
• Semi-detached stone cottage
• Period features
• 4 bedrooms
• Generous garden
• Parking for several vehicles
• Additional workshop in the garden
• No onward chain
Location:
• Nearest Station: Templecombe Station
• Distance to Station: 0.336695119788319 miles
Agent Information:
• Address: 19 High Street,
Wincanton,
BA9 9JT
Full Description:
A charming semi-detached stone cottage located on the edge of Templecombe, conveniently close to the village Co-op and mainline railway station.<br /><br />
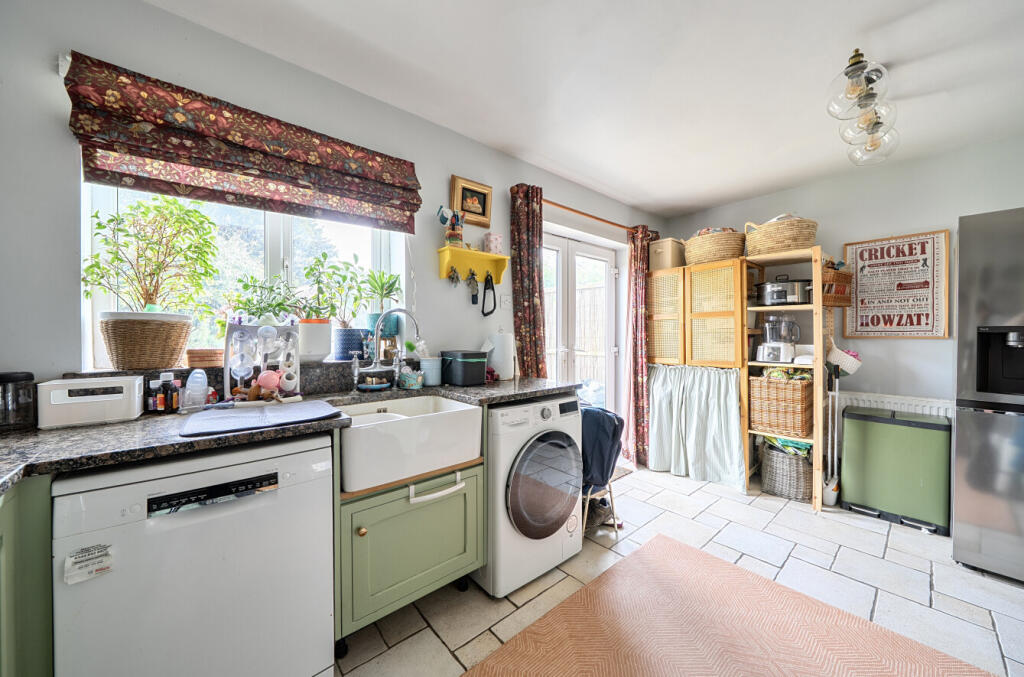
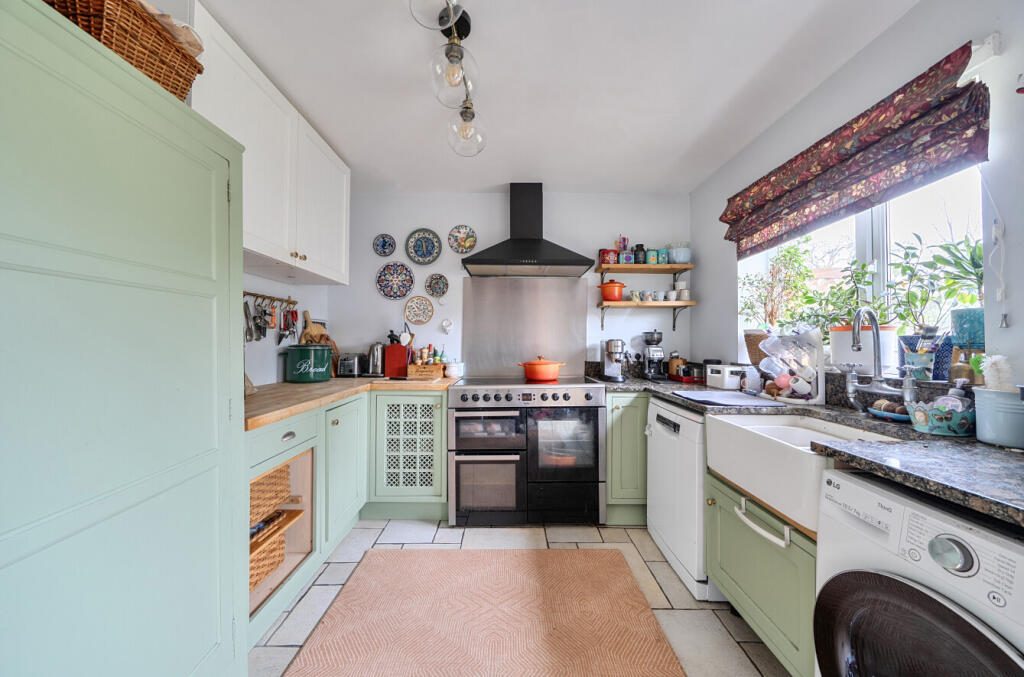
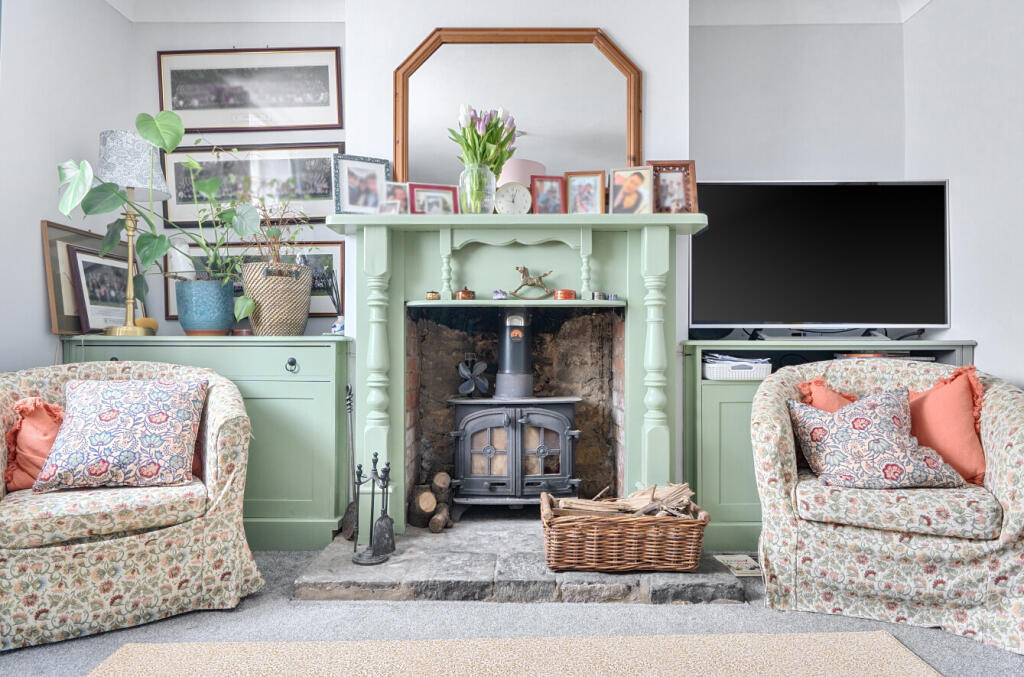
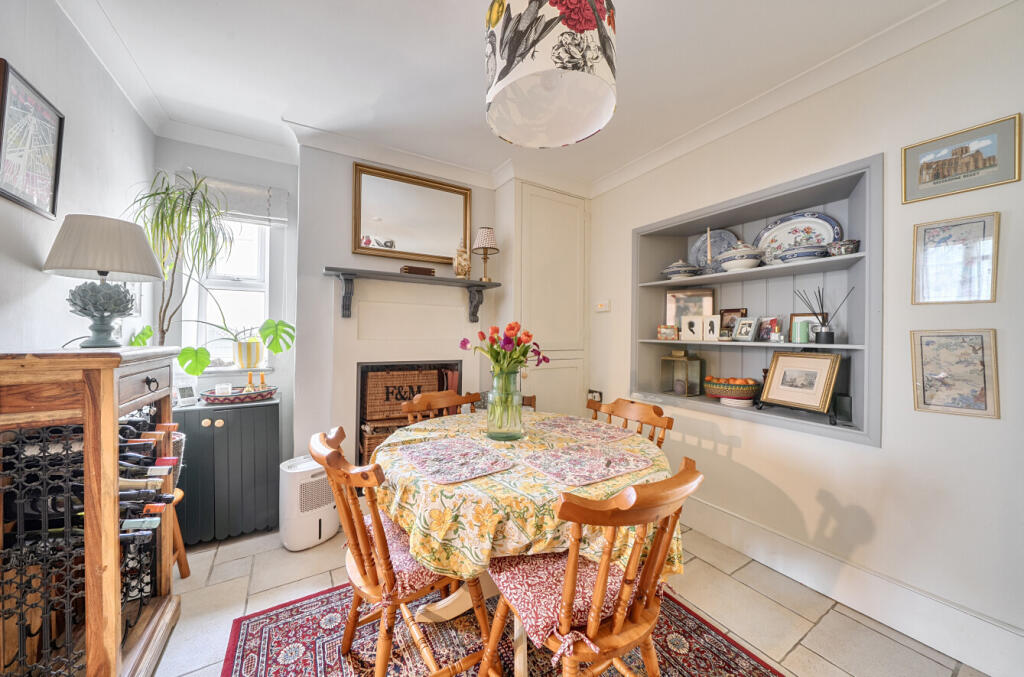
Full of character, the property offers ample parking for several vehicles and a generously sized garden featuring a stone outbuilding and attractive seating areas. The home has been thoughtfully extended over time, providing spacious and versatile living accommodation. Highlights include an elegant sitting room with a high ceiling and feature fireplace, a separate dining room with an archway leading into a spacious kitchen with French doors opening onto a seating area perfect for outdoor dining. Upstairs, the first floor offers an impressive main bedroom with en-suite shower room, a stylish family bathroom, a study or nursery, and an additional double bedroom. A further staircase leads to a charming attic bedroom with a distinctive porthole window and sloping ceilings. <br /><br />ACCOMMODATION<br />GROUND FLOOR<br />Cottage style front door with glazed leaded light insert to: <br /><br />ENCLOSED ENTRANCE PORCH: Tiled floor, window to front aspect, painted brickwork and cladding and door to:<br /><br />SITTING ROOM: 15’9” x 12’1” An elegant room featuring an attractive fireplace with fitted Yeoman wood burning stove, fireside fitted units, coved and smooth plastered ceiling, double glazed window to front aspect, radiator and door to:<br /><br />DINING ROOM: 12’ x 9’6” Attractive fireplace with raised hearth and painted timber surround, display alcove with fitted shelving, double glazed window to side aspect, coved and smooth plastered ceiling, stars to first floor with useful understairs cupboard with fitted shelving and archway to:<br /><br />KITCHEN: 15’4” x 9’8” A wonderful light and airy room with double glazed French doors opening to a seating area ideal for al fresco dining. Belfast sink with mixer taps and cupboard below, further range of matching base units topped with granite and wood block working surface, radiator, range style cooker, space and plumbing for washing machine and dishwasher, fitted timber display shelving, tiled flooring and double glazed window overlooking the rear garden. <br /><br />From the dining room stairs to first floor.<br /><br />FIRST FLOOR<br /><br />LANDING: Useful over stairs cupboard with further deep storage cupboard adjacent, smooth plastered ceiling with downlighter, recently installed PIV (Positive Input Ventilation) system and smoke detector. <br /><br />BEDROOM 1: A delightful master bedroom with an ensuite double glazed window overlooking the rear garden, fitted wardrobe, radiator, smooth plastered ceiling and door to: <br /><br />EN-SUITE SHOWER ROOM: A stylish suite comprising shower cubicle, low level WC, wash hand basin vanity unit, fitted mirror, double glazed window to side aspect, chrome heated towel rail, fully tiled walls and smooth plastered ceiling with downlighters.<br /> <br />BEDROOM 2: 10’10” x 9’6” A light and airy room with radiator and double glazed window to front aspect. <br /><br />BEDROOM 4/STUDY: 9’6” x 4’9” Ideal as study or nursery with radiator, and double glazed window to front aspect. <br /><br />BATH/SHOWER ROOM: A stylish spacious room featuring a display alcove, panelled bath, low level WC, vanity wash basin unit, shower cubicle, white heated towel rail, fully tiled walls and smooth plastered ceiling with downlighters and extractor fan.<br /> <br />From the landing a door gives access to a staircase leading to:<br /><br />ATTIC BEDROOM 3: 12’ x 9’5” A characterful room with port hole style window to rear aspect and skylight, radiator, fitted shelving and smooth plastered ceiling with downlighters.<br /><br />OUTSIDE<br />FRONT GARDEN: Opening gives access to the front garden which is ideal for pots and tubs enclosed by a natural stone wall. Double five bar gates to the side of the property leads to a wide gravelled drive with space for several cars.<br /><br />REAR GARDEN: A timber gate from the parking area leads to the rear of the property, where a paved patio adjoins the house and opens onto a spacious lawn. The garden is attractively arranged with well-placed flower beds, mature plants, and trees. A natural stone pathway runs through the garden, with further lawned areas interspersed with established borders. Two timber decked seating areas provide ideal spots for relaxing, with charming picket fencing beyond and a gentle brook running along part of the boundary. In addition, there is a detached stone outbuilding/workshop (12’3” x 12’5”) equipped with light and power, along with an oil-fired boiler and large oil tank.<br /><br />SERVICES: Mains water, electricity, drainage, oil fired central heating and telephone all subject to the usual utility regulations.<br /><br />COUNCIL TAX BAND: C<br /><br />TENURE: Freehold<br /><br />LOCATION: Templecombe is situated in the beautiful Somerset countryside and is well placed for the many amenities on offer, including a mainline railway station (London Waterloo 2hrs), post office, welcoming community café and Co-op convenience store. There is the village Church, primary school and doctor's surgery with dispensary, and the village hall offers space for community clubs (bowls, youth, mums & toddlers), while the recreation ground has a tennis court and skate park. A big attraction of Templecombe is its accessibility, being situated close to both the A303 and the A30 with fast routes east and west towards the motorway network. The mainline station is an obvious draw, while local comprehensive shopping, cultural and leisure amenities are found close by in the towns of Sherborne, Wincanton, Shaftesbury and Yeovil. To the south, the World Heritage Jurassic coast is within easy striking distance. The area is renowned for its schools, both independent and state and the surrounding countryside, much of which is an area of outstanding natural beauty, is a playground for sporting and leisure pursuits such as walking, riding, cycling, golf and field sports. There are village cricket clubs close by and sailing and other water sports are readily accessible on the south coast.