Property Details:
• Type: Detached
• Tenure: N/A
• Floor Area: 2530 sqft
Key Features:
• 5 BEDROOMS, 3 RECEPTION ROOMS & 3 BATHROOMS
• FREEHOLD DETACHED FAMILY HOME
• 2,530 Sq. F (235 Sq. M)
• ELTON HIGH SCHOOL CATCHMENT AREA
• IMMACULATELY PRESENTED THROUGHOUT
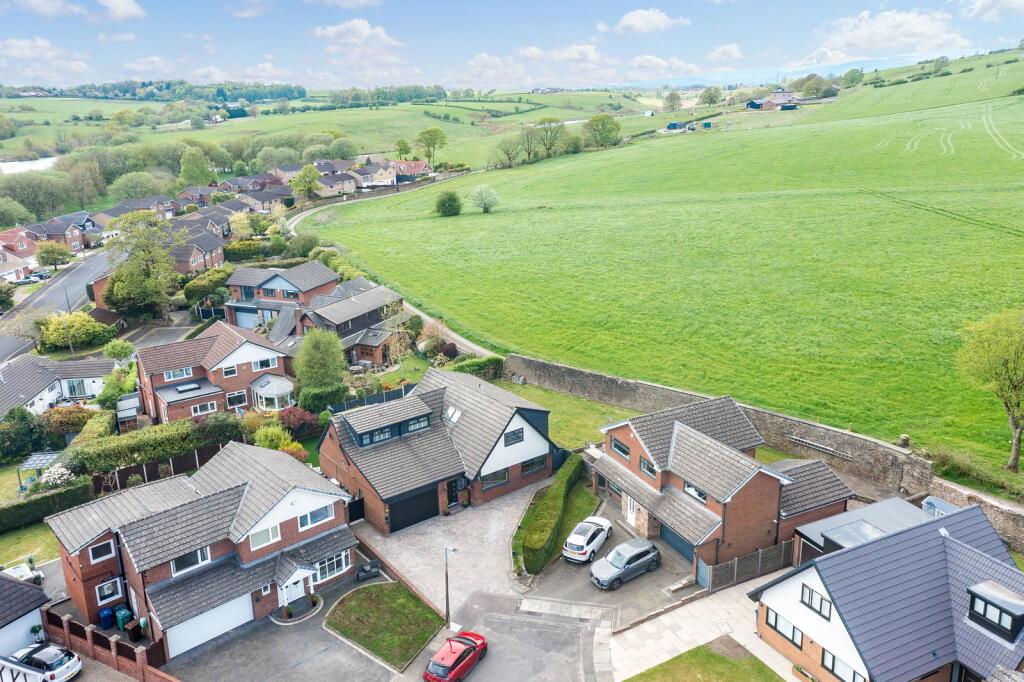
• OPEN ASPECT VIEWS TO THE REAR
• BEAUTIFUL COUNTRYSIDE WALKS FROM THE DOORSTEP
• NEW WINDOWS & DOORS WITHIN LAST 2 YEARS
• AIR SOURCE HEAT PUMP SYSTEM
• VERSATILE ACCOMMODATION AS POTENTIAL TO CREATE ANNEX FOR MULTI GENERATION LIVING
Location:
• Nearest Station: Bury Interchange Tram Stop
• Distance to Station: 1.877975231690463 miles
Agent Information:
• Address: Stoneholme, 42
High Street,
Walshaw,
Bury,
BL8 3AN
Full Description:
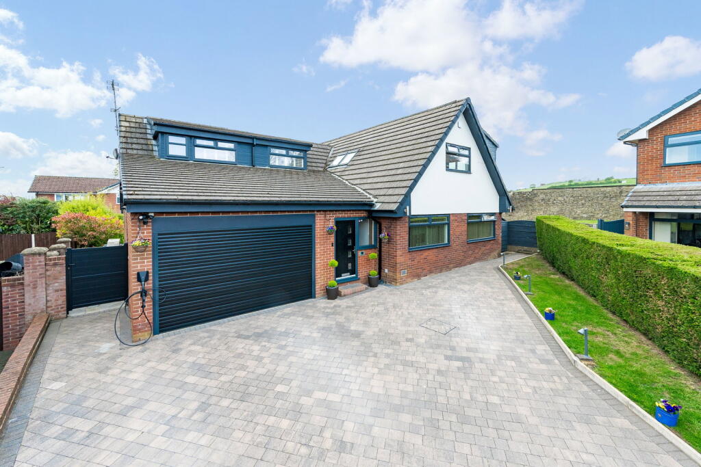
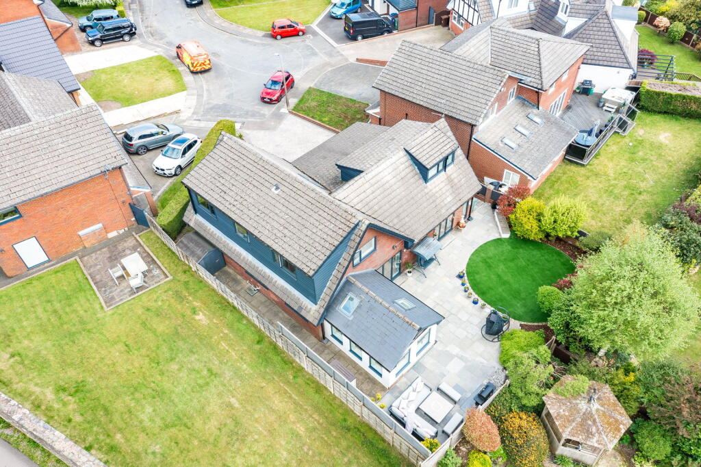
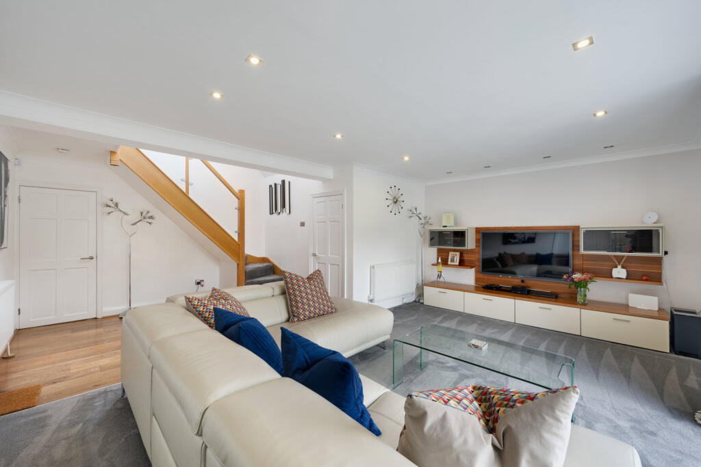
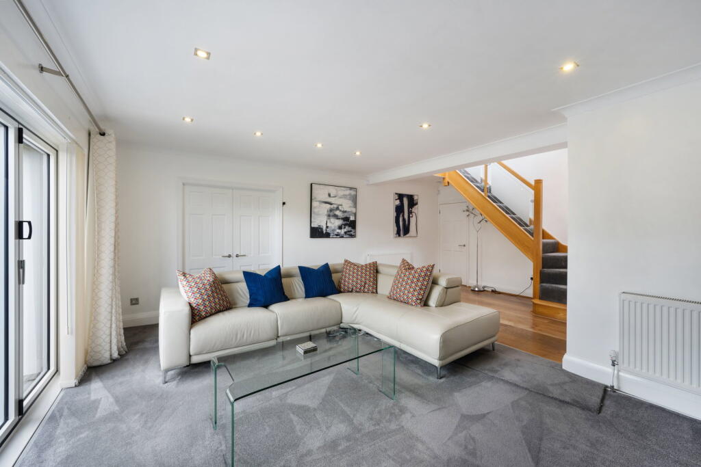
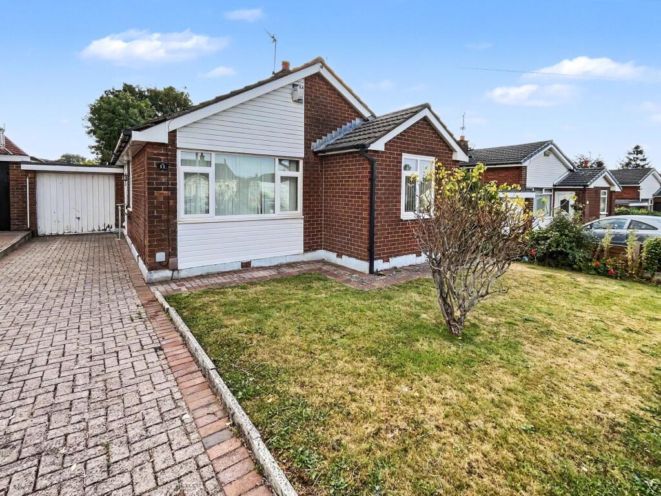
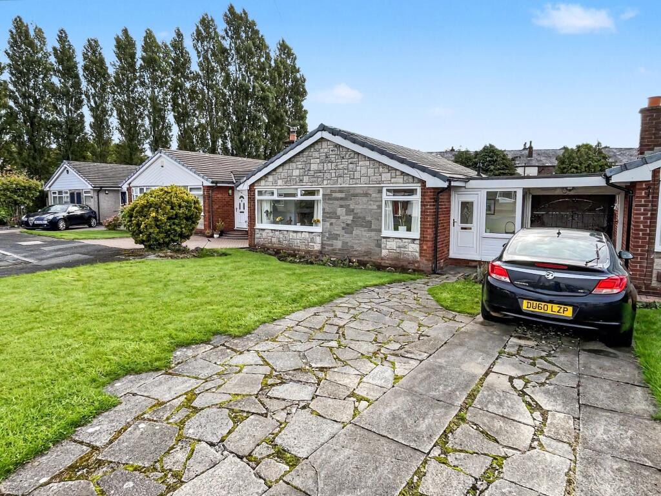
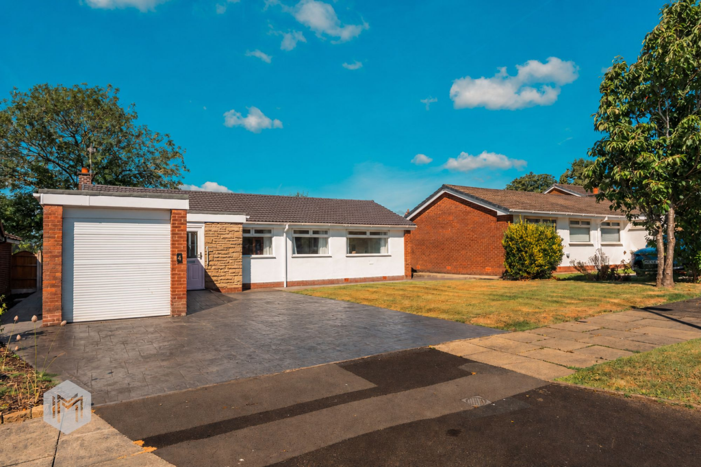
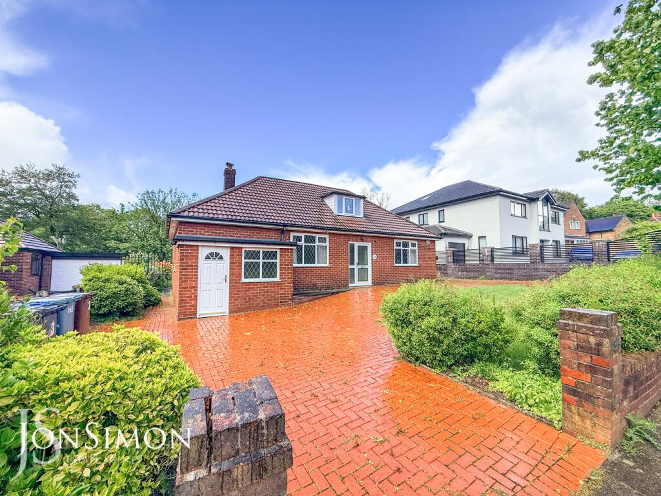
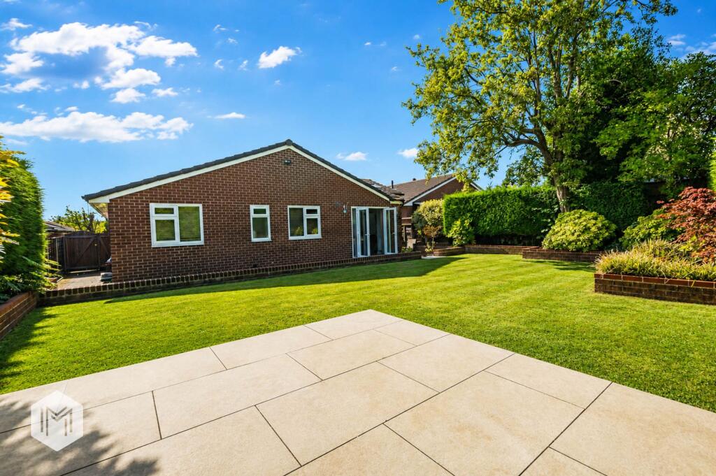
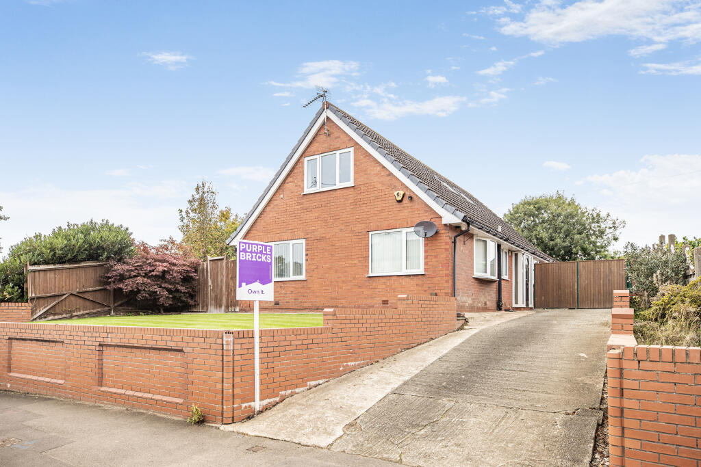
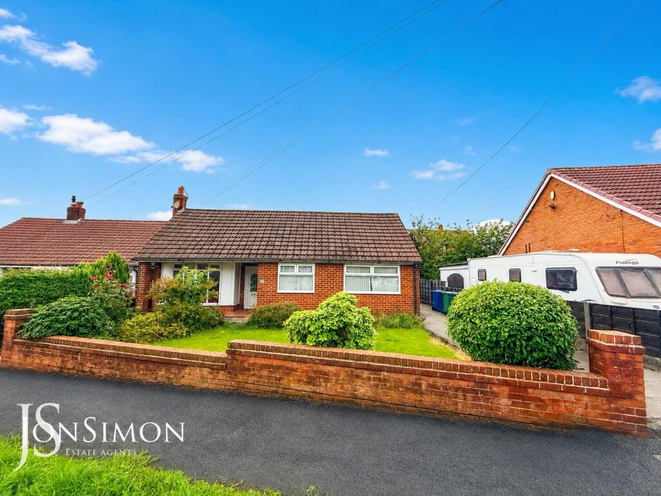
<p><strong>Slaidburn Drive, Lowercroft - Beautiful 5 Bedroom detached family home.</strong></p><p>Situated on the highly sought-after Slaidburn Drive in Lowercroft, Bury. This impressive five-bedroom detached home offers approximately 2,530 sq. ft. of well-appointed accommodation, combining modern upgrades with spacious and versatile living throughout. The property is freehold and has been significantly improved in recent years, making it ready for immediate occupation.</p><p>The ground floor is designed with flexibility and family living in mind, featuring three separate reception areas that offer excellent space for both entertaining and day-to-day living. A fifth bedroom is also located on this level, ideally positioned next to a modern downstairs shower room, making it perfect for guests, multigenerational living, or a home office setup.</p><p>The heart of the home is the contemporary kitchen, installed approximately six years ago, and fitted with a range of integrated appliances including a dishwasher and a wine cooler. A breakfast bar seating four sits to the rear of the kitchen, creating a sociable dining space that flows seamlessly into the adjoining accommodation.</p><p>From here, double doors open into a striking sun room, featuring a vaulted apex-style ceiling and electric opening Velux windows and bi-folding doors onto the rear garden allowing natural light to flood the space and enhancing the connection to the rear garden.</p><p>Upstairs, there are four generously sized double bedrooms, all beautifully proportioned. The principal bedroom benefits from a private ensuite shower room, as well as a dedicated dressing room complete with fitted wardrobes and a dressing table.</p><p>The remaining bedrooms are served by a stylish four-piece family bathroom, providing a bath, separate shower, wash basin, and WC, ideal for busy family life.</p><p>The property benefits from a range of recent upgrades, including new windows, doors, garage door, and a resurfaced driveway for four cars benefiting from an EV charging point all completed within the last 2–3 years. Heating is efficiently provided via an air source heat pump, complimented by a traditional gas boiler for hot water.</p><p>The garage has been partially converted to create a practical utility space at the rear with storage to the front, while still offering the option to be reinstated as a full double garage by removing an internal partition wall.</p><p>Slaidburn Drive is widely regarded as one of Lowercroft’s most desirable addresses, largely due to its proximity to Lowercroft Lodges and surrounding countryside walks, offering immediate access to scenic rural landscapes.</p><p>The property also sits within the catchment area for highly regarded local schools, including Elton High School and Lowercroft Primary School, making it an excellent choice for families.</p><p>With its substantial footprint, adaptable layout, modern upgrades, and enviable location, this outstanding home on Slaidburn Drive offers a rare opportunity to acquire a spacious and versatile family property in one of Lowercroft’s most desirable residential settings.</p><p> </p><p>Additional Information:</p><p>Tenure: Freehold</p><p>Council Tax Band: F</p><p>EPC Rating: C</p><p> </p><p><strong>Living Room </strong> - 6.5m x 5.75m (21'3" x 18'10")</p><p><strong>Dining Room</strong> - 4.15m x 3m (13'7" x 9'10")</p><p><strong>Kitchen</strong> - 6.79m x 2.75m (22'3" x 9'0")</p><p><strong>Sitting Room</strong> - 3.47m x 2.78m (11'4" x 9'1")</p><p><strong>Utility Room</strong> - 4.3m x 3.81m (14'1" x 12'6")</p><p><strong>Snug</strong> - 3.47m x 2.78m (11'4" x 9'1")</p><p><strong>Office</strong> - 3.59m x 2.13m (11'9" x 6'11")</p><p><strong>Garage</strong> - 4.2m x 2.5m (13'9" x 8'2")</p><p><strong>Bedroom 1</strong> - 6.13m x 3.66m (20'1" x 12'0")</p><p><strong>Bedroom 2</strong> - 5.5m x 4.9m (18'0" x 16'0")</p><p><strong>Bedroom 3</strong> - 4.2m x 2.13m (13'9" x 6'11")</p><p><strong>Bedroom 4</strong> - 3.2m x 3.07m (10'5" x 10'0")</p><p> </p><p>IMPORTANT NOTE TO PURCHASERS:</p><p>We endeavour to make our sales particulars an accurate and reliable reflection of the property. They do not however constitute or form part of an offer or any contract and are not to be relied upon as statements of representation or fact. Any services, systems and appliances listed in this specification have not been tested by us and no guarantee as to their operating ability or efficiency is given. You should confirm the boundaries and land ownership of the property with your legal representative. All measurements have been taken as a guide to prospective buyers and are not precise. Please be advised that some of the details in the particulars may be awaiting vendor approval. If you require clarification or further information on any points, please contact us, especially if you are traveling some distance to view. Fixtures and fittings unless specifically stated are to be agreed during negotiations with the seller.</p>