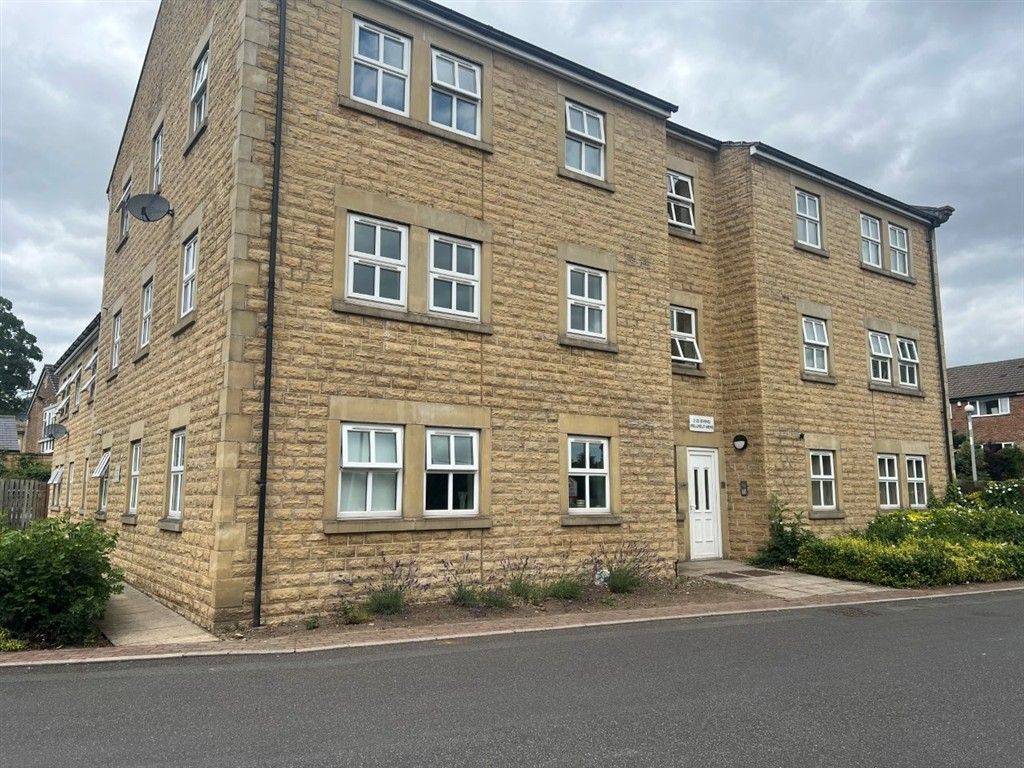
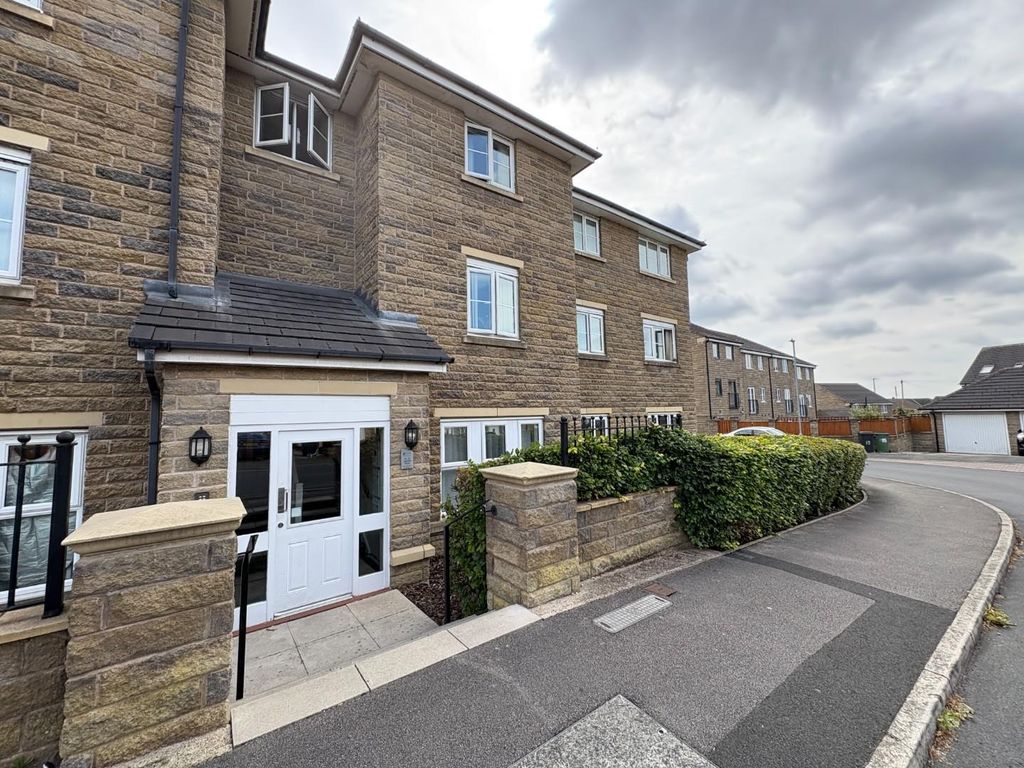
For Rent
Price on request
5 bed detached house for saleDalegarth Avenue, Heaton, 5 BL1
Dewsbury


Only details supplied with this listing are shown. Ask the listing contact to confirm measurements, taxes and costs.
Property Details: - Type: Semi-detached bungalow - Bedrooms: 3 - Bathrooms: 1
Agent: Adams Estates - Dewsbury Phone: 01924 909853
This attractive 3 bedroom semi detached bungalow offers generous living space and a modern, comfortable layout in a highly desirable location. The property features two bright and welcoming reception rooms, ideal for both everyday relaxation and entertaining. A stylish, well equipped kitchen provides a practical and inviting space for cooking and family life, while two bathrooms add valuable convenience for busy households. <br/><br/>All three bedrooms are well proportioned, offering peaceful retreats with plenty of room to unwind. Externally, the home benefits from ample off street parking, a detached garage, and a spacious rear garden that's perfect for outdoor dining, play, or gardening.<br/><br/>Located close to shops, supermarkets, restaurants, schools, and leisure facilities, the property is perfectly positioned for modern family living. Excellent motor way and transport links make commuting and travel straightforward, adding to the home's overall appeal.<br/><br/>Ideal for first time buyers, families, or those looking to upsize or downsize, this bungalow combines comfort, practicality, and a fantastic location a wonderful opportunity to settle into a thriving and well connected community.<br/><br/><b>Entrance Hall</b><br/><br/><b>Bathroom One - 7'11" (2.41m) x 5'3" (1.6m)</b><br/><br/><b>Bedroom One - 9'3" (2.82m) x 9'3" (2.82m)</b><br/><br/><b>Lounge - 19'0" (5.79m) x 11'2" (3.4m)</b><br/><br/><b>Kitchen - 22'8" (6.91m) x 4'3" (1.3m)</b><br/><br/><b>Bedroom Two - 10'10" (3.3m) x 8'3" (2.51m)</b><br/><br/><b>Bedroom Three - 9'2" (2.79m) x 8'3" (2.51m)</b><br/><br/><b>Bathroom Two - 7'11" (2.41m) x 6'3" (1.91m)</b><br/><br/><b>Notice</b><br/>Please note we have not tested any apparatus, fixtures, fittings, or services. Interested parties must undertake their own investigation into the working order of these items. All measurements are approximate and photographs provided for guidance only.
If the interactive map is unavailable, open the supplied location in maps.
Open location in mapsThe pin uses coordinates supplied with this listing. Confirm the exact location with the listing contact.
Added and updated dates describe the Mirror record. Source publication and verification dates are shown separately when known; none establishes time on market. Confirm current price and availability with the listing contact.
View original listing