Slater Road, Bentley Heath, Solihull
About this home
Property Details: • Type: Terraced • Tenure: FREEHOLD • Floor Area: N/A
Key Features: • REFURBISHED THROUGHOUT • OPEN PLAN KITCHEN DINER • UTILITY ROOM • HOME OFFICE • THREE LARGE BEDROOMS • GUEST WC • PRIVATE REAR GARDEN • MUST VIEW!
Location: • Nearest Station: Dorridge Station • Distance to Station: 0.6522043339603031 miles
Agent Information: • Address: 49a Station Road Knowle Solihull B93 0HN
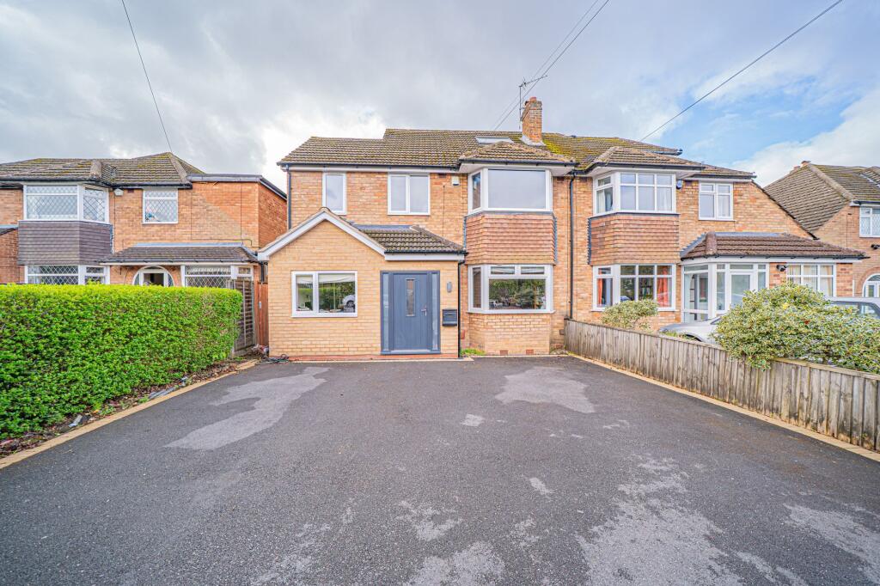
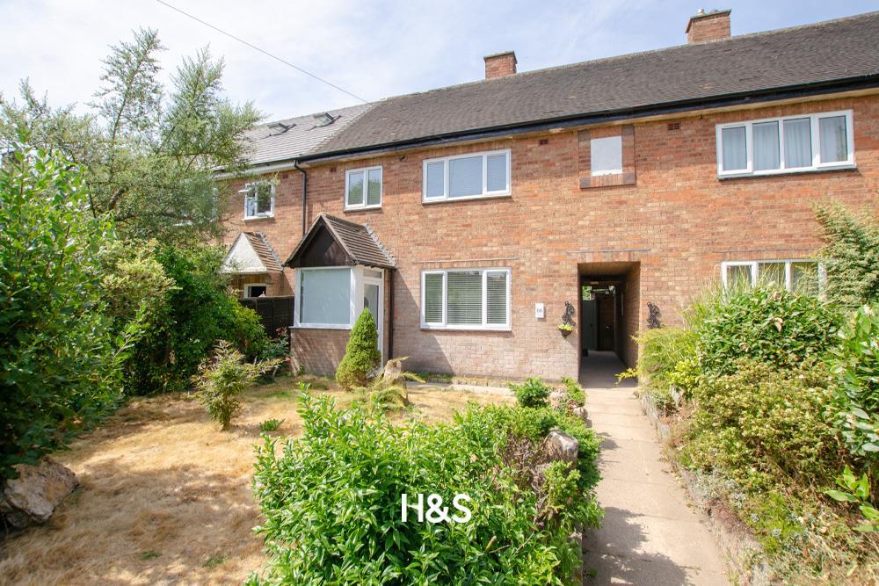
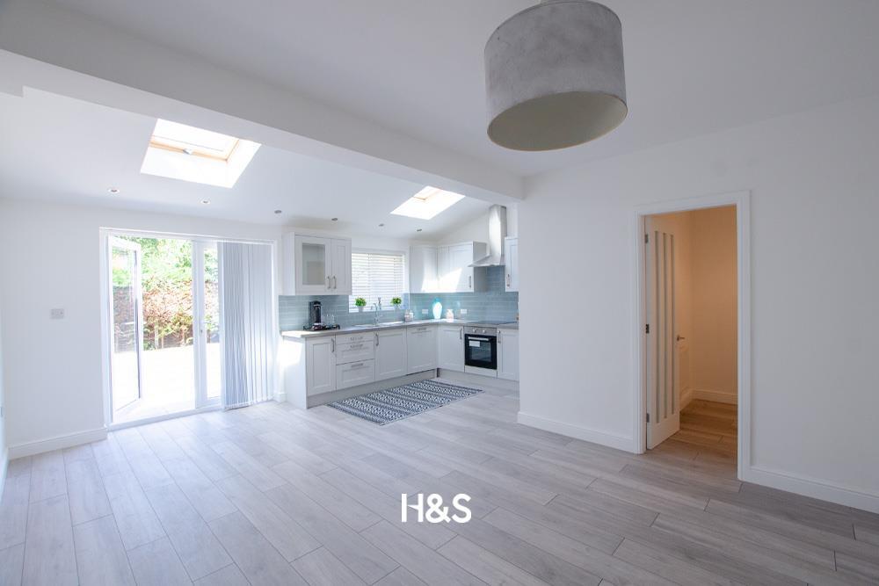
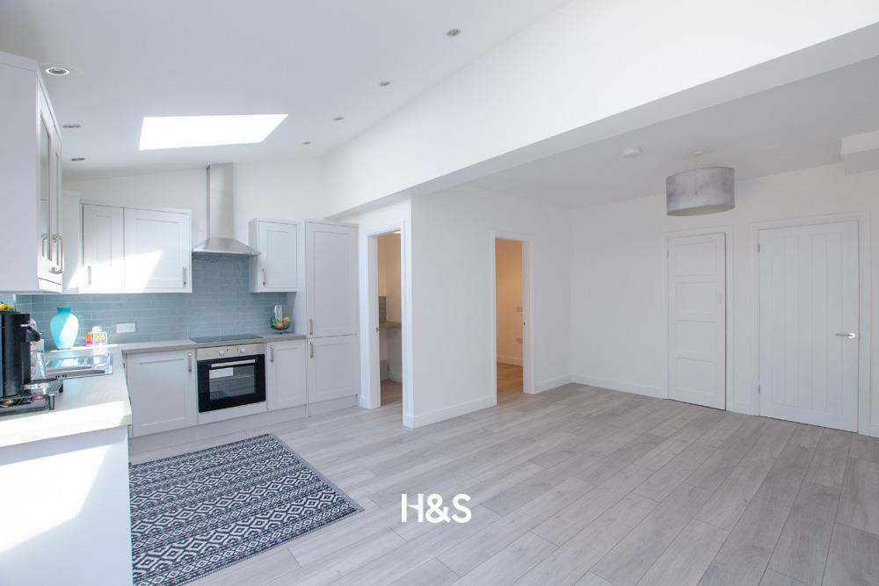
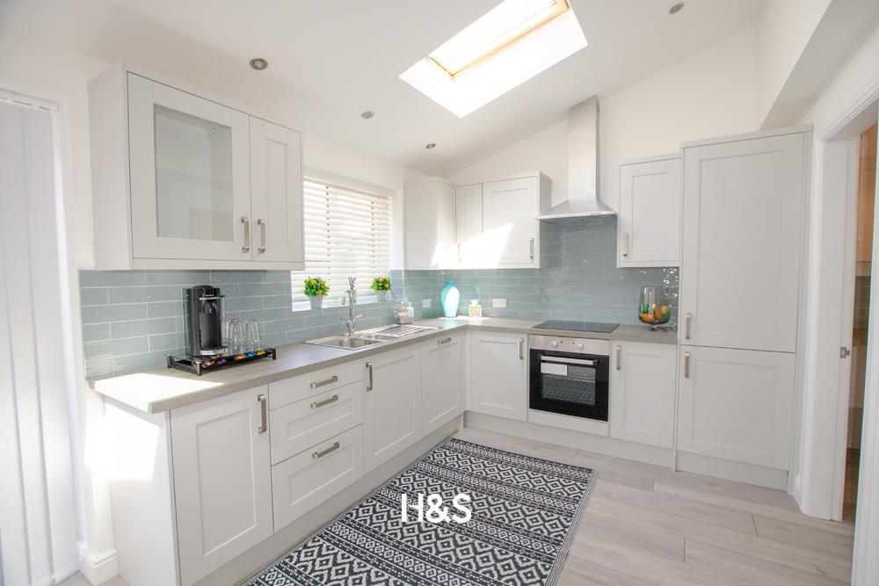
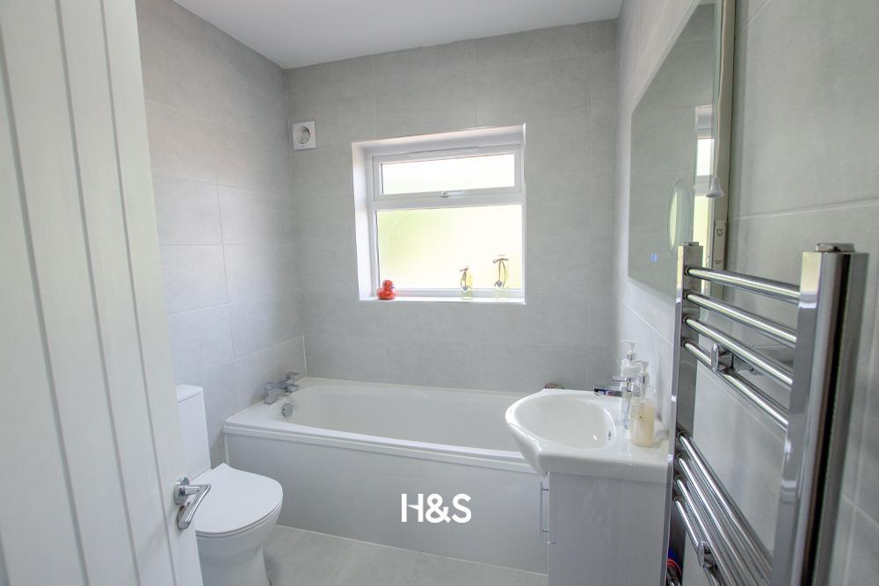
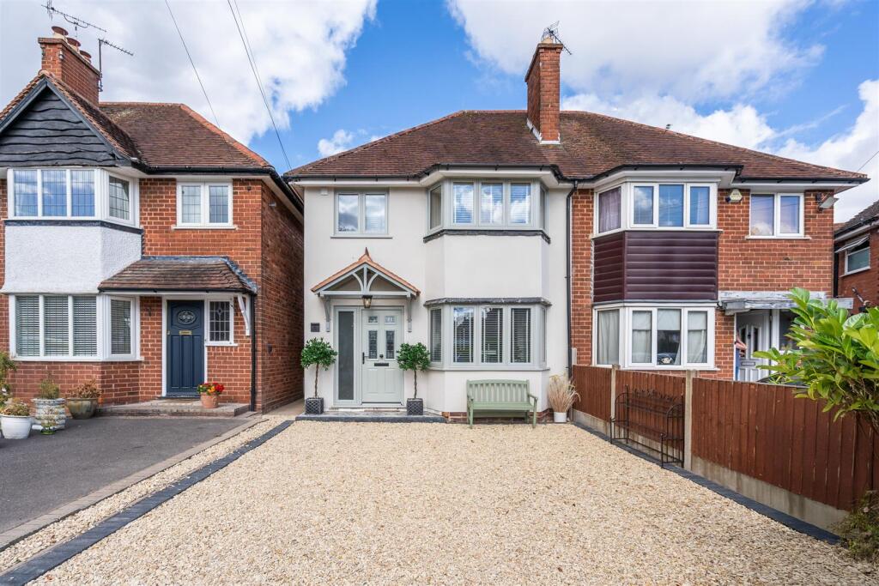
Full Description: A fantastic opportunity to purchase a property that has been extended and refurbished! The property comprises of three large bedrooms, an open plan kitchen diner, utility, office, lounge and front and rear gardens. <br />This is a must view!<br /><br /><b>Approach</b> - The property is set back from the road and there is a front garden with a path leading to the porch and there is access to the rear garden.<br /><br /><b>Ground Floor</b> - <br /><br /><b>Hall</b> - There are stairs leading to the first floor landing, guest wc, doors to the ground floor rooms and a cupboard housing the central heating boiler.<br /><br /><b>Lounge</b> - 3.7 x 4.1 (12'1" x 13'5") - There is a double glazed window to the front, central heating radiator and feature light fitting<br /><br /><b>Open Plan Kitchen/Diner</b> - 5.8 max x 5.4 max (19'0" max x 17'8" max) - A stunning open plan area that is perfect for entertaining. The rear part of the property has been thoughtfully designed to provide an ideal entertaining and family space. The new kitchen comprises of a range of wall an floor base units with an integrated dishwasher, oven and hob with extractor over. There is a door to the utility room which has plumbing for a washing machine and space for a tumble dryer. The dining area has patio doors leading to the rear garden and access to the office/play room.<br /><br /><b>Office/Play Room</b> - 2 x 2.2 (6'6" x 7'2") - A versatile room that can be used as an office or play room.<br /><br /><b>First Floor</b> - <br /><br /><b>Landing</b> - Doors leading to the first floor rooms<br /><br /><b>Bedroom One</b> - 4.1 x 3.6 (13'5" x 11'9") - A double bedroom with a double glazed window to the front and a central heating radiator.<br /><br /><b>Bedroom Two</b> - 4.8 x 2.3 (15'8" x 7'6") - Another double bedroom with a double glazed window to the rear, built in cupboard and a central heating radiator.<br /><br /><br /><br /><b>Bedroom Three</b> - 2.4 x 2.7 (7'10" x 8'10") - A larger than average single bedroom with a double glazed window to the front and a central heating radiator.<br /><br /><b>Family Bathroom</b> - The refitted family bathroom comprises of a bath, sink, wc and a stand alone enclosed shower cubicle. There is tiling to the floor and walls and a double glazed window to the rear.<br /><br /><b>Rear Garden</b> - The private rear garden has a slabbed patio area leading to a lawn with mature shrubs and bushes to the boundaries. There is access to the front of the property via an alley.<br /><br />
Property facts
Features & amenities
Location
Similar homes nearby