Slimbridge Close, Crabbs Cross, Redditch B97 5XL
Property facts
- Property type
- Flat
- Bedrooms
- 1
- Bathrooms
- 1
- Taxes (as supplied)
- Band: A
Only details supplied with this listing are shown. Ask the listing contact to confirm measurements, taxes and costs.
About this home
Property Details: • Type: Flat • Tenure: N/A • Floor Area: N/A
Key Features: • Neatly Presented Maisonette • First Floor Position • One Double Bedroom • Lounge with Balcony • Separate Kitchen • Modern Shower Room • Ample Storage • No Upward Chain
Location: • Nearest Station: N/A • Distance to Station: N/A
Agent Information: • Address: 373 Evesham Road, Redditch, B97 5JA
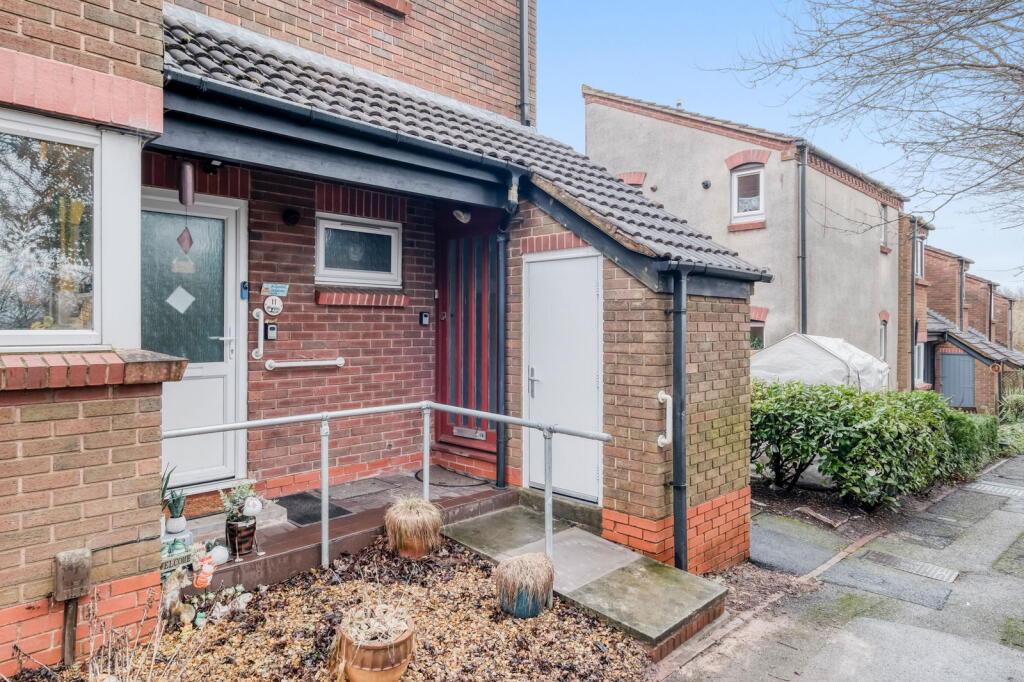
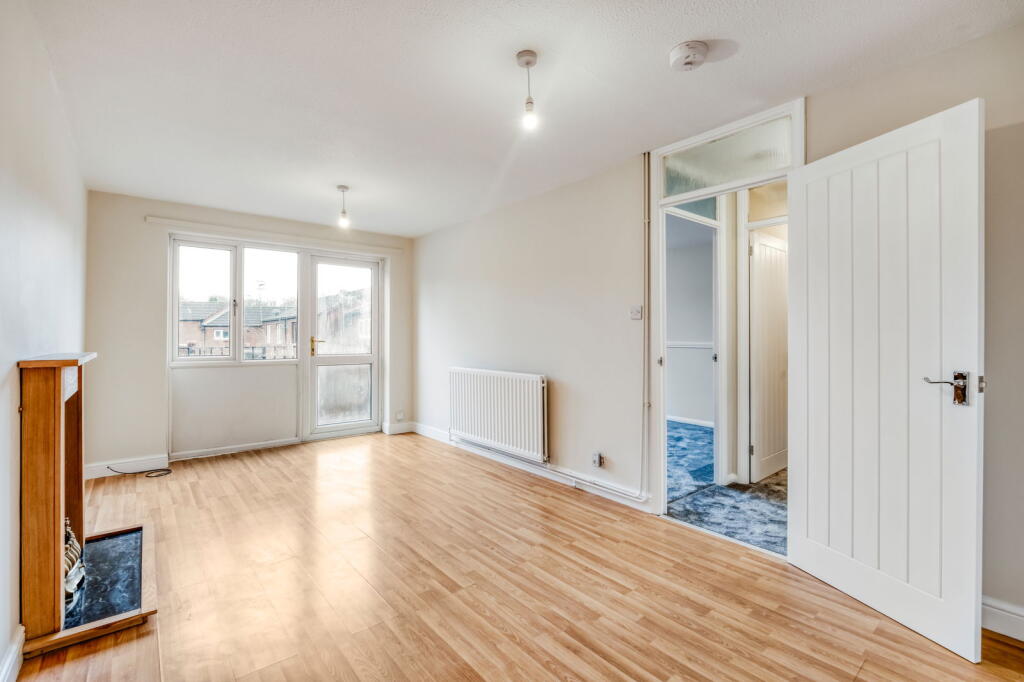
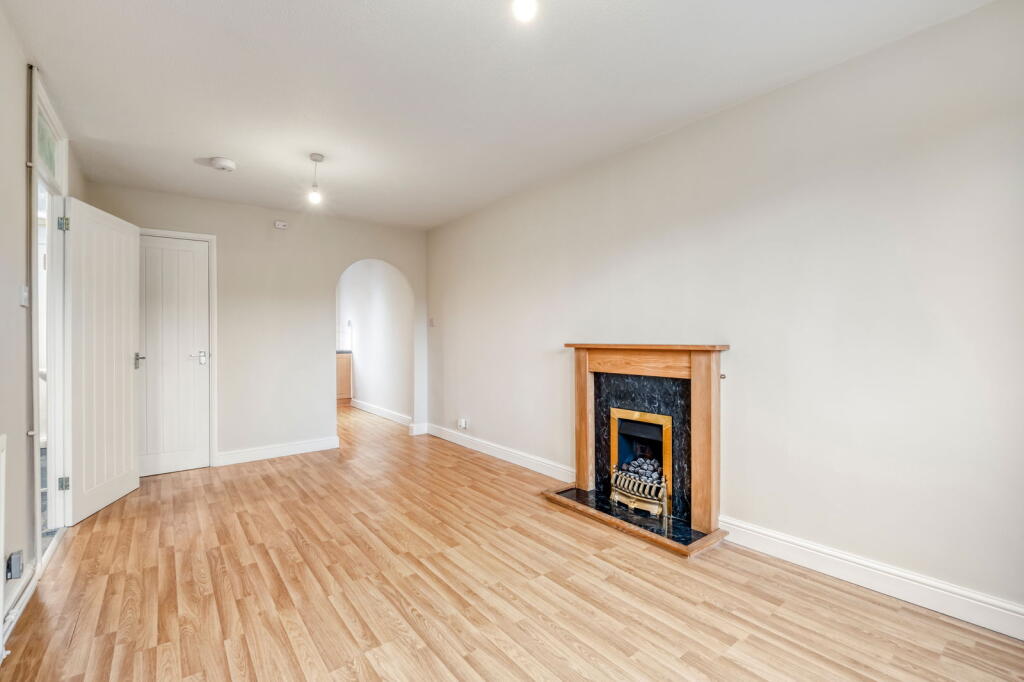
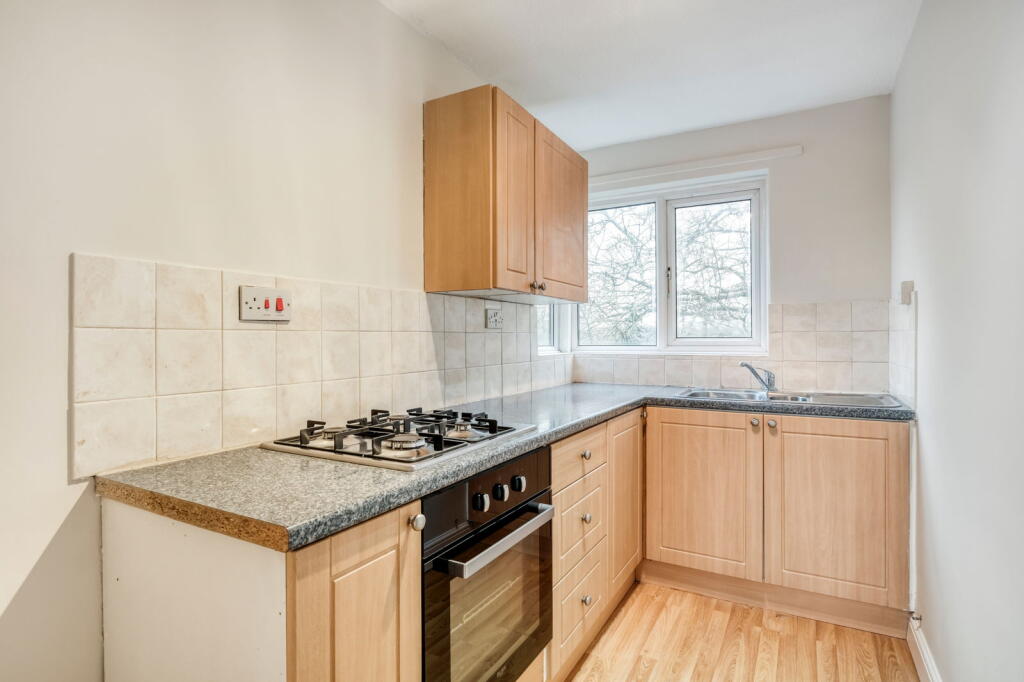
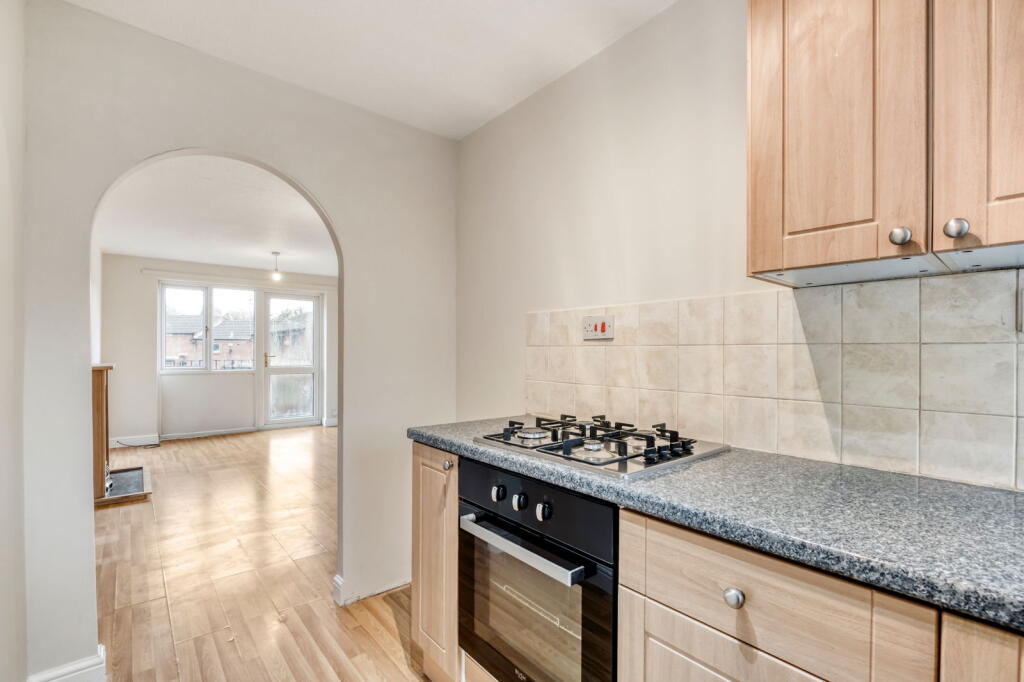
Full Description: A neatly presented one-bedroom first-floor maisonette, offered with no upward chain and situated in Crabbs Cross. The property enjoys newly decorated interiors and a private balcony.The accommodation is accessed via a ground-floor entrance and benefits from an external storage cupboard. Stairs rise to the first-floor hallway, leading to a spacious and bright lounge featuring a large built-in storage cupboard and access to a private balcony. The lounge connects to a fitted kitchen with an integrated oven and hob and the hallway further leads to a well-proportioned double bedroom, and a modern shower room with a corner enclosure.Situated in the popular suburb of Crabbs Cross. The town of Redditch offers easy access to motorway links (M42, Jct 2&3) and there are good rail and bus links. There are also excellent leisure facilities along with cultural attractions, and the Kingfisher Shopping Centre.Leasehold - approximately 100 years remainingAnnual Service Charge - tbcAnnual Ground Rent - tbcStore - 1.16m x 1.12m (3'9" x 3'8")Lounge - 5.04m x 2.88m (16'6" x 9'5")Balcony - 2.28m x 1.11m (7'5" x 3'7")Kitchen - 3.15m x 1.63m (10'4" x 5'4")Bedroom - 3.23m x 2.92m (10'7" x 9'6")Shower Room - 1.99m x 1.83m (6'6" x 6'0")Please read the following: These particulars are for general guidance only and are based on information supplied and approved by the seller. Complete accuracy cannot be guaranteed and may be subject to errors and/or omissions. They do not constitute a contract or part of a contract in any way. We are not surveyors or conveyancing experts therefore we cannot and do not comment on the condition, issues relating to title or other legal issues that may affect this property. Interested parties should employ their own professionals to make enquiries before carrying out any transactional decisions. Photographs are provided for illustrative purposes only and the items shown in these are not necessarily included in the sale, unless specifically stated. The mention of any fixtures, fittings and/or appliances does not imply that they are in full efficient working order and they have not been tested. All dimensions are approximate. We are not liable for any loss arising from the use of these details.
Features & amenities
Location
If the interactive map is unavailable, open the supplied location in maps.
Open location in mapsThe pin uses coordinates supplied with this listing. Confirm the exact location with the listing contact.
Listing information
- Original source
- www.rightmove.co.uk
- Added to Mirror
Added and updated dates describe the Mirror record. Source publication and verification dates are shown separately when known; none establishes time on market. Confirm current price and availability with the listing contact.
View original listing