Property Details:
• Type: Cottage
• Tenure: N/A
• Floor Area: 4639 sqft
Key Features:
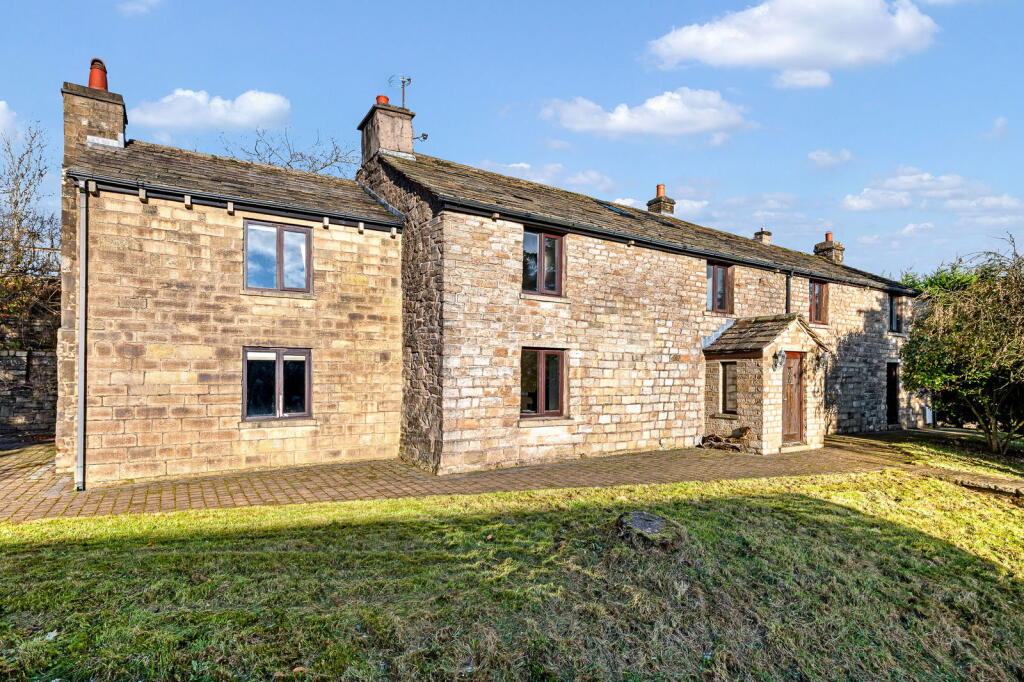
• Tooter Cottage - 5 Double Bedrooms
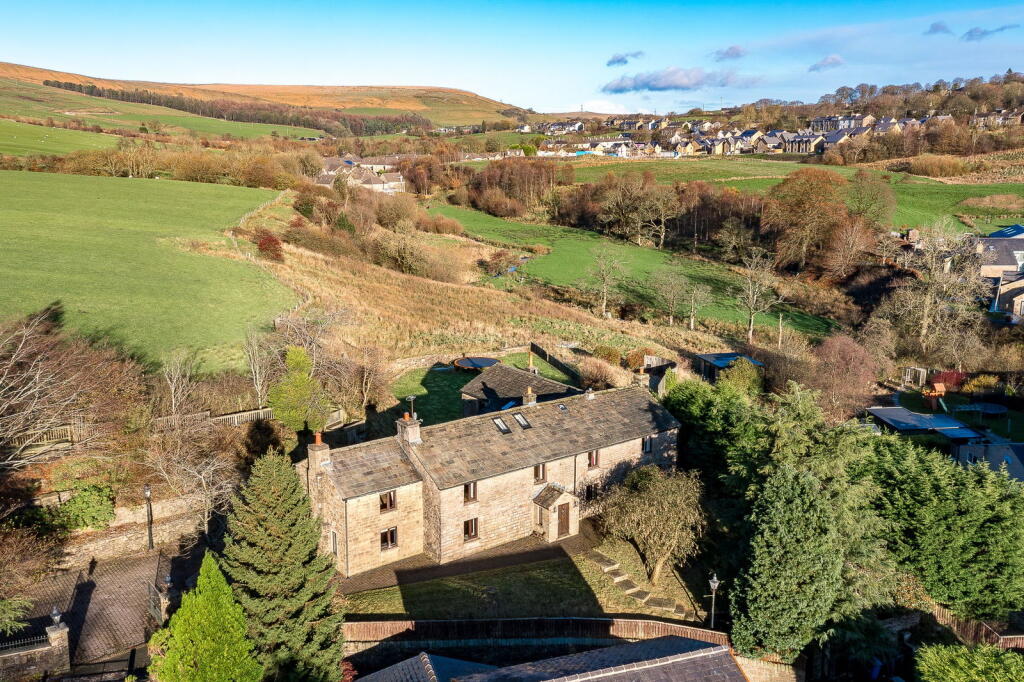
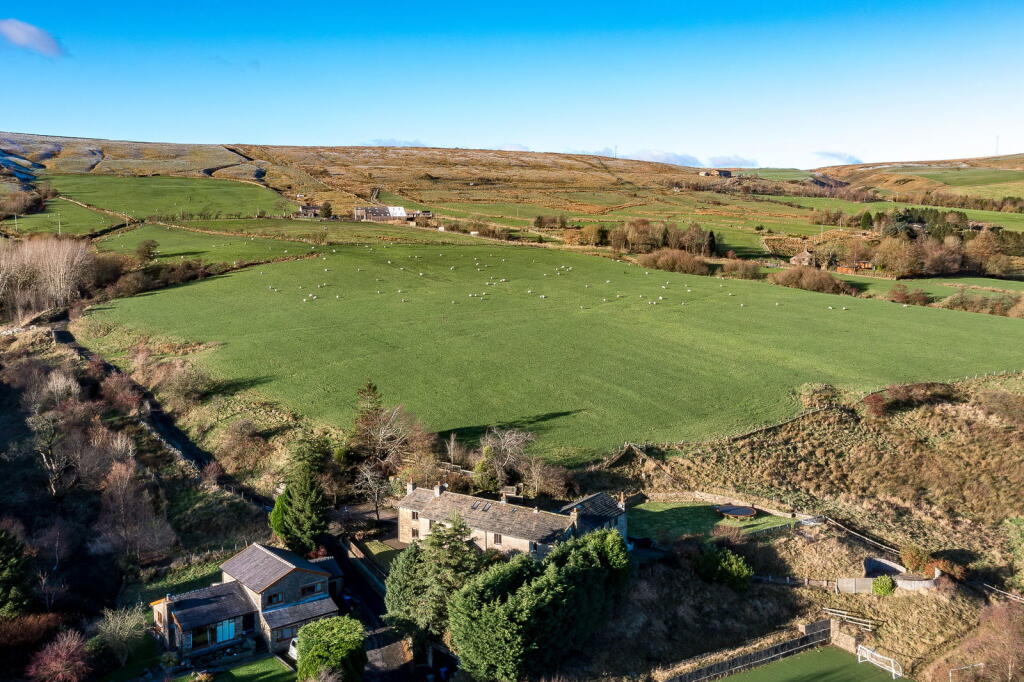
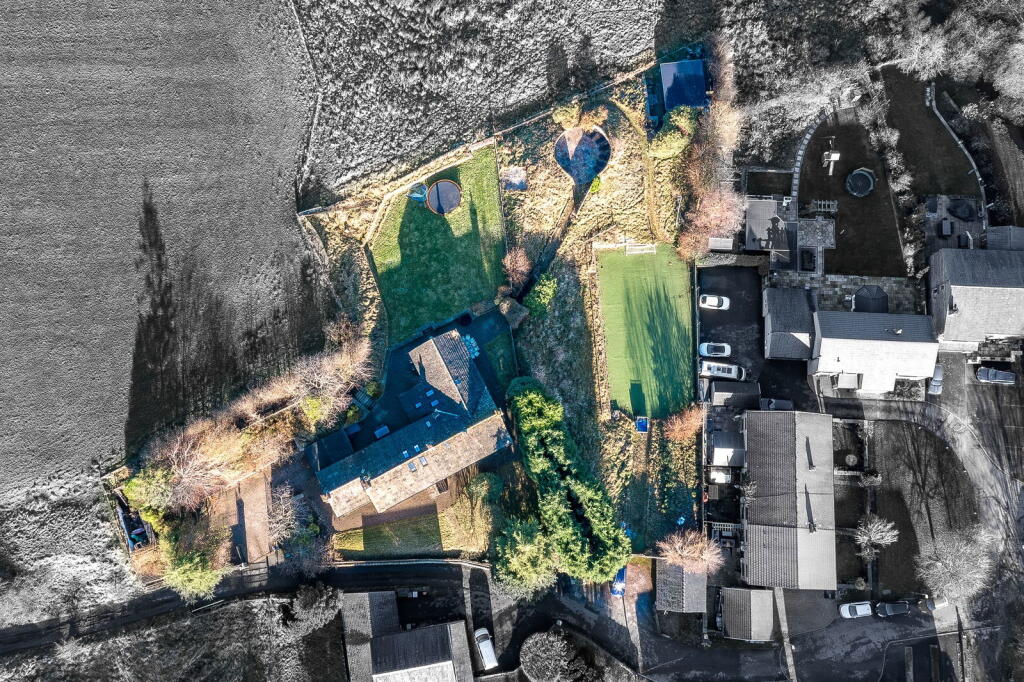
• 0.9 Acres of Grounds with Exceptional Views Over Open Farmland!
• Four Versatile Reception Rooms
• Stunning Cream Shaker-style Kitchen with Two AGAs
• Grand Main Hall Featuring a Double-sided Electric Log-burning Fireplace
• Garage with Integrated Home Gym
• Charming Character Features Throughout ** Exposed Beams and Cottage-style Design**
• Originally Three Cottages - Now One Single Dwelling
• Downstairs WC, Two En-Suites & Family Bathroom
• ** Proof Of Funds Must Be Seen Before Viewing Appointment **
Location:
• Nearest Station: Huncoat Station
• Distance to Station: 3.227794432607624 miles
Agent Information:
• Address: Stoneholme, 42
High Street,
Walshaw,
Bury,
BL8 3AN
Full Description:
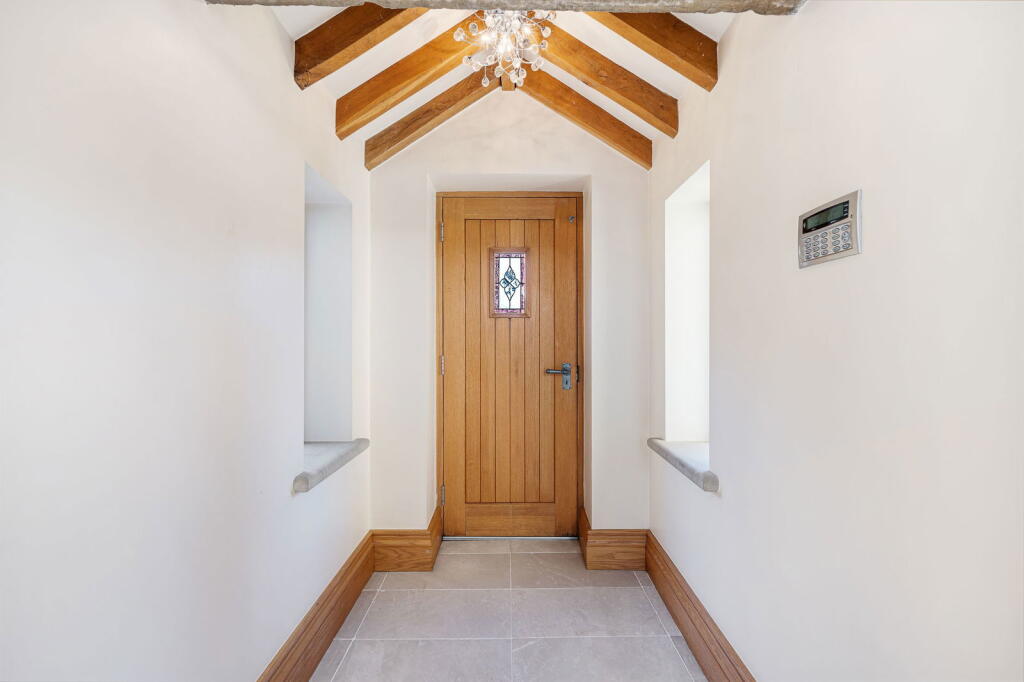
<p><strong>£999,995 – Tooter Cottage, Sliven Clod Road, Rossendale<br />5 Bedrooms | 0.9 Acres | Exceptional Character Home</strong></p><p>Set amidst approximately 0.9 acres of picturesque grounds and surrounded by sweeping views of open farmland, Tooter Cottage is a truly remarkable home. Originally three separate cottages, this unique residence has been thoughtfully combined into one substantial and beautifully arranged family dwelling, offering both charm and generous living space in abundance.</p><p>You are welcomed into the property via a charming porch entrance, where characterful exposed wooden beams and windows to either side flood the space with natural light, setting the tone for the rest of the home.</p><p>Stepping into the main hall, you’ll find an impressive, expansive space centred around a striking double-sided electric log-burning fireplace—a stylish focal point that also connects through to the second reception room on the right. To the left of the hall sit two further reception rooms, ideal for use as a home office, snug, playroom or versatile family spaces to suit your needs.</p><p>The heart of the home lies within the exceptional country-style kitchen. Designed in a timeless cream shaker finish, it boasts two AGAs, a classic Belfast sink, exposed beams and ample room for a large dining table, making it a perfect hub for both cooking and entertaining. Adjacent to the kitchen is the modern utility room, fitted with wall and base units, a second Belfast sink and space for appliances.</p><p>To the rear of the home, the generous main lounge offers a peaceful retreat, featuring a corner log-burning stove and double doors leading out to the garden, framing the surrounding countryside beautifully. A downstairs WC completes the ground floor accommodation.</p><p>Upstairs, the property continues to impress with a well-considered layout ideal for family living. The main bedroom suite is a luxurious retreat, offering a separate dressing room with extensive built-in wardrobes and drawers, as well as a private en-suite. The second bedroom also benefits from its own en-suite shower room. The remaining three double bedrooms are served by a stunning main bathroom featuring a jacuzzi bath, walk-in shower cubicle, and Velux ceiling windows that bathe the room in natural light.</p><p>Adding even more flexibility to the upper floor is a dedicated study/office, which could double as an occasional bedroom if required, along with a convenient laundry room.</p><p>Externally, Tooter Cottage is surrounded by beautiful open views and enjoys extensive garden and land areas, perfect for families, pets, or those seeking rural tranquillity. An outbuilding houses a charming summer house, while the garage has been cleverly adapted to include a home gym, adding further to the lifestyle benefits this exceptional property provides.</p><p>Tooter Cottage is a rare opportunity to acquire a substantial, character-filled family home in a highly desirable and peaceful setting—early viewing is highly recommended.<br /> <br /> <br />Additional Information:<br /><br />Tenure: Freehold <br />Council Tax Band: TBC-contact agent<br />EPC Rating: D</p><p> </p><p><strong>Lounge</strong> - 5.79m x 4.22m (18'11" x 13'10")</p><p><strong>Reception 1</strong> - 6.22m x 3.83m (20'4" x 12'6")</p><p><strong>Reception / Office</strong> - 5.05m x 4.34m (16'6" x 14'2")</p><p><strong>Reception 2</strong> - 3.76m x 3.63m (12'4" x 11'10")</p><p><strong>Dining Area</strong> - 5.77m x 3.67m (18'11" x 12'0")</p><p><strong>Kitchen</strong> - 6.99m x 3.92m (22'11" x 12'10")</p><p><strong>Utility</strong> - 3.59m x 2.49m (11'9" x 8'2")</p><p><strong>WC</strong> - 2.55m x 1.19m (8'4" x 3'10")</p><p><strong>Main Bedroom</strong> - 5.08m x 4.32m (16'8" x 14'2")</p><p><strong>En-Suite</strong> - 3.83m x 1.23m (12'6" x 4'0")</p><p><strong>Dining Room</strong> - 4.89m x 3.66m (16'0" x 12'0")</p><p><strong>Bedroom 2</strong> - 4.31m x 3.94m (14'1" x 12'11")</p><p><strong>En-Suite</strong> - 2.09m x 1.96m (6'10" x 6'5")</p><p><strong>Bedroom 3</strong> - 4.01m x 3.4m (13'1" x 11'1")</p><p><strong>Bedroom 4</strong> - 4.22m x 2.5m (13'10" x 8'2")</p><p><strong>Bedroom 5</strong> - 4.21m x 3.15m (13'9" x 10'4")</p><p><strong>Study/Office</strong> - 3.52m x 2.07m (11'6" x 6'9")</p><p><strong>Bathroom</strong> - 3.67m x 3.25m (12'0" x 10'7")</p><p><strong>Laundry Room</strong> - 4.03m x 2.05m (13'2" x 6'8")</p><p><strong>Summer House</strong> - 6.4m x 4.54m (20'11" x 14'10")</p><p><strong>Gym</strong> - 6.05m x 4.81m (19'10" x 15'9")</p><p> </p><p>IMPORTANT NOTE TO PURCHASERS:</p><p>We endeavour to make our sales particulars an accurate and reliable reflection of the property. They do not however constitute or form part of an offer or any contract and are not to be relied upon as statements of representation or fact. Any services, systems and appliances listed in this specification have not been tested by us and no guarantee as to their operating ability or efficiency is given. You should confirm the boundaries and land ownership of the property with your legal representative. All measurements have been taken as a guide to prospective buyers and are not precise. Please be advised that some of the details in the particulars may be awaiting vendor approval. If you require clarification or further information on any points, please contact us, especially if you are traveling some distance to view. Fixtures and fittings unless specifically stated are to be agreed during negotiations with the seller.</p>