Property Details:
• Type: End of Terrace
• Tenure: N/A
• Floor Area: N/A
Key Features:
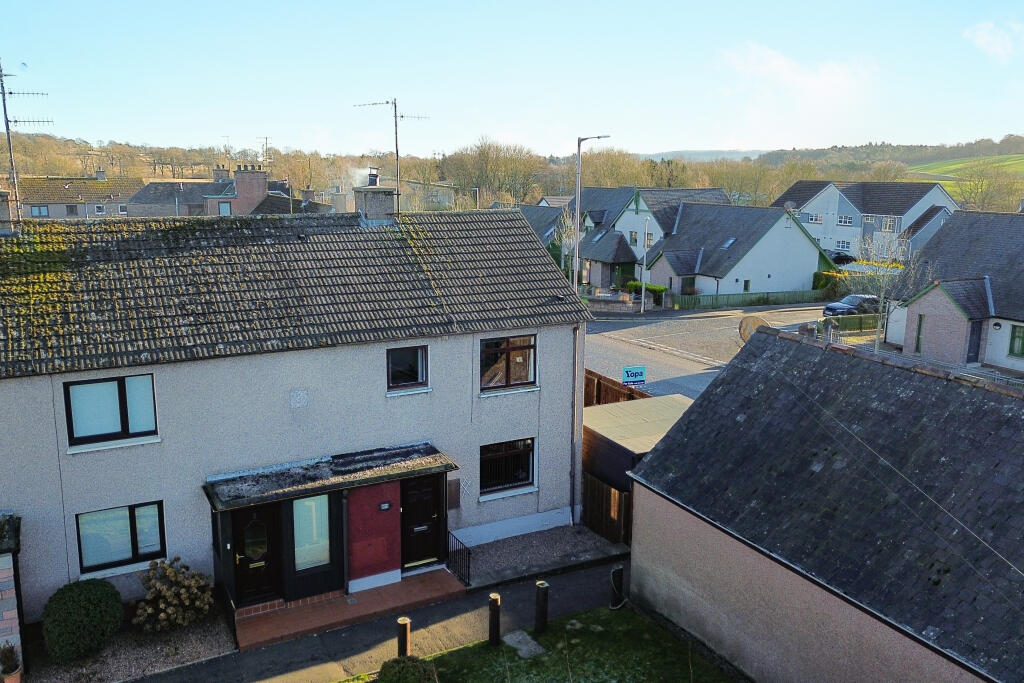
• PLEASANT & WELL-PROPORTIONED END-TERRACED VILLA
• 3 TASTEFULLY DECORATED DOUBLE BEDROOMS
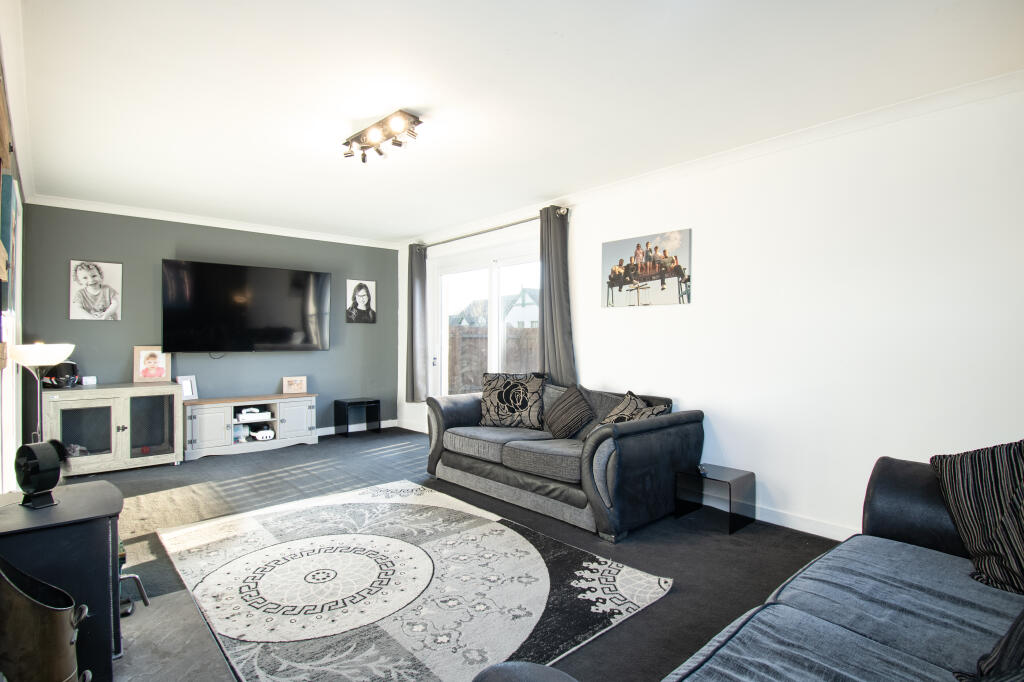
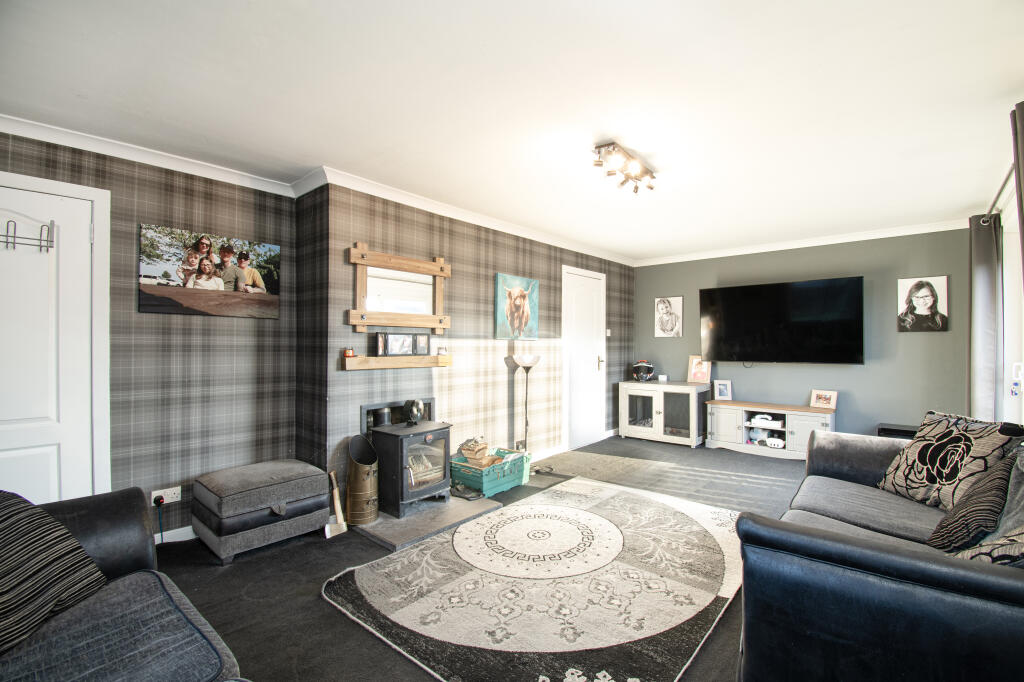
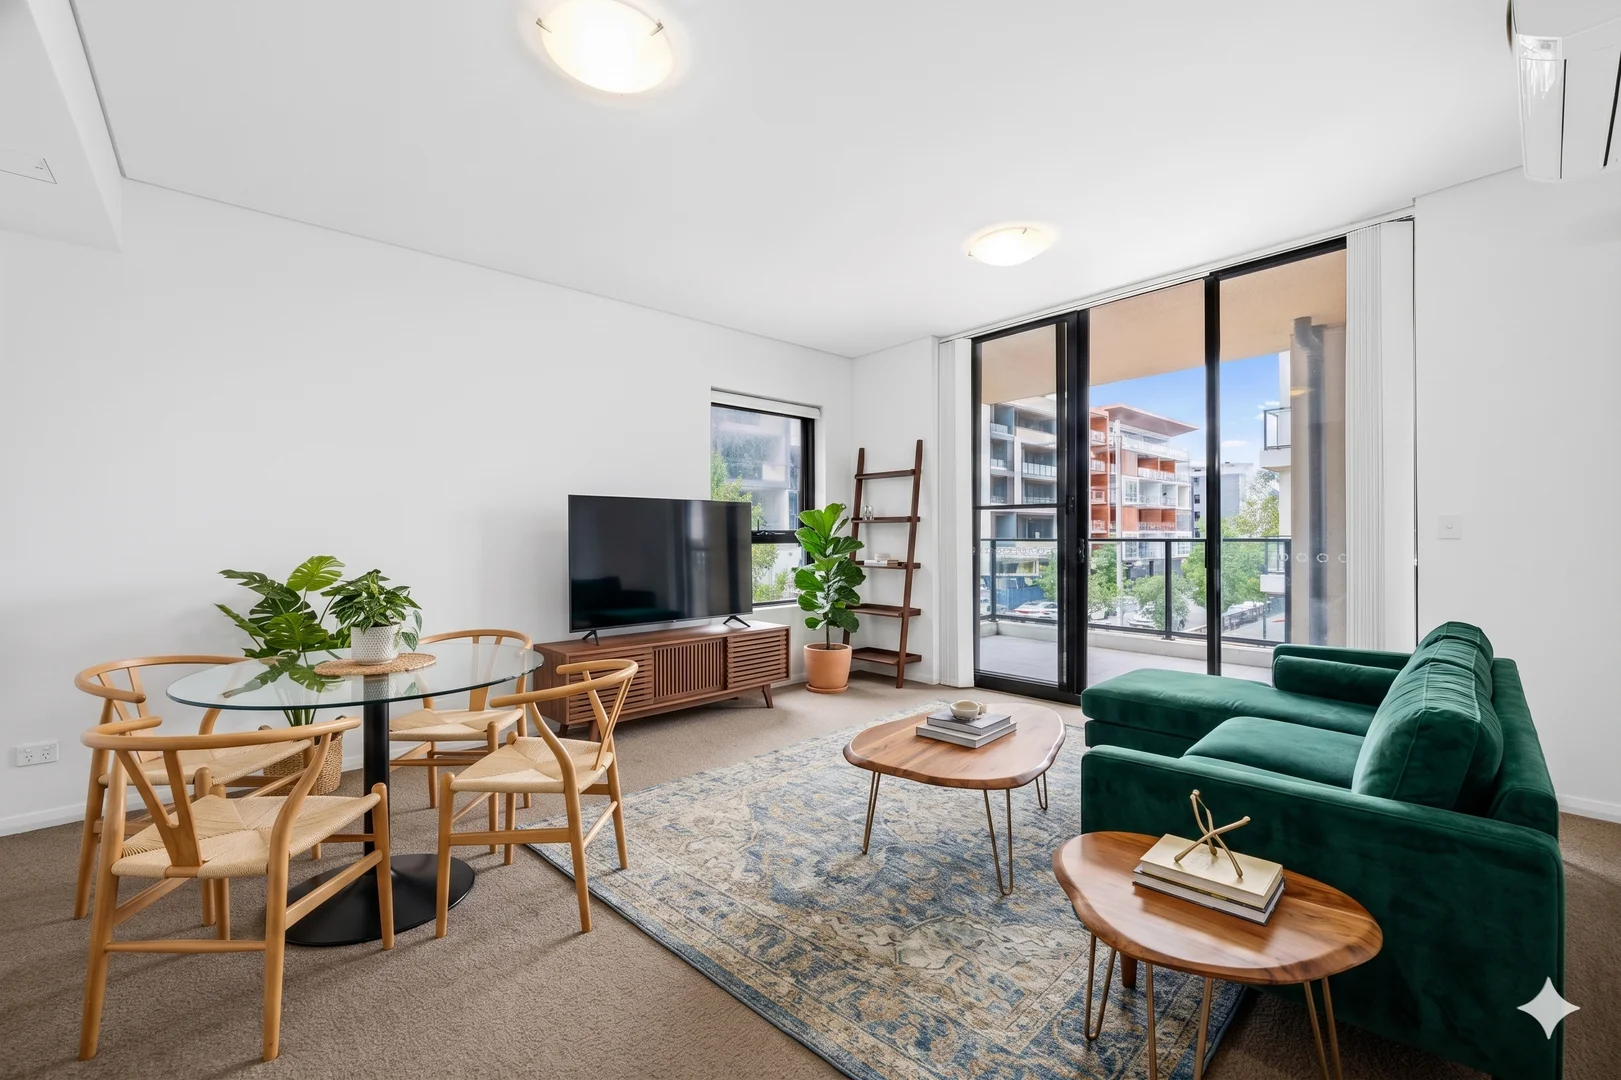
• BRIGHT & SPACIOUS DUAL-ASPECT LOUNGE
• MODERN BATHROOM INC BLUETOOTH INTEGRATED CEILING SPEAKERS
• ON-STREET PARKING AVAILABLE
• GREAT FIRST HOME OR FOR GROWING FAMILIES
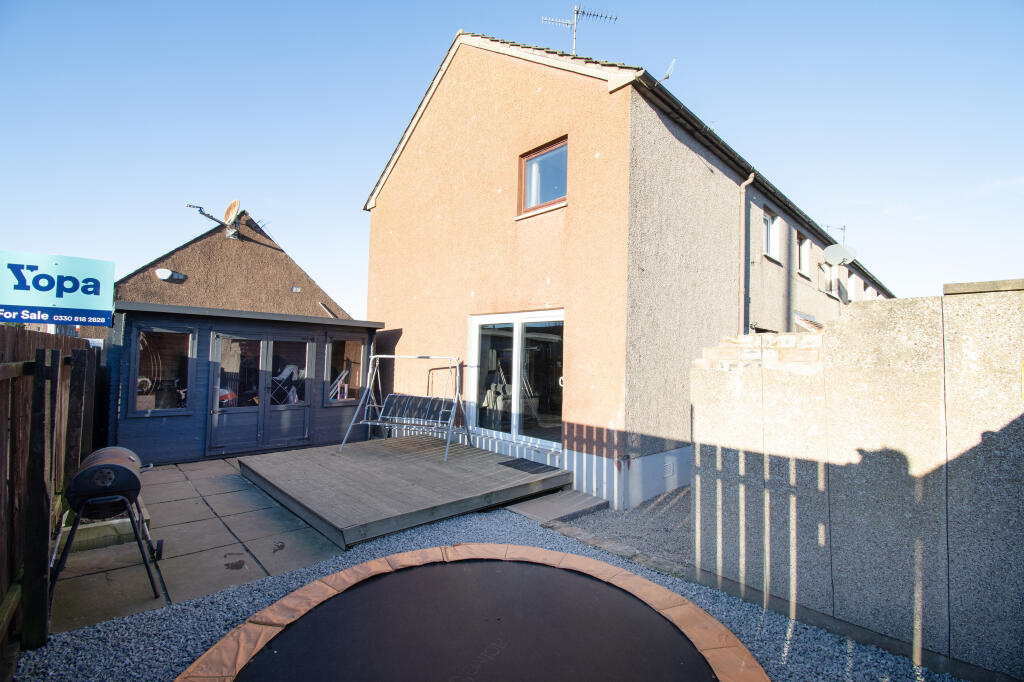
• PRIVATE GARDEN GROUNDS & SUMMER HOUSE
• ELECTRIC HEATING, WOOD BURNING STOVE + DOUBLE GLAZING
• CLOSE TO LOCAL AMENITIES & EASY ACCESS TO ABERDEEN/DUNDEE VIA A92
• HOME REPORT VALUATION £100,000
Location:
• Nearest Station: N/A
• Distance to Station: N/A
Agent Information:
• Address: Meridian House
Wheatfield Way
Hinckley
LE10 1YG
Full Description:
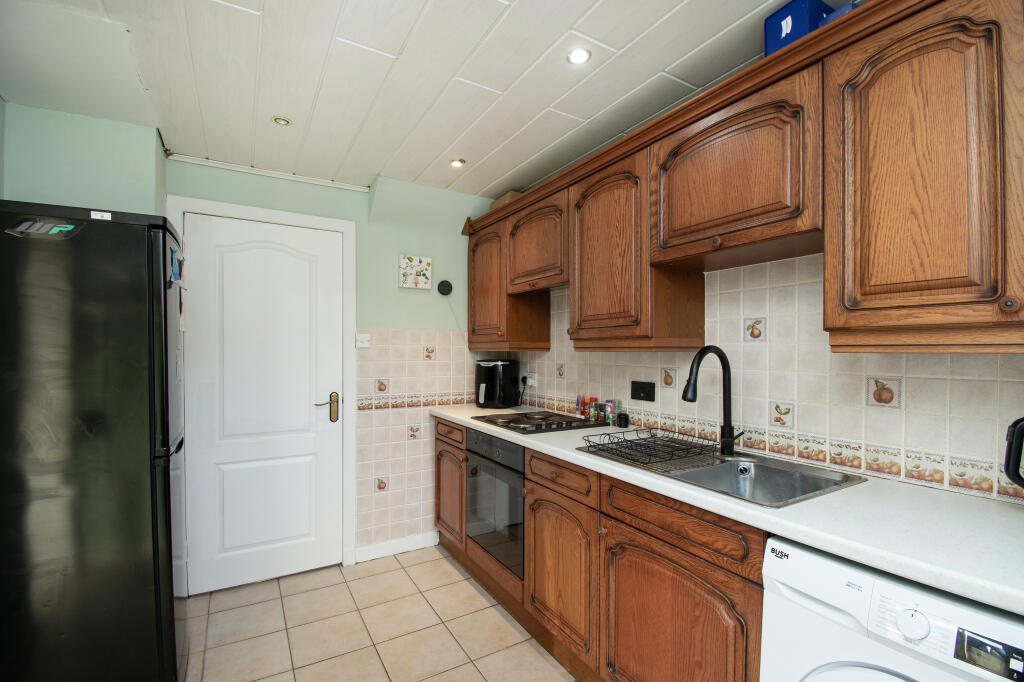
CALLING ALL FIRST TIME BUYERS! This is a great property well worth viewing and not likely to hang around for long. With its 3 double bedrooms, tasteful décor, modern bathroom, spacious lounge, kitchen and private garden grounds, you need to book your viewing fast to be in with a chance! Viewing Arrangements: Please book directly online or call YOPA on Alternatively, you can call the local agents on .Home Report Valuation £100,000: To receive a copy of the Home Report, download directly from the YOPA advert at Property Search – Brechin, Angus. Or call YOPA on Angus Council Tax Band: B EPC Band: E FREEHOLDThis property benefits from tasteful décor, electric heating, a wood burning stove, and double glazing throughout, and all light fittings, fitted floorings, blinds, appliances as stated below will be included as part of the sale. ABOUT THE PROPERTYEntering through the front door on Smalls Square, into the entrance hallway which is laid to a lovely grey wood effect flooring with a front facing window, allowing natural light to fill this area, and a carpeted staircase granting access to the upper accommodation, with space below for housing coats and shoes while the recently re-wired electrical components are located here. There is an additional area for storage to the side of the front door. The first room on the left-hand side is the dual-aspect lounge, which has carpeted flooring, tasteful décor, and ample space for furnishings. Included in the sale is a wood burning stove that has the ability to cascade heat around the property, plus a front facing window and sliding patio doors out to the side garden that fill the room with natural light. Moving on to the kitchen, which can be accessed via the lounge or from a door in the hallway. The country-style kitchen is fitted with a range of base and wall units with coordinated worksurfaces and matching splashback tiling, incorporating a stainless-steel sink with matte black mixer tap. Appliances include an oven with four-burner electric hob and concealed extractor hood above, plus plumbed space for a washing machine and fridge freezer that will remain as part of the sale. The kitchen has a useful pantry-style cupboard, ceiling spotlights, and rear door access to the garden with window to the side. Ascending the carpeted staircase to the upper accommodation where you will find a ceiling hatch providing access to the loft space where the hot water tank is housed, plus a shelved storage cupboard perfect for linen. The first room you encounter on first floor level is the modern family bathroom, fitted with a three-piece suite including WC, wash hand basin set in a vanity unit with storage below, and separate bath with middle tap and mains twin-head rainfall shower above. The bathroom features matte black fitments, a heated towel rail, and a rear facing opaqued window and ceiling extractor fan for ventilation. There is tiling to the bath and wash hand basin area, tile effect flooring, plus four generous ceiling speakers powered by Bluetooth with a touchscreen control mechanism on the wall. All three bedrooms are generous in size, decorated in tasteful tones with carpeted flooring. Bedrooms 1 & 2 are located at the front of the property whilst bedroom 3 is rear facing. Bedroom 2 has a recessed area perfect for housing a TV, and bedroom 3 comes equipped with a built-in storage cupboard with shelf and hanging space. ExternalAt the front of the property, there is a chip stone area to one side of the front door, along with a mutual pathway which grants access to Montrose Street. On the other side of the pathway is a private lawn section with log store that will remain as part of the sale. Stepping out through the sliding patio doors in the lounge into the fence enclosed side garden, you’ll find a decked area, ideal for outdoor furnishings and is a safe place for children and pets to play in. The in-ground trampoline and summer house will remain as part of the sale. Moving to the rear garden, it is mainly laid to chip stones, has rear gate access, and an exterior tap.ROOM MEASUREMENTSGround FloorLounge: 12’8 x 21’0 (3.86m x 6.40m)Kitchen: 8’0 x 11’1 (2.44m x 3.38m)First FloorBathroom: 6’4 x 6’5 (1.93m x 1.96m)Bedroom 1: 14’1 x 9’2 (4.29m x 2.79m)Bedroom 2: 6’9 x 9’0 (2.06m x 2.74m)Bedroom 3: 6’5 x 12’9 (1.95m x 3.89m)AMENITIES & TRANSPORT LINKS Brechin is a Historic city and former Royal Burgh of Angus. Brechin Town Houses and Museum Houses tell the city’s story of the last 2000 years and The Caterthuns where you can see remains of iron-age hill forts. On Sundays during the summer, the Caledonian Steam Railway carries passengers between the Victorian stations at Brechin and close by Bridge of Dun. Brechin Castle and visitor centre is situated just off the A90. Brechin Community Campus is in a central location, this is where the secondary school, as well as the sports and leisure facilities, are based. This modern built facility hosts a range of activities from a pool, a climbing wall, gym and various fitness classes suitable for all ages. Brechin also has two primary schools, each with pre-school. The A90 Aberdeen/Dundee dual carriageway is in easy reach with Aberdeen and Dundee just 40 minutes approximate drive time, and Montrose 15 minutes. Ideal for commuters and with regular buses to both Dundee and Montrose. The nearest train stations are Montrose or Laurencekirk each approximately 15 minutes, drive by car.DisclaimerWhilst we make enquiries with the Seller to ensure the information provided is accurate, Yopa makes no representations or warranties of any kind with respect to the statements contained in the particulars which should not be relied upon as representations of fact. All representations contained in the particulars are based on details supplied by the Seller. Your Conveyancer is legally responsible for ensuring any purchase agreement fully protects your position. Please inform us if you become aware of any information being inaccurate.